Occupying a pleasant position in the popular Lickey End area of Bromsgrove, this substantial four-bedroom detached family home offers approximately 1,780 sq. ft. of well-proportioned accommodation, including three reception spaces, an en-suite master bedroom, a landscaped rear garden, driveway parking and an attached double garage. The flexible ground-floor layout includes a spacious lounge, separate dining room and dedicated study, making this an excellent home for growing families and professionals seeking room to work from home. With local first, middle and high schools nearby, together with convenient access to the M5 and M42 motorway networks, the property is well placed for both family life and commuting.
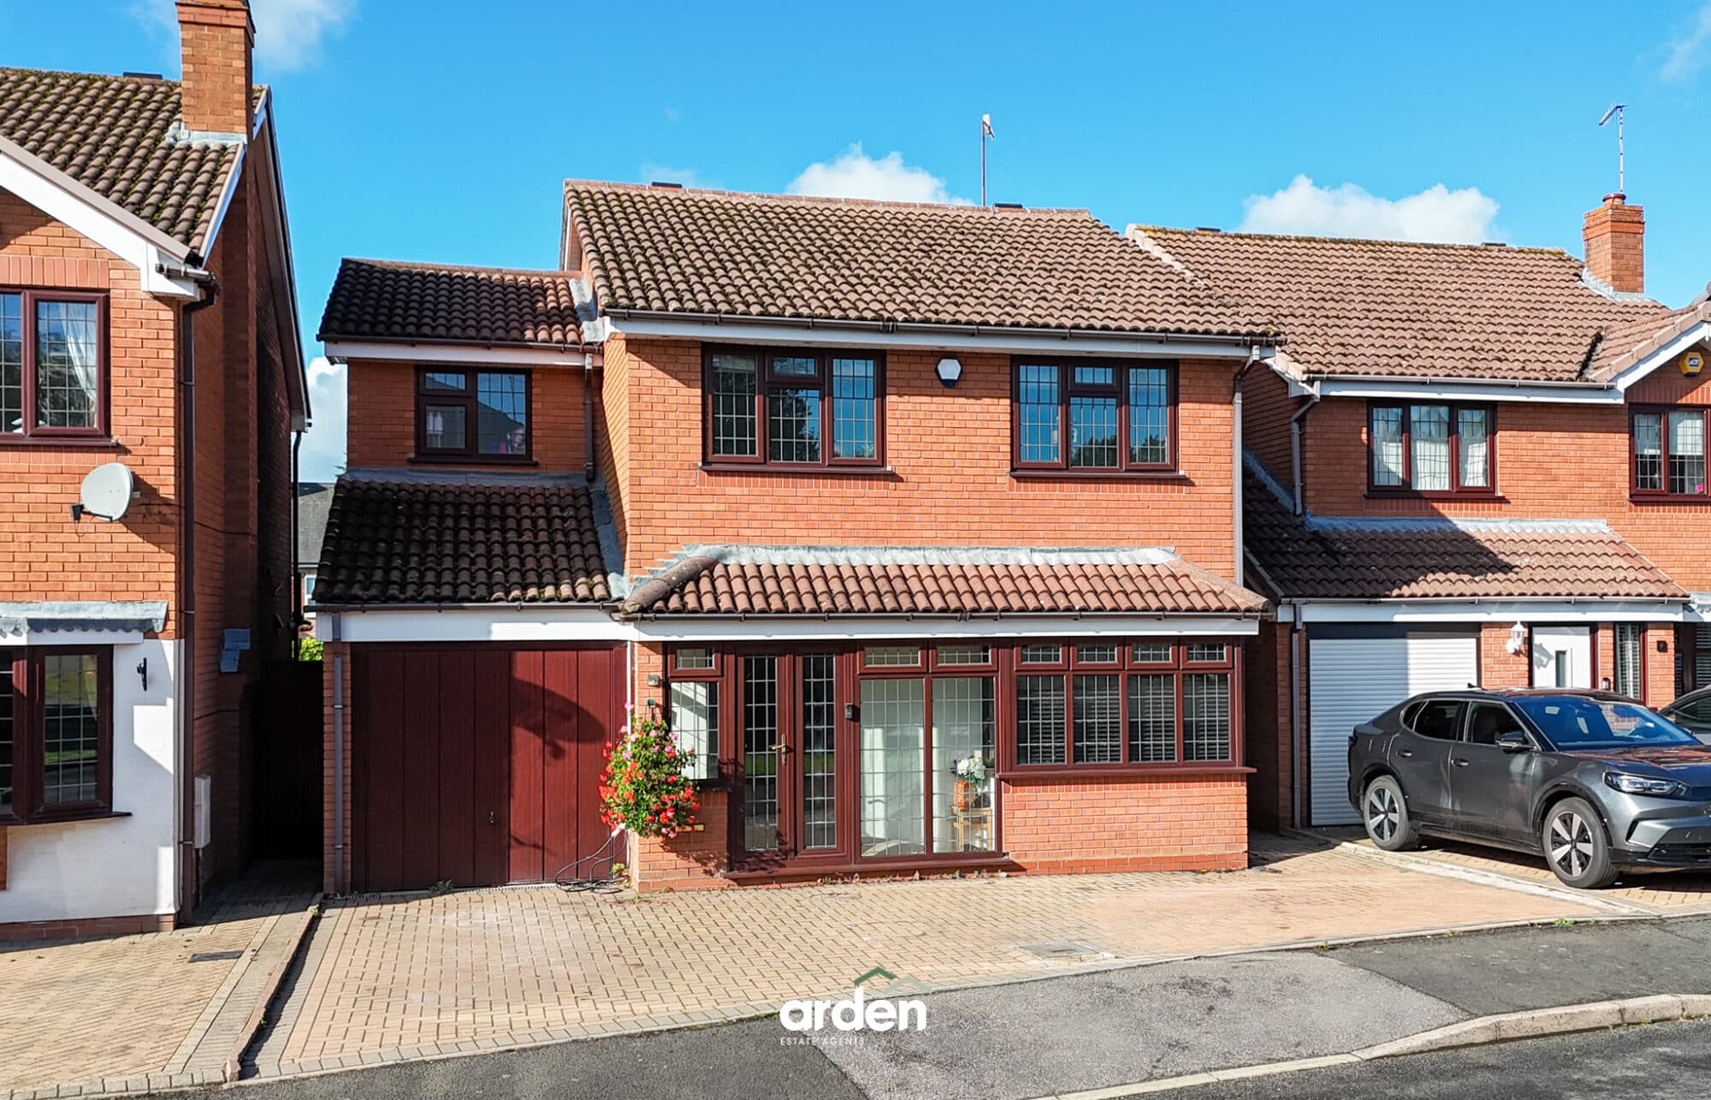
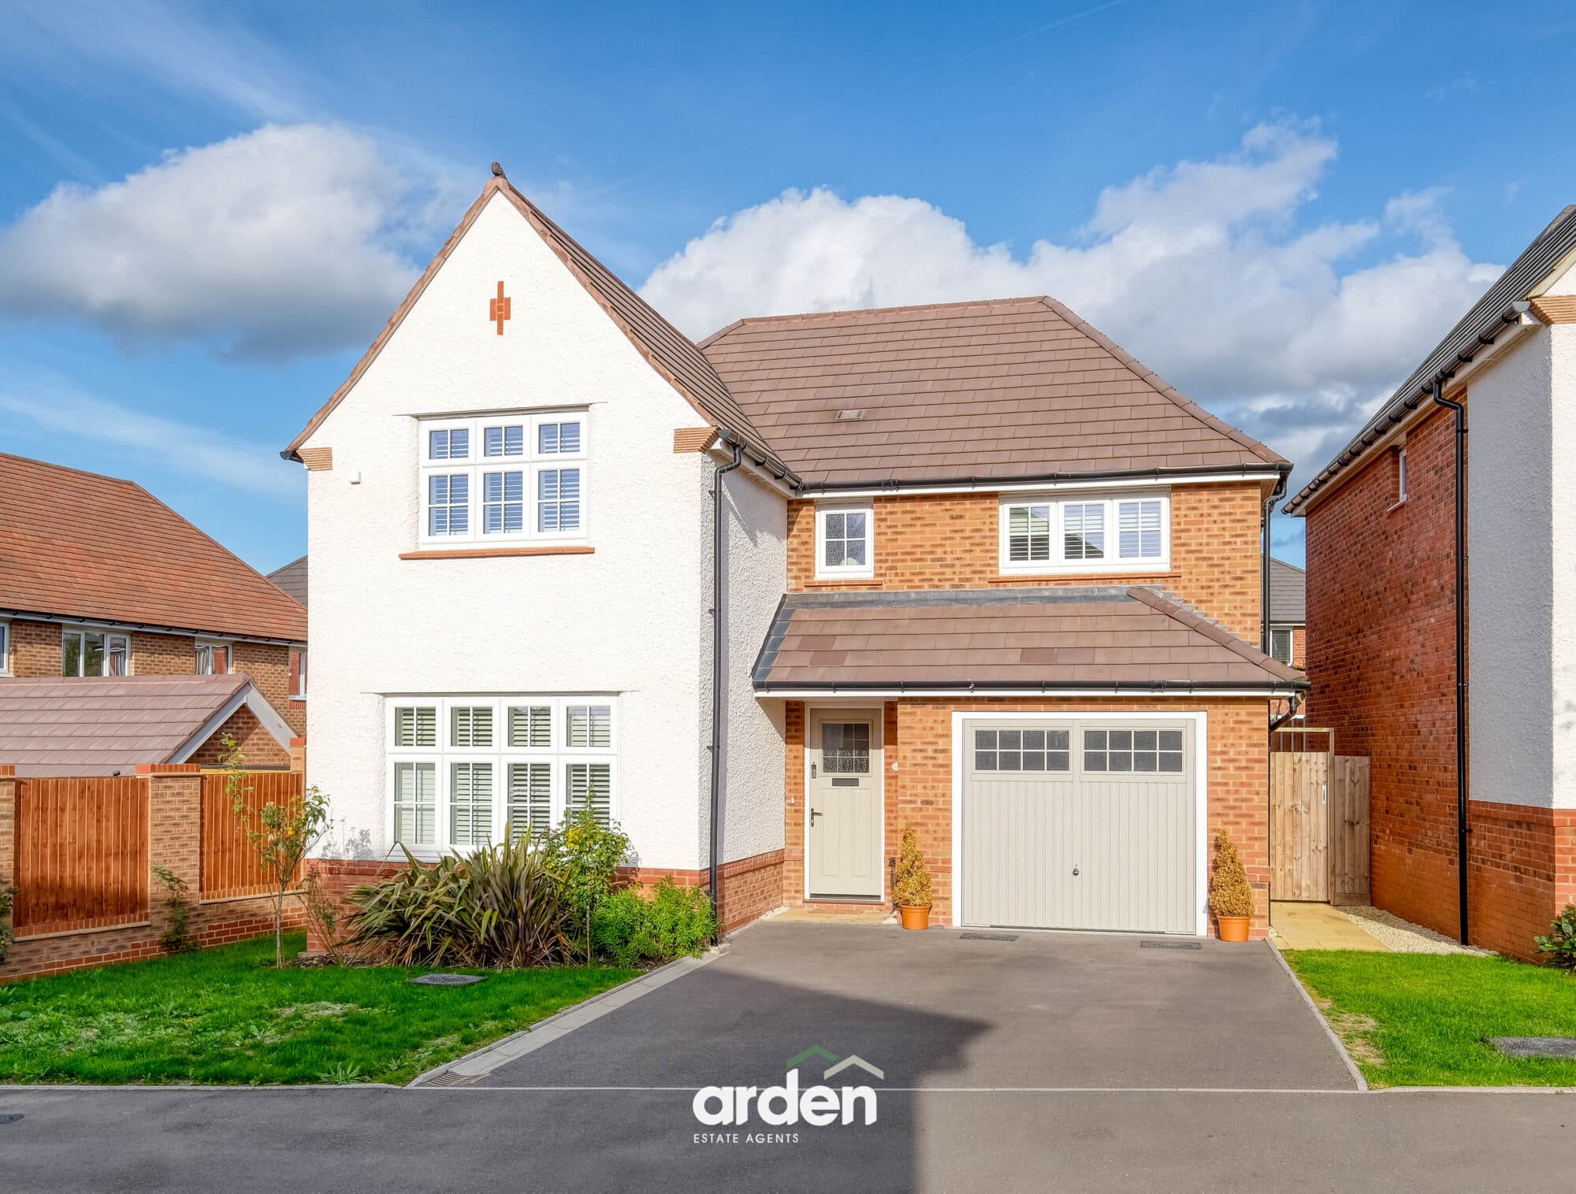
Set back behind a front lawn and driveway, the property has an attractive traditional façade with decorative timber detailing and an attached double garage. The driveway provides off-road parking and leads directly to the two garage doors, while a pathway continues towards the main entrance.
Upon entering, the spacious reception hall creates a welcoming first impression and provides access to the ground-floor rooms. A traditional timber staircase rises to the first floor, while the generous proportions of the hallway help establish the sense of space found throughout the home.
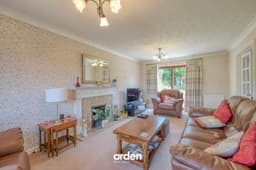
The lounge is a particularly well-proportioned reception room, extending from the front to the rear of the property. A feature fireplace provides an attractive focal point, while glazed doors open directly onto the rear terrace and garden. This generous room offers plenty of space for family relaxation and entertaining, with natural light entering from both ends.
Positioned beside the lounge, the separate dining room provides a defined setting for family meals and more formal occasions. Glazed double doors connect the two reception rooms, allowing them to be enjoyed separately or opened together when entertaining larger groups.
The kitchen is arranged with a practical range of fitted cabinetry, generous work surfaces and space for a selection of appliances. A breakfast bar provides an informal place for morning coffee or casual meals, while windows overlooking the garden bring natural light into the room. A door offers direct access outside, making the layout convenient for summer dining and everyday family life.
A separate study is positioned at the front of the property and offers a valuable dedicated workspace. This room could also serve as a playroom, hobby room or quieter snug, making the ground-floor accommodation particularly adaptable for families whose requirements may change over time.
A downstairs WC completes the ground floor, adding further practicality for everyday living and visiting guests.
The first-floor landing leads to four bedrooms and the family bathroom. The master bedroom is a spacious double room with fitted mirrored wardrobes and a generous outlook across the surrounding area. It also benefits from a private en-suite shower room, providing a comfortable and self-contained retreat. Bedrooms two and three are further well-proportioned double rooms, offering comfortable accommodation for children, guests or other family members. Bedroom four provides a useful single bedroom and could equally be arranged as an additional home office, nursery or dressing room.
The family bathroom has been updated with contemporary fittings and includes a bath with shower above, WC and a modern countertop wash basin. A feature tiled wall adds character, while a window provides natural light and ventilation.
Outside, the rear garden has been thoughtfully landscaped to create a choice of spaces for relaxing, entertaining and family activities. A broad paved terrace extends across the rear of the house, providing an ideal setting for outdoor dining and seating. Steps rise to a central lawn, framed by mature hedging, established planting and neatly defined borders. A further paved seating area sits beneath a timber pergola towards the rear of the garden, creating a more private corner for quiet afternoons or evening drinks. The combination of lawn and several seating areas makes the garden especially appealing to families with children, keen gardeners and those who enjoy hosting outdoors.
The attached double garage is a significant practical feature, offering secure parking and generous storage. Together with the driveway, it provides excellent provision for a multi-car household.
Lounge 22' 4" x 11' 5" (6.81m x 3.49m)
Dining Room 9' 11" x 10' 11" (3.02m x 3.32m)
Kitchen/Diner 14' 1" x 9' 11" (4.28m x 3.02m)
Study 6' 6" x 13' 5" (1.97m x 4.09m)
WC 6' 2" x 2' 11" (1.87m x 0.90m)
Garage 18' 3" x 17' 1" (5.55m x 5.21m)
Stairs To First Floor
Master Bedroom 11' 2" x 13' 5" (3.40m x 4.10m)
En Suite 7' 3" x 6' 9" (2.21m x 2.07m)
Bedroom 2 12' 5" x 11' 6" (3.78m x 3.51m)
Bedroom 3 16' 4" x 8' 2" (4.99m x 2.49m)
Bedroom 4 8' 1" x 9' 1" (2.46m x 2.77m)
Bathroom 6' 9" x 9' 11" (2.07m x 3.02m)
Disclaimer
These particulars are for guidance only and based on information approved by the seller. Accuracy cannot be guaranteed and details may contain errors or omissions. They do not form part of any contract. We are not surveyors or legal experts and cannot advise on condition, title, or other legal matters. Buyers should instruct their own professionals before making decisions. Photos are illustrative only and items shown are not necessarily included. Fixtures, fittings and appliances are not tested and may not be in working order. All measurements are approximate. No liability is accepted for loss from use of these details.
By law we must carry out ID and AML checks and review buyers’ financial circumstances before a property can be marked sold subject to contract. This due diligence is required by trading standards. Checks start once a provisional offer is agreed. The cost is £50 incl. VAT per property, payable in advance via our onboarding system.