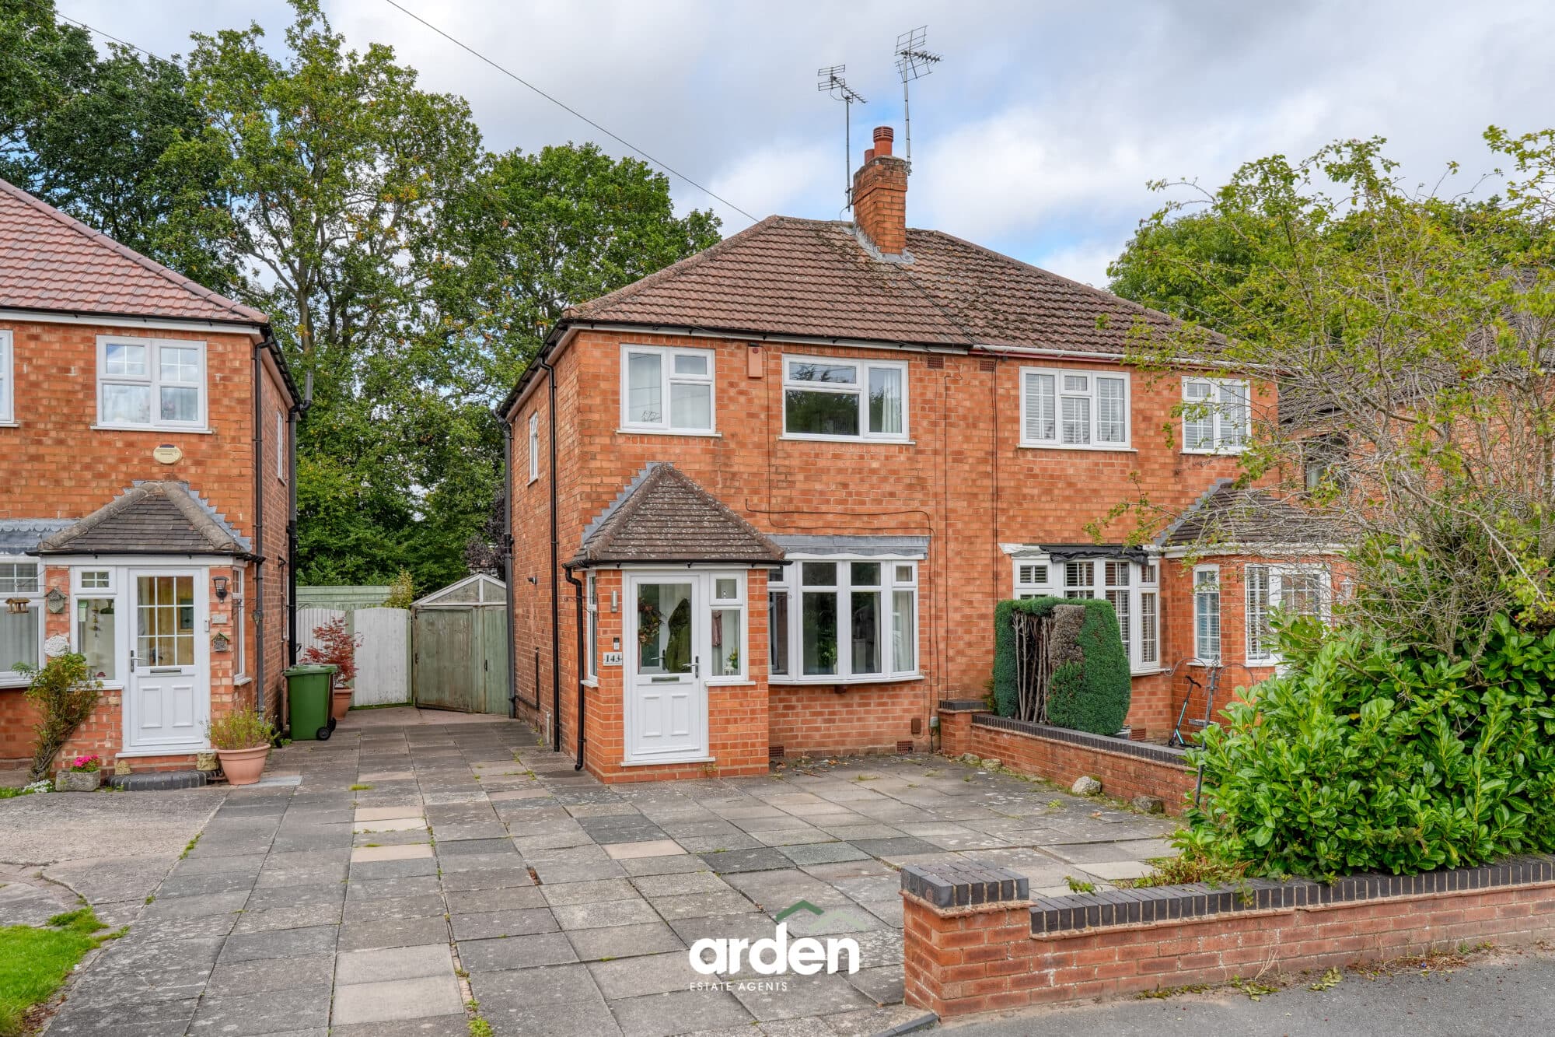
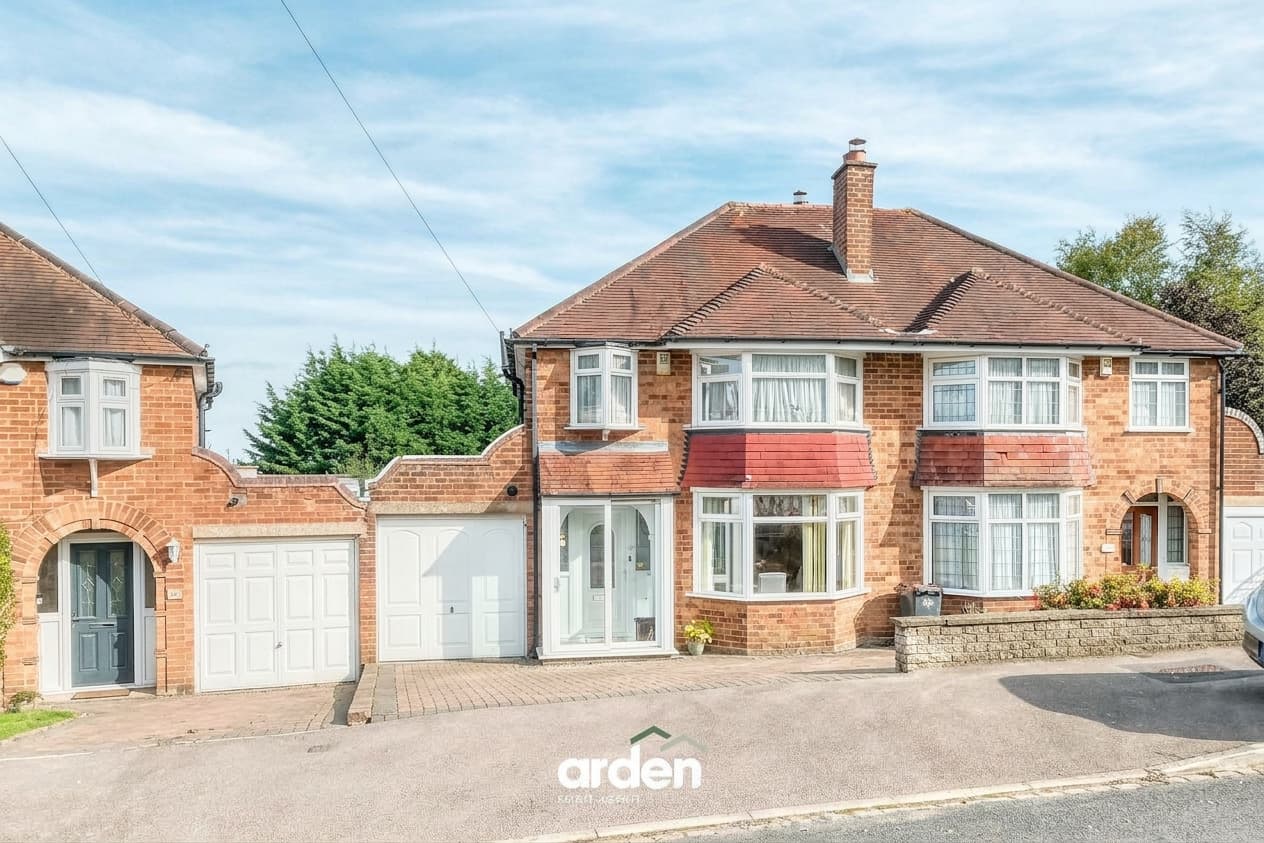
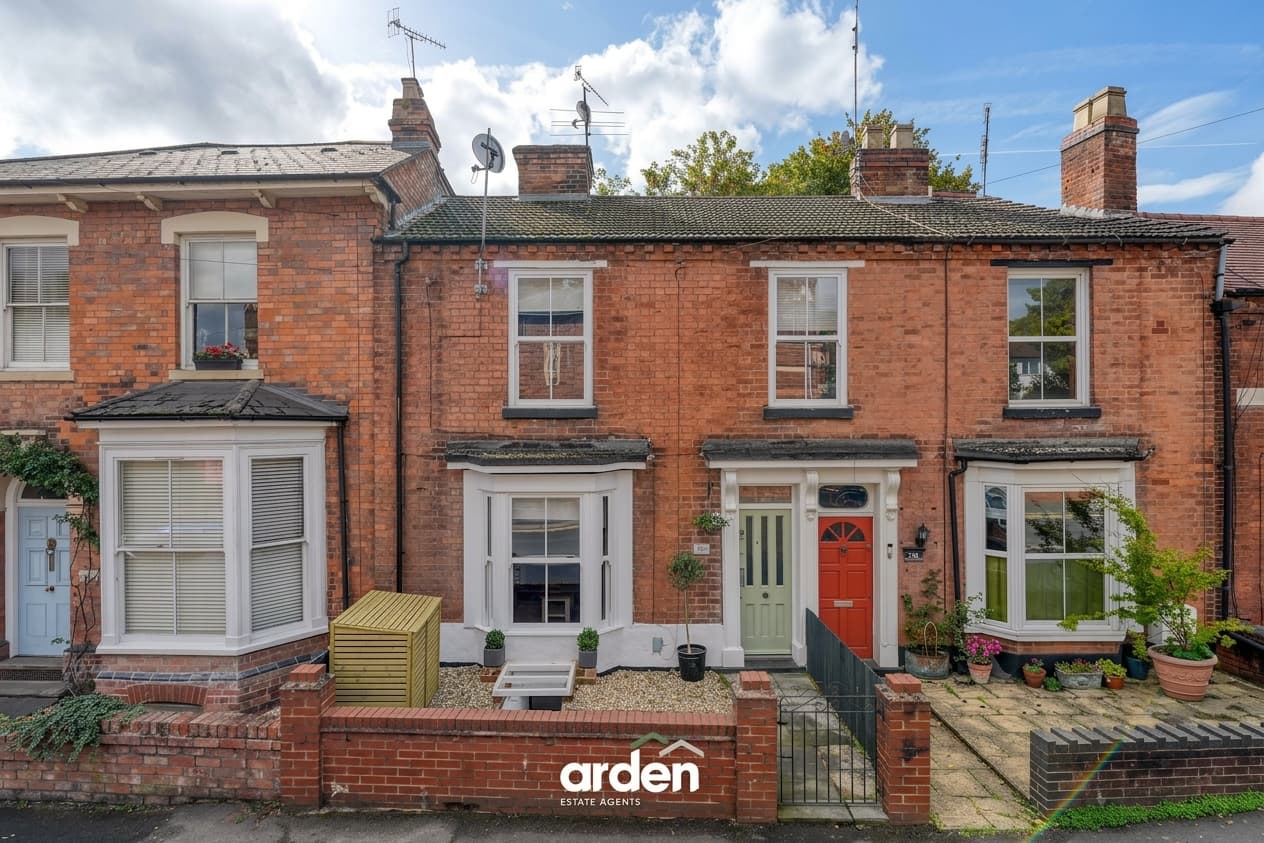
This well-presented three-bedroom semi-detached home comes to market, offering a property that is ready to move straight into. Situated in the sought-after area of Merrimans Hill, the home benefits from an en-suite to the main bedroom, a downstairs WC, and a fantastic location with convenient access to the town centre and well-regarded schools.
The ground floor comprises a kitchen/diner, lounge and WC. The kitchen/diner is fitted with a range of white base and eye-level units and benefits from integrated appliances, including a dishwasher and fridge/freezer. The lounge features French doors opening onto the well-sized private rear garden.
Upstairs, the property offers three bedrooms. The main bedroom and bedroom two both benefit from built-in wardrobes, while the main bedroom also has a private en-suite shower room. The family bathroom serves the remaining bedrooms and is fitted with a shower over the bath, basin and WC.
The private rear garden is mainly laid to lawn and features two paved patio areas, providing ideal spaces for outdoor dining and entertaining. There is also convenient side access to the driveway for two vehicles and a garden shed.
Location: Situated just on the outskirts of the city centre, close to train stations and canal walks, with easy access to the M5 and a short distance from the town, which is full of culture with art galleries, theatres, and live music. Saturday street markets and an annual Christmas Fayre. Worcester has so much history to explore with museums and historical walks. The River Severn runs through the city and offers beautiful walks past Worcester Cathedral. There are plenty of sports to enjoy, including the Worcester County Cricket Club, and Worcester Pitchcroft hosts horse racing. A thriving town that has something for everyone. Close to local private and state school catchments.
Kitchen / Diner 10' 2" x 10' 11" (3.09m x 3.33m)
max
WC 5' 11" x 3' 5" (1.81m x 1.05m)
Lounge 15' 3" x 10' 0" (4.65m x 3.06m)
max
Stairs To First Floor Landing
Main Bedroom 11' 0" x 9' 7" (3.35m x 2.92m)
max
Ensuite 5' 8" x 5' 7" (1.72m x 1.71m)
Bedroom 2 10' 4" x 8' 11" (3.14m x 2.72m)
max
Bedroom 3 10' 8" x 6' 1" (3.26m x 1.86m)
max
Bathroom 6' 7" x 6' 2" (2.00m x 1.87m)
Disclaimer
These particulars are for guidance only and based on information approved by the seller. Accuracy cannot be guaranteed and details may contain errors or omissions. They do not form part of any contract. We are not surveyors or legal experts and cannot advise on condition, title, or other legal matters. Buyers should instruct their own professionals before making decisions. Photos are illustrative only and items shown are not necessarily included. Fixtures, fittings and appliances are not tested and may not be in working order. All measurements are approximate. No liability is accepted for loss from use of these details.
By law we must carry out ID and AML checks and review buyers’ financial circumstances before a property can be marked sold subject to contract. This due diligence is required by trading standards. Checks start once a provisional offer is agreed. The cost is £50 incl. VAT per property, payable in advance via our onboarding system.