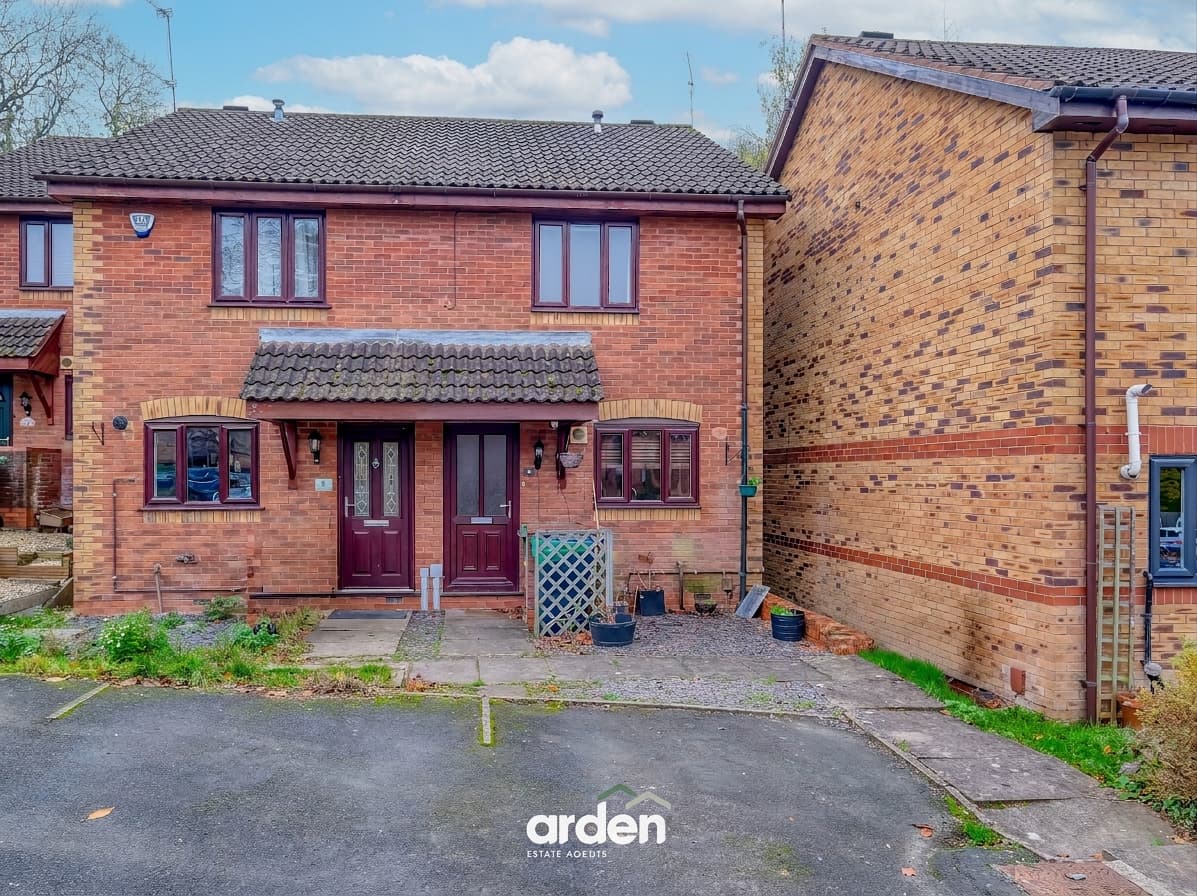
A well-presented two-bedroom mid-terrace home situated in the sought-after Warwickshire village of Broom. The accommodation briefly comprises an entrance hall, lounge with sliding doors opening onto the rear garden, fitted kitchen/diner, master bedroom with a separate former shower room, currently used for storage, a second bedroom and a family bathroom. The property also benefits from an enclosed rear garden and its own privately owned, off-road parking space within the car park to the rear.
The entrance hall leads through to the main living areas. Positioned at the rear of the property, the lounge provides a comfortable space to relax, with sliding doors opening directly onto the garden. To the front, the fitted kitchen/diner offers a range of units, work surfaces and space for appliances, together with room for a dining table.
The first-floor landing gives access to two bedrooms and the family bathroom. The master bedroom is a generous double and benefits from a separate room, previously fitted as a shower room, which is now utilised for storage but could potentially be reinstated as a shower room, subject to any necessary works. The second bedroom provides space for a bed and additional furniture. The family bathroom is fitted with a bath with shower over, wash basin and WC.
Outside, the enclosed rear garden is arranged with a patio seating area, lawn and established planting, providing a pleasant space to enjoy the outdoors. To the rear, the property benefits from its own privately owned, off-road parking space within the communal car park.
Broom is a charming Warwickshire village offering an appealing balance of village life and everyday convenience. With two traditional village pubs, a friendly community atmosphere and attractive countryside walks nearby, it provides an ideal setting for those looking to enjoy a more rural lifestyle without feeling isolated. The village is also conveniently positioned for access to the nearby town of Alcester and the historic market town of Stratford-upon-Avon, offering a range of shops, amenities and transport links.
Kitchen / Diner 12' 8" x 11' 11" (3.86m x 3.64m)
max
Lounge 13' 8" x 11' 11" (4.16m x 3.64m)
Stairs To First Floor Landing
Master Bedroom 12' 8" x 12' 0" (3.86m x 3.65m)
max
Dressing Room 7' 10" x 2' 6" (2.39m x 0.75m)
Bedroom 2 9' 11" x 6' 2" (3.02m x 1.89m)
Bathroom 6' 10" x 5' 5" (2.08m x 1.65m)
Disclaimer
These particulars are for guidance only and based on information approved by the seller. Accuracy cannot be guaranteed and details may contain errors or omissions. They do not form part of any contract. We are not surveyors or legal experts and cannot advise on condition, title, or other legal matters. Buyers should instruct their own professionals before making decisions. Photos are illustrative only and items shown are not necessarily included. Fixtures, fittings and appliances are not tested and may not be in working order. All measurements are approximate. No liability is accepted for loss from use of these details.
By law we must carry out ID and AML checks and review buyers’ financial circumstances before a property can be marked sold subject to contract. This due diligence is required by trading standards. Checks start once a provisional offer is agreed. The cost is £80 incl. VAT per property, payable in advance via our onboarding system.