Charming Edwardian terrace near town centre with 3 bedrooms, 2 receptions, modern kitchen, south-facing garden, and master suite. Original features blend with modern comfort.
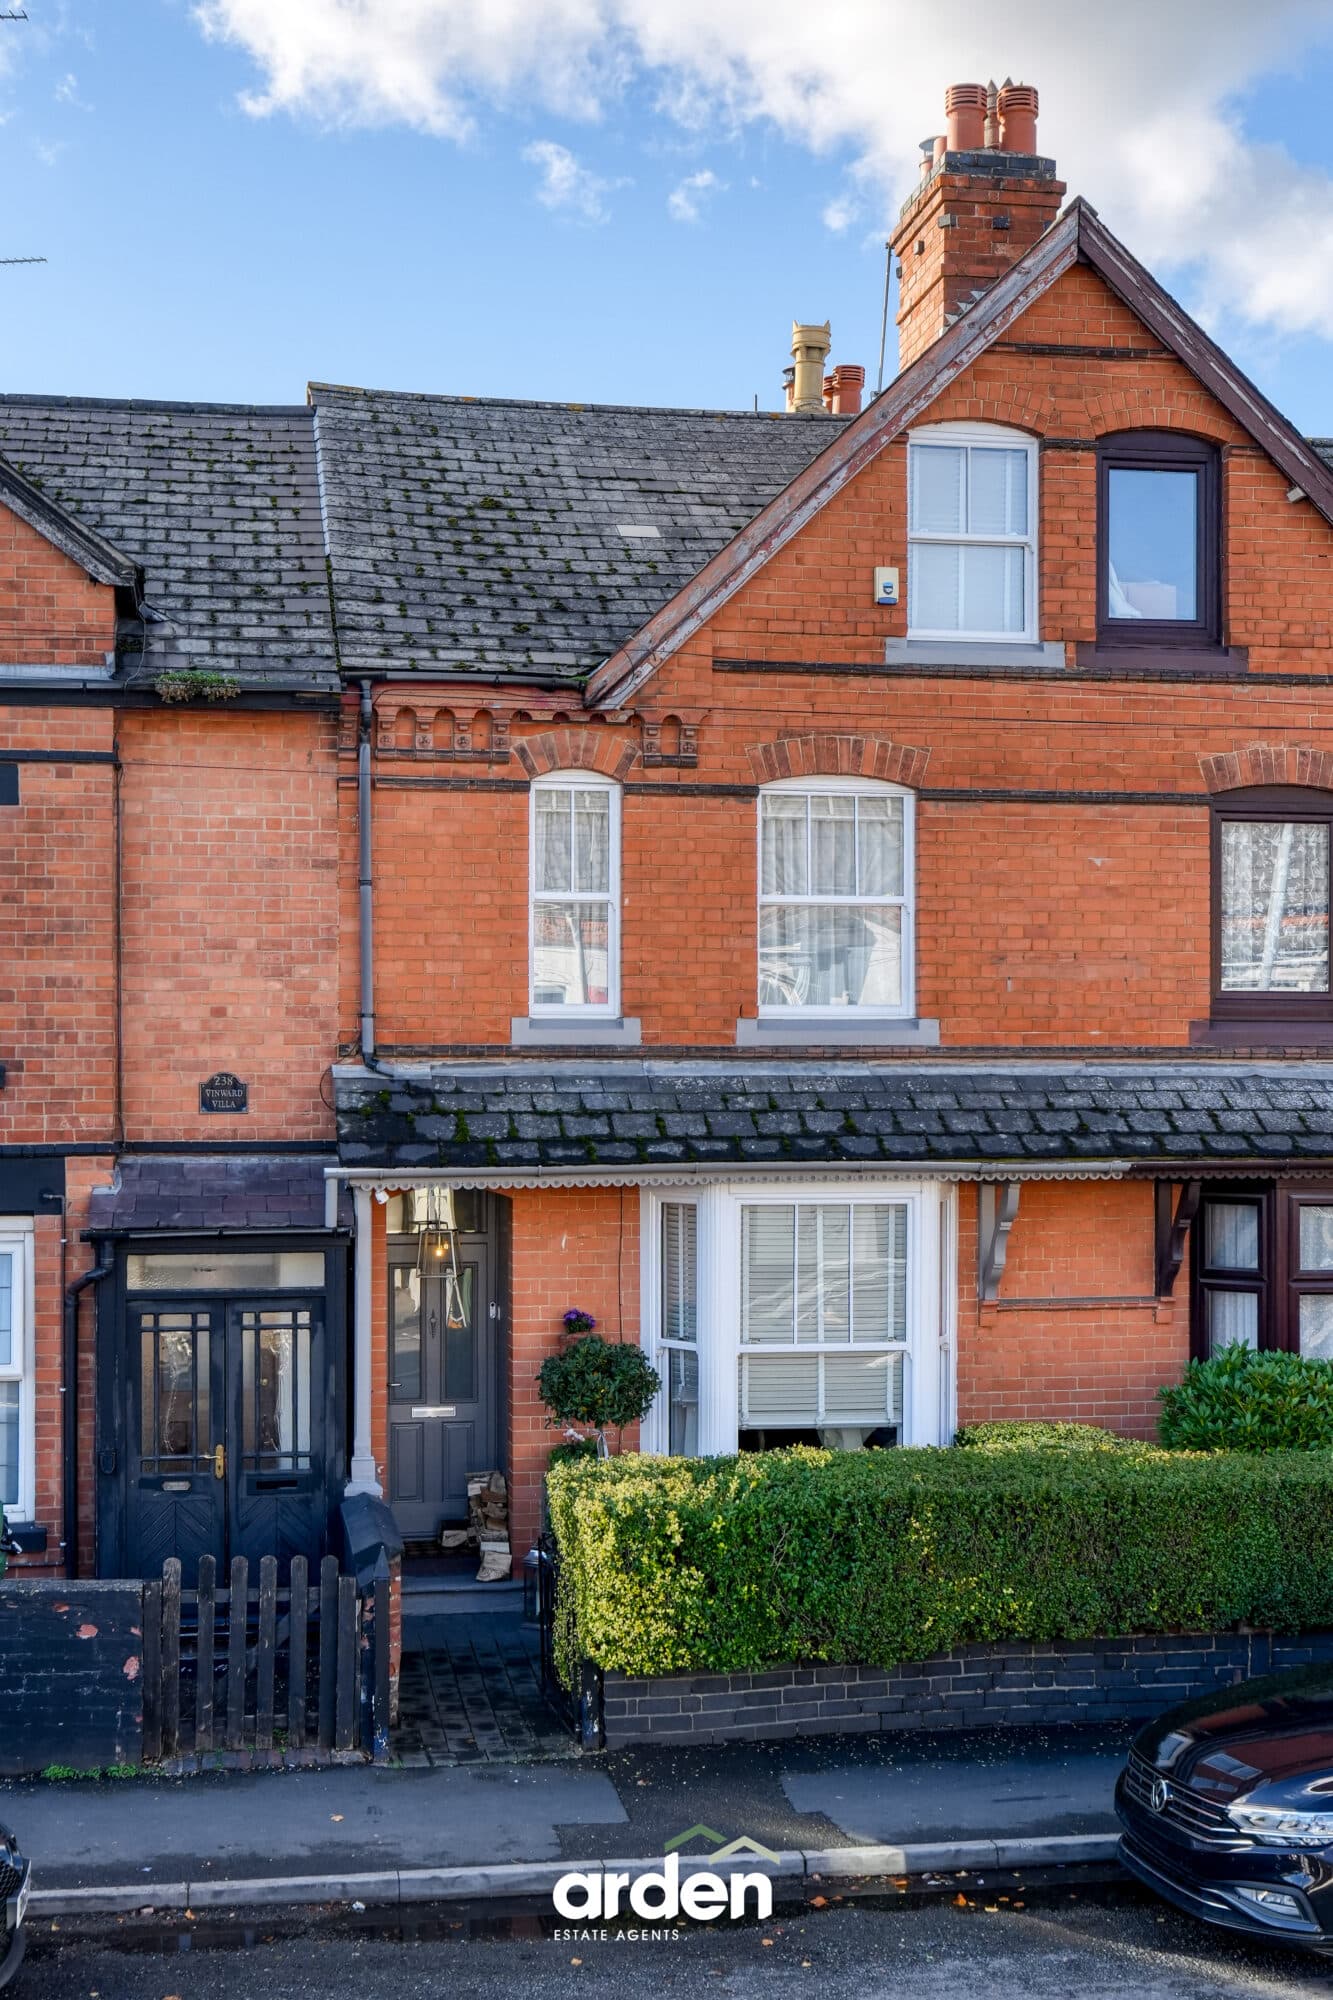
This charming Edwardian terraced house presents an wonderful opportunity to acquire a characterful family home in a highly convenient location close to the town centre. Arranged over three well-proportioned floors, the accommodation offers a flexible layout ideal for modern living.
Upon entering, you are greeted by two inviting reception rooms, including a front room with an attractive period fireplace that adds warmth and elegance. The stylish, well-appointed kitchen is thoughtfully designed with contemporary fittings, providing ample storage and workspace. Upstairs, the first floor features a generous double bedroom, a versatile third bedroom or study, and a well-fitted family bathroom. The entire second floor is dedicated to a spacious master bedroom, complemented by an adjoining dressing room that offers excellent storage and practical space. This home seamlessly blends original character with modern comforts, creating an inviting environment ready to move into.
The property benefits from a private, enclosed south-facing rear garden, offering a peaceful outdoor space perfect for relaxation or entertaining. The garden is designed to maximise both sunlight and privacy, providing a wonderful extension of the living space for alfresco dining or gardening enthusiasts. Mature planting and secure boundaries create a safe and attractive environment for families and pets. The rear aspect ensures a bright and welcoming atmosphere throughout the year, while the low-maintenance design allows for easy enjoyment.
Agent Note: The rear garden has a shared right of access, which is shared with one neighbouring property.
Dining Room 13' 9" x 11' 3" (4.20m x 3.42m)
max
Lounge 15' 5" x 11' 3" (4.70m x 3.42m)
max
Kitchen 21' 5" x 6' 3" (6.52m x 1.91m)
Stairs To First Floor Landing
Bedroom 2 12' 0" x 11' 3" (3.65m x 3.44m)
Bedroom 3 / Study 10' 0" x 6' 2" (3.04m x 1.89m)
Bathroom 7' 3" x 4' 8" (2.20m x 1.43m)
Stairs To Second Floor
Master Bedroom 15' 9" x 11' 3" (4.81m x 3.43m)
max
Dressing Room 8' 6" x 6' 7" (2.58m x 2.01m)
max
Disclaimer
These particulars are for guidance only and based on information approved by the seller. Accuracy cannot be guaranteed and details may contain errors or omissions. They do not form part of any contract. We are not surveyors or legal experts and cannot advise on condition, title, or other legal matters. Buyers should instruct their own professionals before making decisions. Photos are illustrative only and items shown are not necessarily included. Fixtures, fittings and appliances are not tested and may not be in working order. All measurements are approximate. No liability is accepted for loss from use of these details.
By law we must carry out ID and AML checks and review buyers’ financial circumstances before a property can be marked sold subject to contract. This due diligence is required by trading standards. Checks start once a provisional offer is agreed. The cost is £50 incl. VAT per property, payable in advance via our onboarding system.