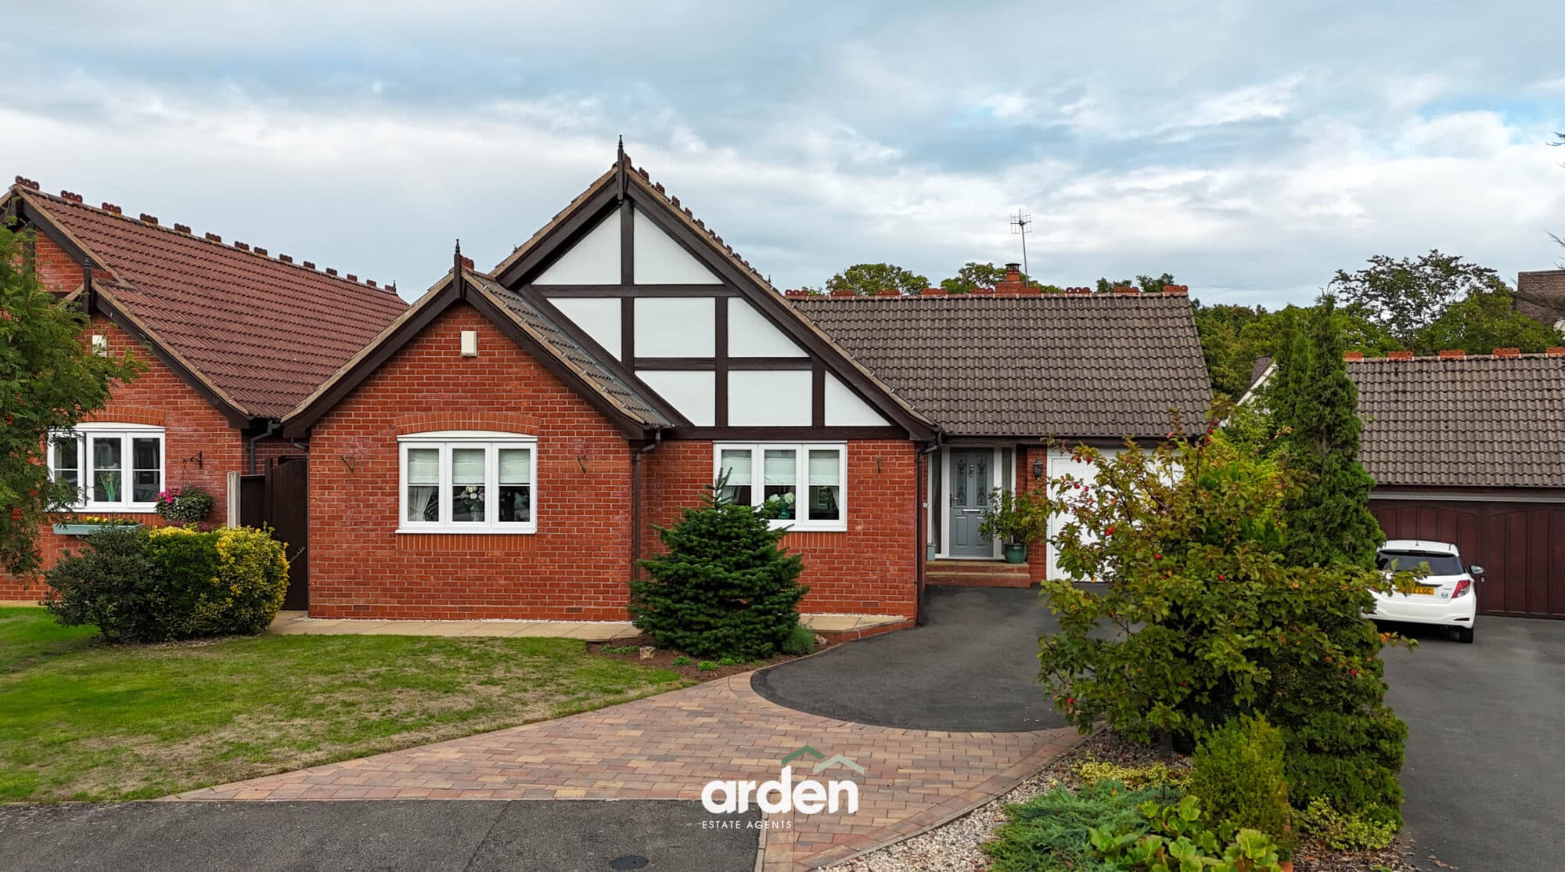
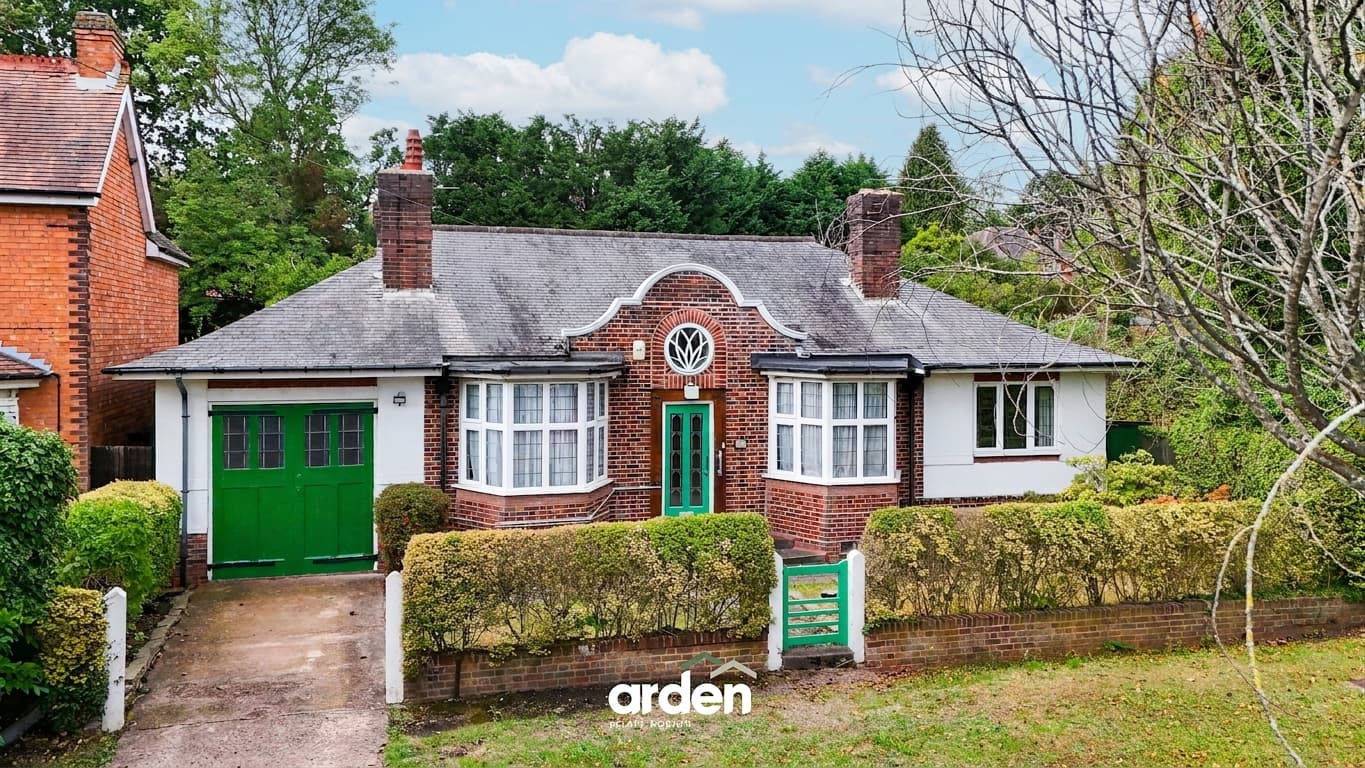
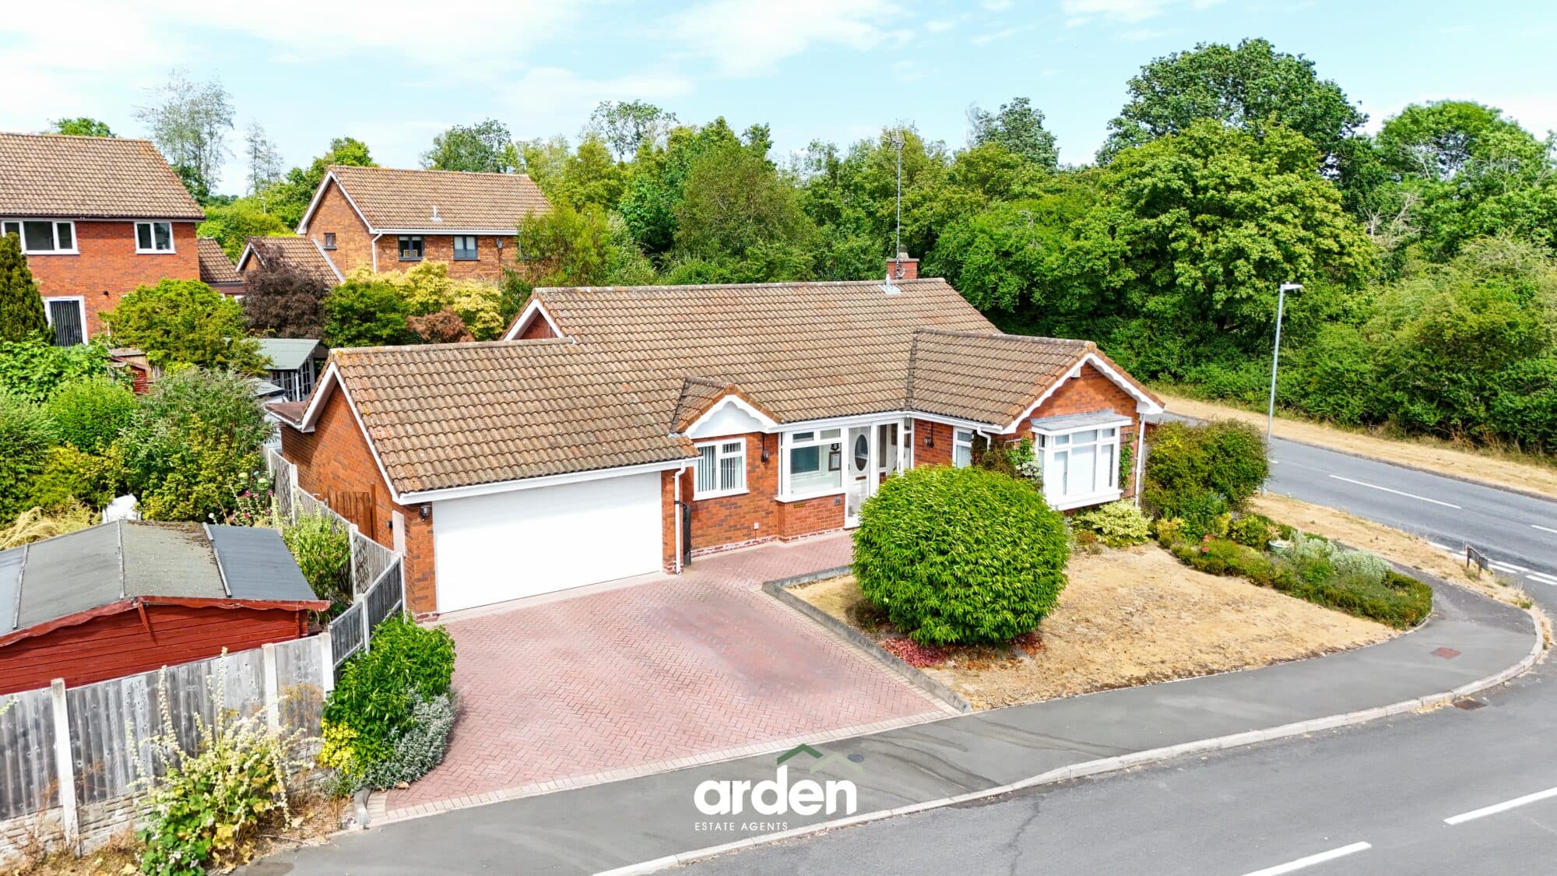
Occupying a desirable corner position on the edge of the sought-after Walkwood district, neighbouring the beautiful Worcestershire countryside, is this beautifully appointed detached family home. Boasting over 1,350 sq. ft. of stylish and thoughtfully arranged accommodation, the property combines generous living space with modern presentation throughout, along with a generous block-paved driveway providing ample off-road parking, a larger than average garage, and an attractive rear garden enjoying a private outlook, creating an ideal setting for both relaxing and entertaining.
Occupying a desirable corner position on the edge of the sought-after Walkwood district, neighbouring the beautiful Worcestershire countryside, is this beautifully appointed detached family home. Boasting over 1,350 sq. ft. of stylish and thoughtfully arranged accommodation, the property combines generous living space with modern presentation throughout, along with a generous block-paved driveway providing ample off-road parking, a larger than average garage with electric door, and an attractive rear garden enjoying a private outlook, creating an ideal setting for both relaxing and entertaining.
Vendor’s thoughts - ‘We love our bungalow. It is ideal to access countryside and is also close to the Kingfisher Shopping centre. We are moving reluctantly as we have health issues and need to be closer to family . Ideally we would like to pick it up and take it with us.’
The property has been beautifully maintained and thoughtfully improved by the current owners, benefitting from a recently fitted modern kitchen, engineered wood flooring to the lounge, dining room and third bedroom, newly installed double glazed front and rear doors, and a Worcester combination boiler with approximately one year remaining on its warranty. The boiler was last serviced in July 2026, offering added peace of mind.
The accommodation begins with a welcoming entrance hallway, complete with useful built-in storage, leading to the stylish breakfast kitchen. Recently refitted with a range of modern wall and base units, complementary work surfaces and breakfast bar seating, the kitchen provides a practical and sociable space with direct access to the rear garden.
The dining room enjoys useful built-in storage and opens seamlessly into the spacious dual-aspect lounge, a bright and inviting reception room featuring both patio doors and French doors opening onto the garden, alongside an attractive open fireplace with log-burner creating a cosy focal point. A separate utility room is conveniently accessed from the dining room.
The ground floor further benefits from two well-proportioned bedrooms, including a generous master bedroom with a front-facing bay window and fitted wardrobes, alongside a versatile third bedroom. A modern, high-quality shower room completes the ground floor. Stairs rise from the lounge to the first floor, where you will find a versatile guest bedroom, complete with its own en-suite WC.
The rear garden has been wonderfully landscaped to provide a low-maintenance yet attractive outdoor space, enjoying a good degree of privacy with mature trees and established planting creating a pleasant backdrop. A generous paved patio offers the ideal setting for outdoor dining and entertaining, while decorative gravelled areas, raised brick-edged beds and feature stepping stones add aesthetic interest, all benefitting from a private outlook, making it a peaceful space to relax throughout the year.
Garage 11' 8" x 17' 2" (3.55m x 5.22m)
max
Dining Room 11' 11" x 10' 1" (3.64m x 3.08m)
max
Utility 14' 2" x 5' 6" (4.32m x 1.68m)
max
Complete with wash basin and room for washing machine and freezer.
Lounge 19' 3" x 12' 0" (5.87m x 3.65m)
max
with Log-Burner
Kitchen 16' 0" x 9' 1" (4.88m x 2.78m)
max
Master Bedroom 17' 6" x 9' 10" (5.34m x 2.99m)
max
Bedroom 3 11' 11" x 9' 4" (3.62m x 2.84m)
max
Shower Room 7' 1" x 5' 5" (2.16m x 1.65m)
Stairs To First Floor Landing
Bedroom 2/Guest Room 19' 4" x 12' 2" (5.89m x 3.72m)
max
WC 5' 9" x 3' 6" (1.76m x 1.07m)
Disclaimer
These particulars are for guidance only and based on information approved by the seller. Accuracy cannot be guaranteed and details may contain errors or omissions. They do not form part of any contract. We are not surveyors or legal experts and cannot advise on condition, title, or other legal matters. Buyers should instruct their own professionals before making decisions. Photos are illustrative only and items shown are not necessarily included. Fixtures, fittings and appliances are not tested and may not be in working order. All measurements are approximate. No liability is accepted for loss from use of these details.
By law we must carry out ID and AML checks and review buyers’ financial circumstances before a property can be marked sold subject to contract. This due diligence is required by trading standards. Checks start once a provisional offer is agreed. The cost is £50 incl. VAT per property, payable in advance via our onboarding system.