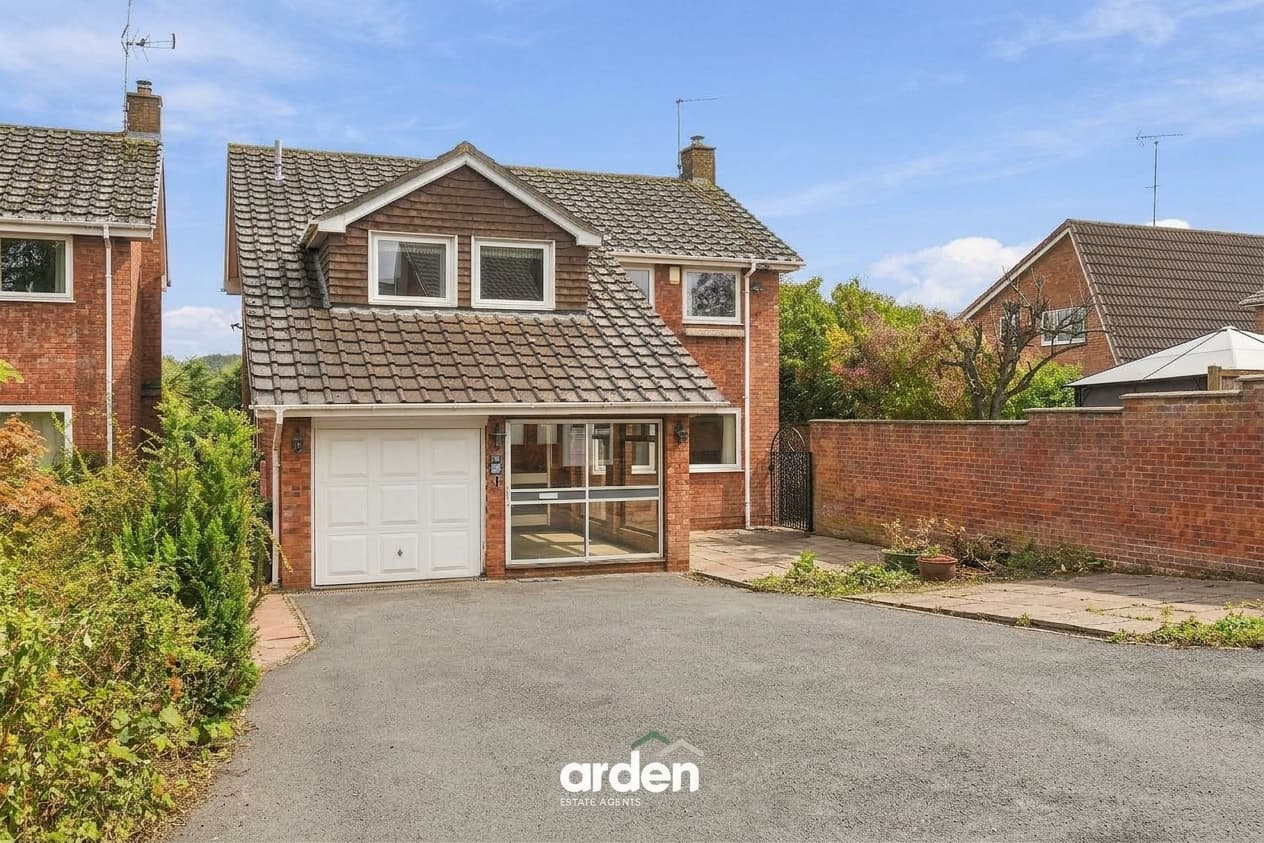
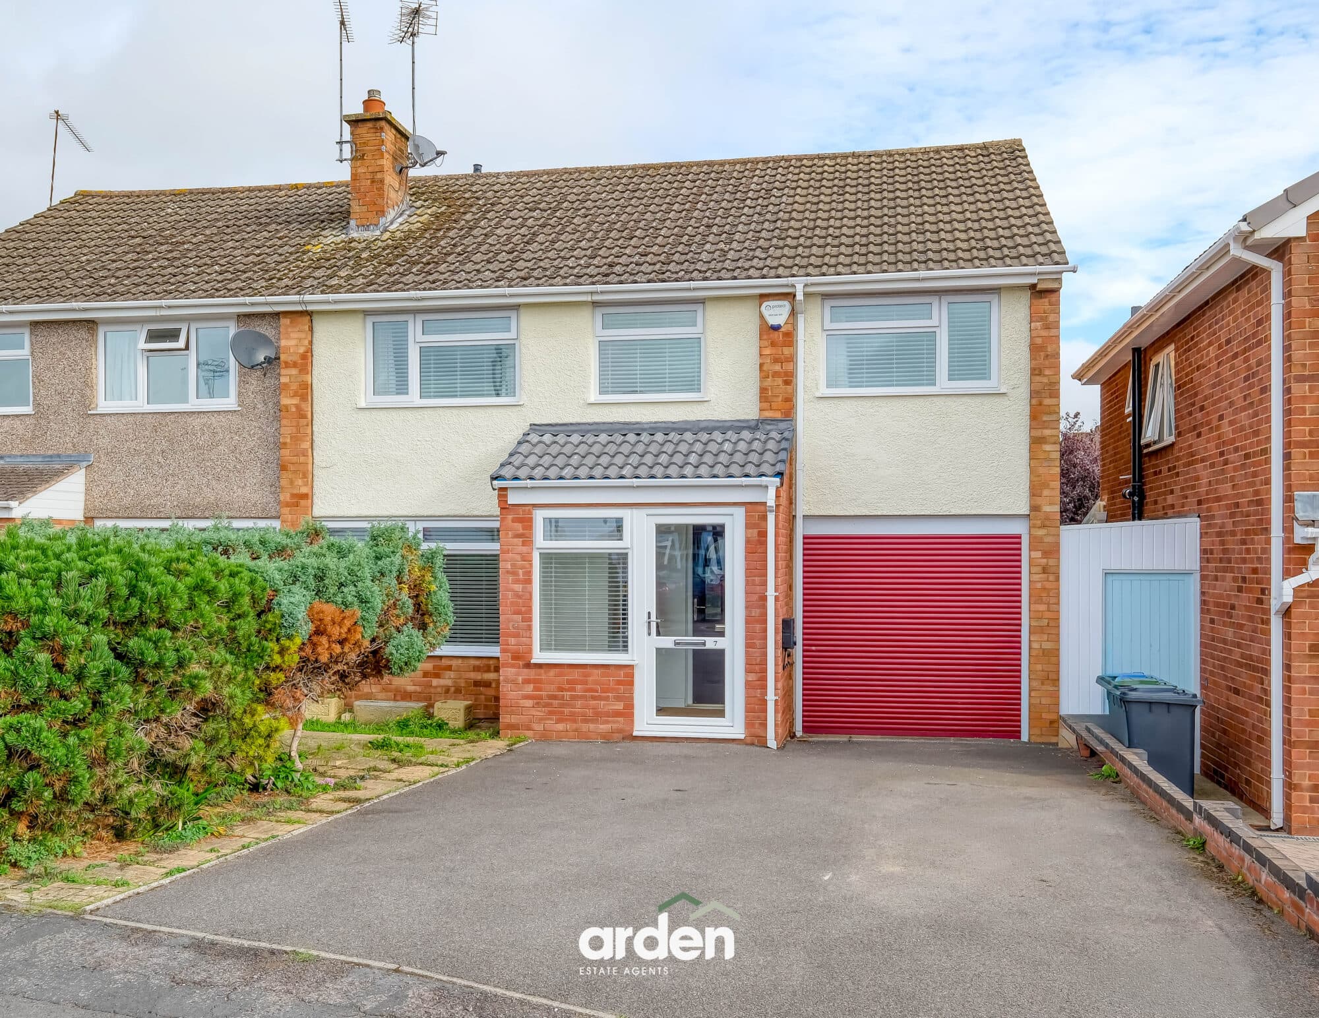
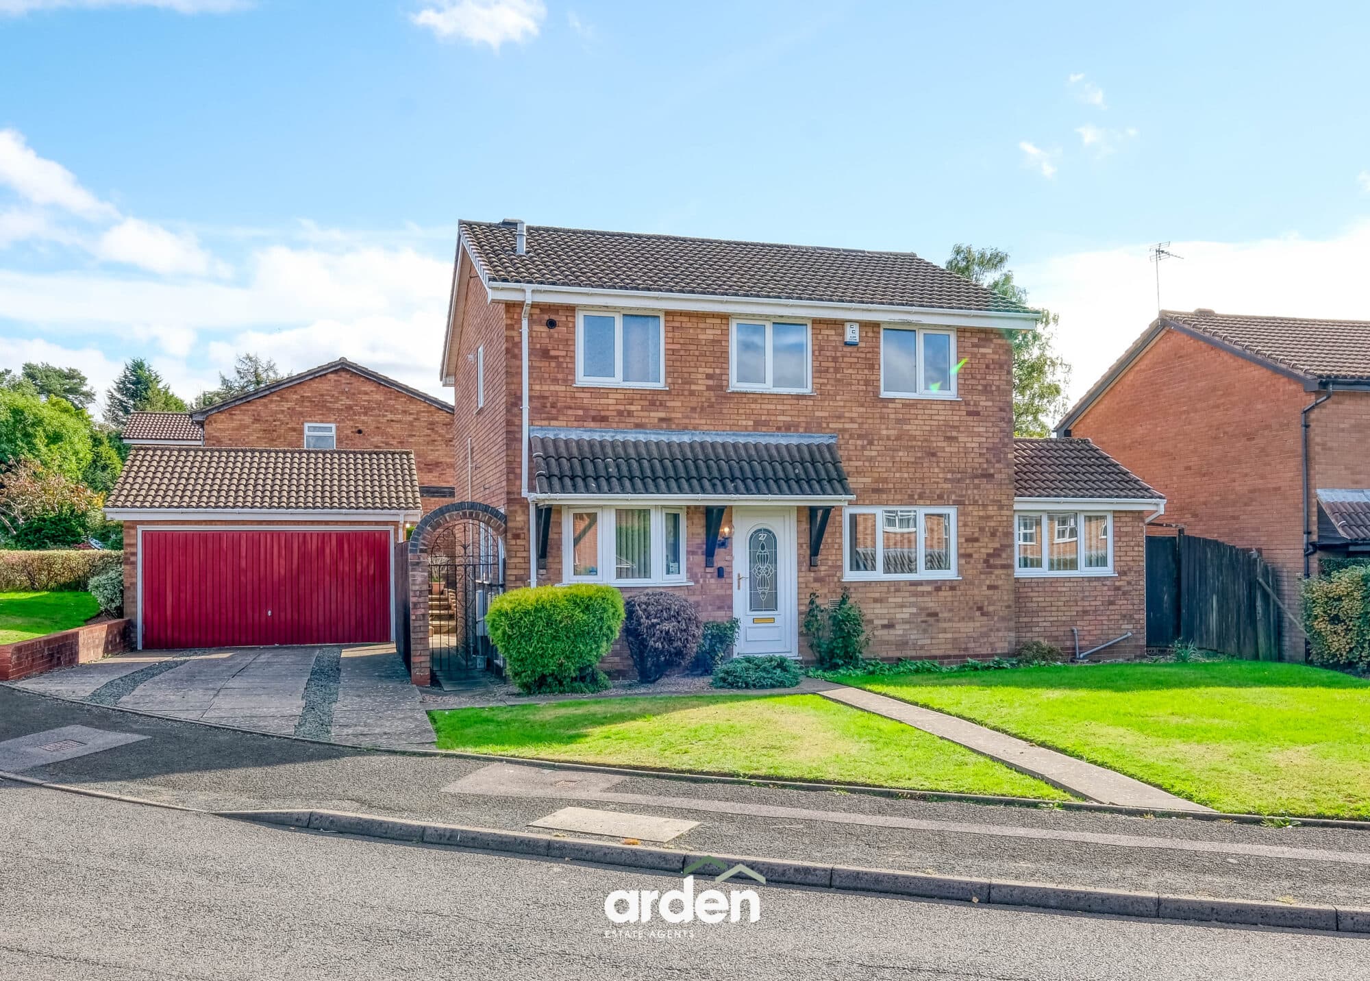
Spacious four-bed semi-detached in Beoley, Redditch, featuring three receptions, conservatory, two bathrooms, shower room, top-floor master suite, large gardens, driveway, detached garage and pantry.
Occupying a generous corner plot within the highly desirable semi-rural village of Beoley, Redditch, this substantial four-bedroom semi-detached home offers versatile accommodation arranged across three floors. Highlights include three reception rooms, a bright conservatory, a well-appointed kitchen, two bathrooms and a shower room, a private top-floor master suite, extensive established gardens, a driveway and a detached single garage with an adjoining pantry. With flexible living space and excellent provision for growing households, this is a wonderful home for families seeking countryside surroundings while remaining within easy reach of Redditch.
Set behind a beautifully established front garden, the property enjoys a particularly attractive approach, with mature trees, shaped shrubs and colourful planting creating a wonderful sense of privacy. A pathway leads through the garden to the covered entrance, while the driveway and detached single garage are positioned discreetly to the side.
Upon entering, the reception hall provides an immediate sense of space and connects the ground-floor rooms. A staircase rises to the upper floors, while a convenient guest WC and useful storage sit close at hand.
The family and dining room is a welcoming and adaptable everyday living space, with plenty of room for family meals, relaxed evenings or entertaining guests. Its open connection with the adjoining snug area creates an easy flow through the ground floor, making it particularly well suited to households who enjoy spending time together while still having clearly defined spaces.
The lounge is well-proportioned and offers a more formal setting in which to unwind. A feature fireplace creates a natural focal point, while the room opens directly into the conservatory, allowing the garden to become an extension of the living accommodation.
Stretching across the rear of the home, the conservatory is filled with natural light and enjoys an outlook over the established garden. French doors open directly outside, making this a lovely place for quiet mornings, reading or simply enjoying the changing seasons. Its generous proportions also provide flexibility for use as an additional family room, playroom or creative space.
The kitchen is fitted with a range of coordinating wall and base units, complemented by generous work surfaces, tiled splashbacks and exposed ceiling beams, adding character. A door provides access outside, creating a practical connection between the kitchen, garden, garage and front of the home.
Beyond the kitchen, the detached single garage offers secure parking or valuable storage. An adjoining pantry provides further practical space for household supplies and everyday essentials, while the driveway allows for convenient off-road parking.
The first-floor landing leads to three well-proportioned bedrooms, each offering the flexibility required for family life.
This floor is exceptionally well served by both a family bathroom and a separate shower room. The family bathroom includes a corner bath, while the separate shower room provides a useful alternative during busy mornings.
A further staircase rises to the second floor, where the loft conversion creates a private master suite, thoughtfully set apart from the remaining bedrooms. The generous main bedroom benefits from fitted wardrobes and a bright outlook, while an adjoining office or landing area provides an ideal space for home working, dressing or quiet study. A spacious bathroom on this floor completes the arrangement, featuring both a bath and a separate shower enclosure.
Externally, the property occupies a good-sized corner plot with thoughtfully maintained gardens to both the front and rear. The front garden is unusually generous, with a central lawn, mature trees and densely planted borders creating an inviting approach and a strong sense of seclusion. The private rear garden is equally appealing, combining paved and gravelled areas with established shrubs, flowering plants and mature evergreen screening. There are several natural places to sit and enjoy the surroundings, whether dining outside, entertaining friends or finding a quiet corner in the sunshine. For families with children, the breadth of outdoor space provides room for play and everyday enjoyment, while keen gardeners will appreciate the variety and maturity of the planting.
Garage 19' 9" x 12' 3" (6.01m x 3.74m)
max
Pantry 5' 9" x 2' 6" (1.76m x 0.76m)
WC 4' 1" x 3' 0" (1.24m x 0.91m)
Lounge 16' 3" x 11' 1" (4.95m x 3.39m)
Family / Dining Room 21' 1" x 16' 0" (6.42m x 4.88m)
max
Conservatory 20' 0" x 8' 10" (6.10m x 2.68m)
Kitchen 10' 0" x 9' 5" (3.05m x 2.86m)
Stairs To First Floor Landing
Bedroom 2 13' 1" x 11' 1" (4.00m x 3.38m)
max
Bedroom 3 11' 3" x 9' 5" (3.43m x 2.86m)
max
Bedroom 4 11' 5" x 6' 11" (3.48m x 2.11m)
max
Bathroom 9' 4" x 7' 8" (2.84m x 2.34m)
Shower Room 6' 2" x 5' 1" (1.89m x 1.56m)
Stairs To Second Floor Landing
Office / Landing 12' 0" x 7' 4" (3.65m x 2.23m)
max
Master Bedroom 12' 1" x 10' 5" (3.68m x 3.17m)
max
Bathroom 12' 0" x 7' 10" (3.67m x 2.40m)
max
Disclaimer
These particulars are for guidance only and based on information approved by the seller. Accuracy cannot be guaranteed and details may contain errors or omissions. They do not form part of any contract. We are not surveyors or legal experts and cannot advise on condition, title, or other legal matters. Buyers should instruct their own professionals before making decisions. Photos are illustrative only and items shown are not necessarily included. Fixtures, fittings and appliances are not tested and may not be in working order. All measurements are approximate. No liability is accepted for loss from use of these details.
By law we must carry out ID and AML checks and review buyers’ financial circumstances before a property can be marked sold subject to contract. This due diligence is required by trading standards. Checks start once a provisional offer is agreed. The cost is £50 incl. VAT per property, payable in advance via our onboarding system.