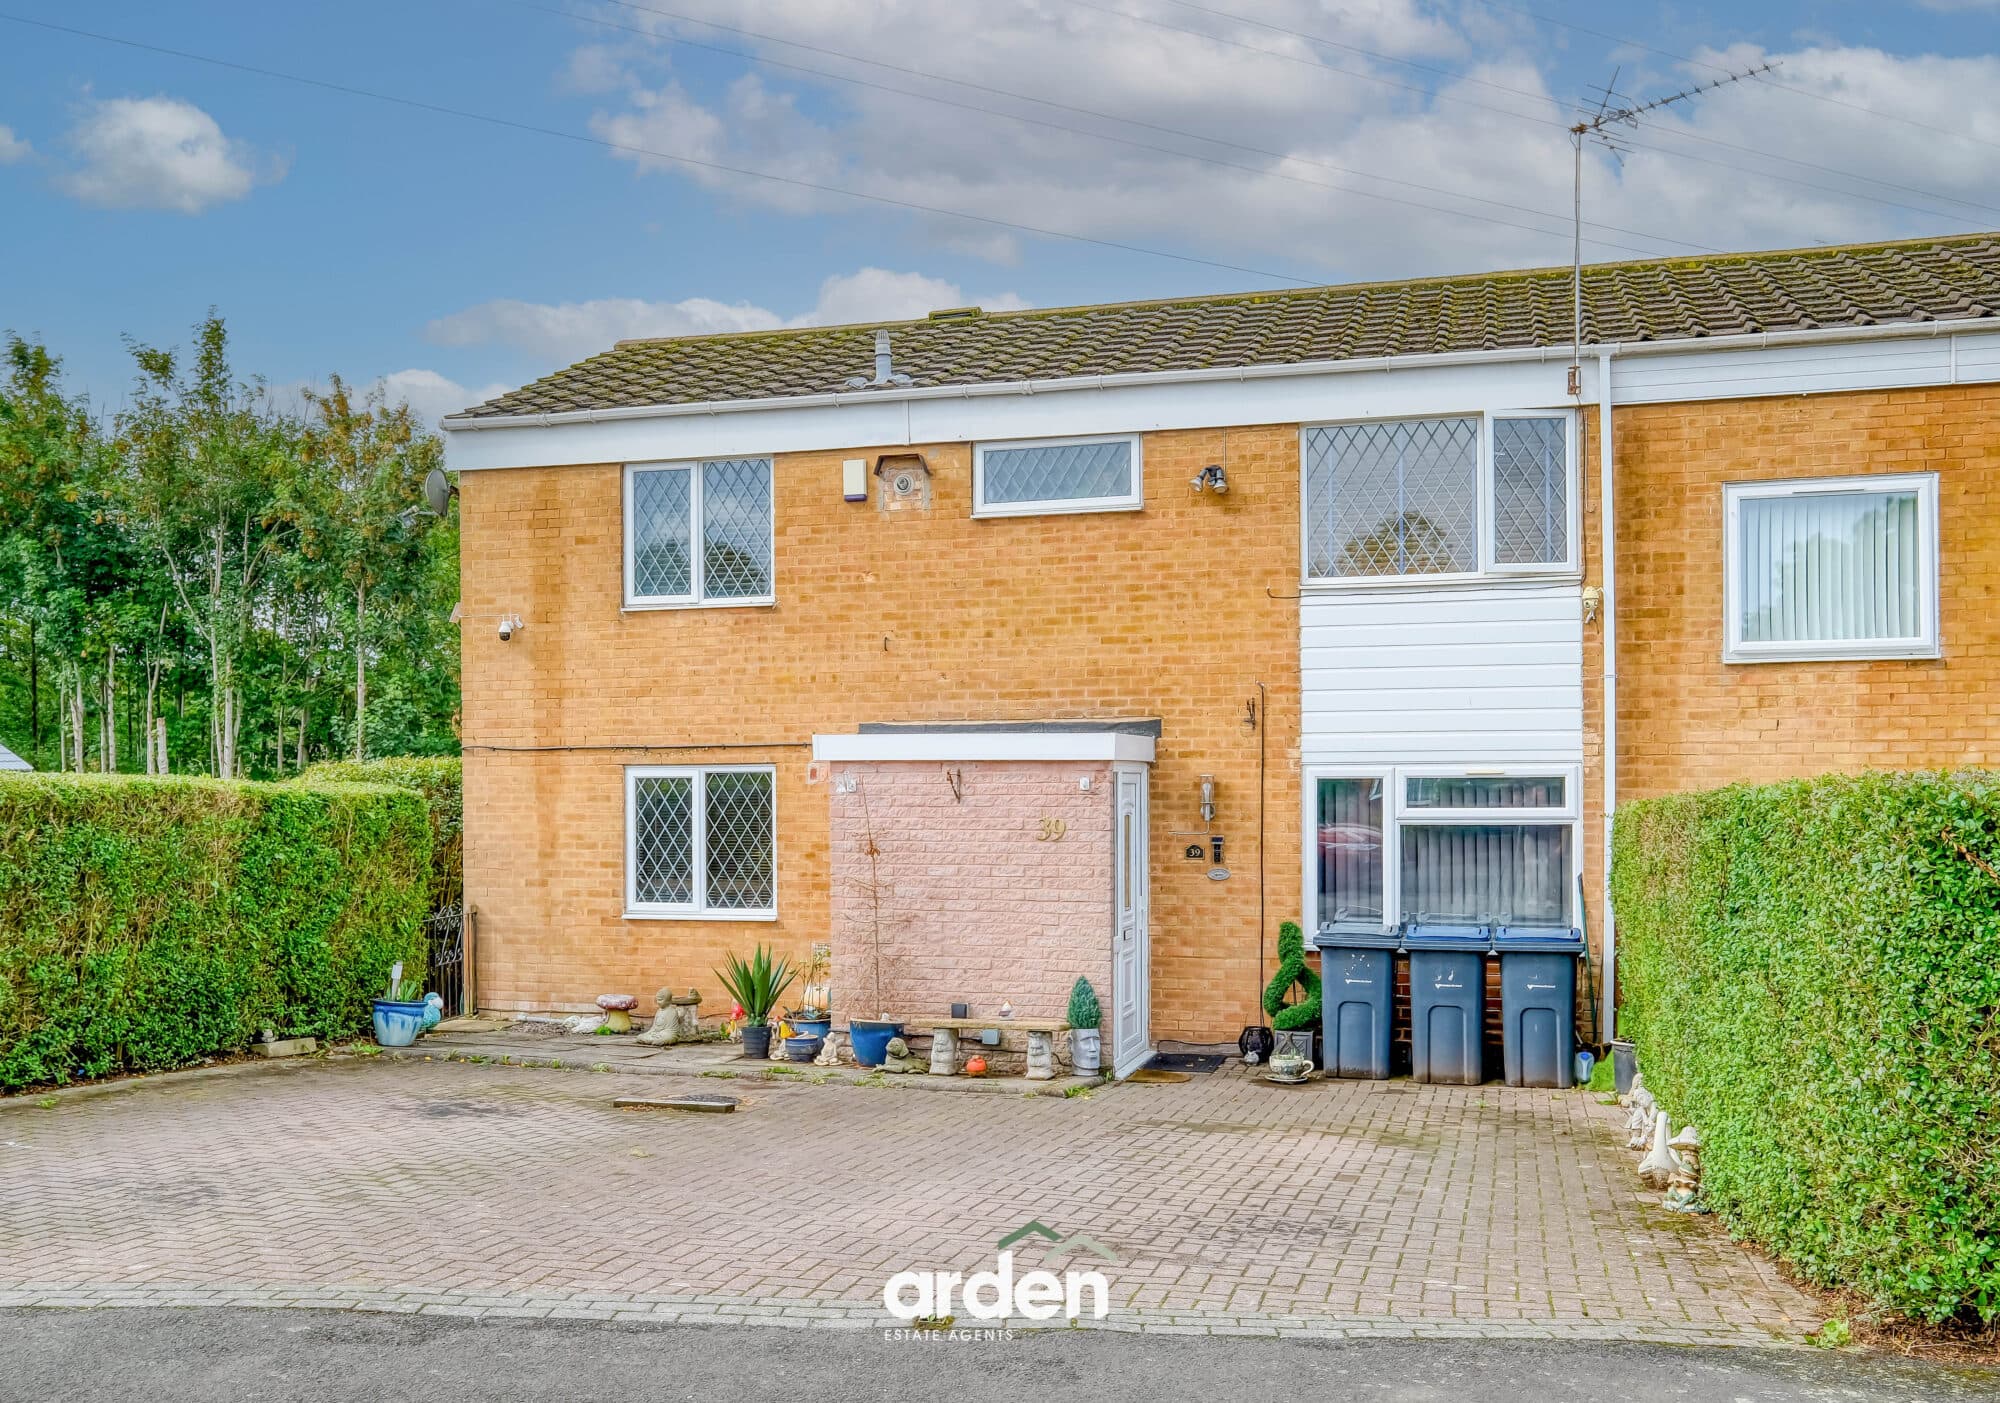
Spacious five-bedroom, four-floor semi-detached townhouse with period features, flexible layout, cellar, and no upward chain. Ideal for families seeking classic style and modern convenience.
This impressive five-bedroom semi-detached townhouse offers an abundance of character, space, and flexibility, arranged thoughtfully across approximately 1,698 sq. ft. over four floors. The property is offered with no upward chain, providing a seamless opportunity for those looking to move without delay.
As you enter via the inviting entrance hallway, you are welcomed by an elegant lounge to the front, featuring a striking bay window that fills the room with natural light and a character fireplace that serves as a charming focal point. The second reception room, also with a bay window and its own fire, is positioned to the rear, offering an inviting setting for family gatherings or entertaining guests. The kitchen is conveniently located on the ground floor and leads directly to the main bathroom, providing a practical layout for busy households.
On the first floor, you will find two generous double bedrooms and a well-appointed bathroom for family members or guests. To the second floor, there are two further double bedrooms along with a versatile fifth bedroom, which could easily serve as a home office, nursery, or hobby room to suit your lifestyle needs.
The property benefits from recently replaced windows (approximately four years ago), ensuring energy efficiency and peace of mind for years to come. Additional storage and potential can be found in the cellar, ideal for keeping the living spaces uncluttered or for use as a workshop or utility area. With its flexible layout, period features, and generous proportions, this home is perfectly suited for growing families or those seeking a blend of classic style and modern convenience within a desirable townhouse setting.
Store 1 6' 8" x 5' 2" (2.02m x 1.57m)
Store 2 5' 1" x 3' 6" (1.56m x 1.07m)
Cellar 18' 1" x 13' 8" (5.51m x 4.17m)
max
Stairs To Ground Floor
Lounge 13' 5" x 11' 11" (4.10m x 3.63m)
max
Dining Room 13' 4" x 11' 11" (4.07m x 3.63m)
max
Kitchen 12' 2" x 7' 4" (3.71m x 2.24m)
Bathroom 7' 1" x 8' 3" (2.16m x 2.51m)
max
Stairs To First Floor Landing
Master Bedroom 12' 0" x 11' 11" (3.66m x 3.63m)
Bedroom 2 11' 11" x 11' 11" (3.62m x 3.63m)
Bathroom 6' 2" x 5' 7" (1.88m x 1.71m)
Stairs To Second Floor Landing
Bedroom 3 12' 0" x 11' 11" (3.66m x 3.63m)
Bedroom 4 11' 11" x 11' 11" (3.64m x 3.63m)
Bedroom 5 6' 0" x 5' 8" (1.83m x 1.73m)
Disclaimer
These particulars are for guidance only and based on information approved by the seller. Accuracy cannot be guaranteed and details may contain errors or omissions. They do not form part of any contract. We are not surveyors or legal experts and cannot advise on condition, title, or other legal matters. Buyers should instruct their own professionals before making decisions. Photos are illustrative only and items shown are not necessarily included. Fixtures, fittings and appliances are not tested and may not be in working order. All measurements are approximate. No liability is accepted for loss from use of these details.
By law we must carry out ID and AML checks and review buyers’ financial circumstances before a property can be marked sold subject to contract. This due diligence is required by trading standards. Checks start once a provisional offer is agreed. The cost is £50 incl. VAT per property, payable in advance via our onboarding system.