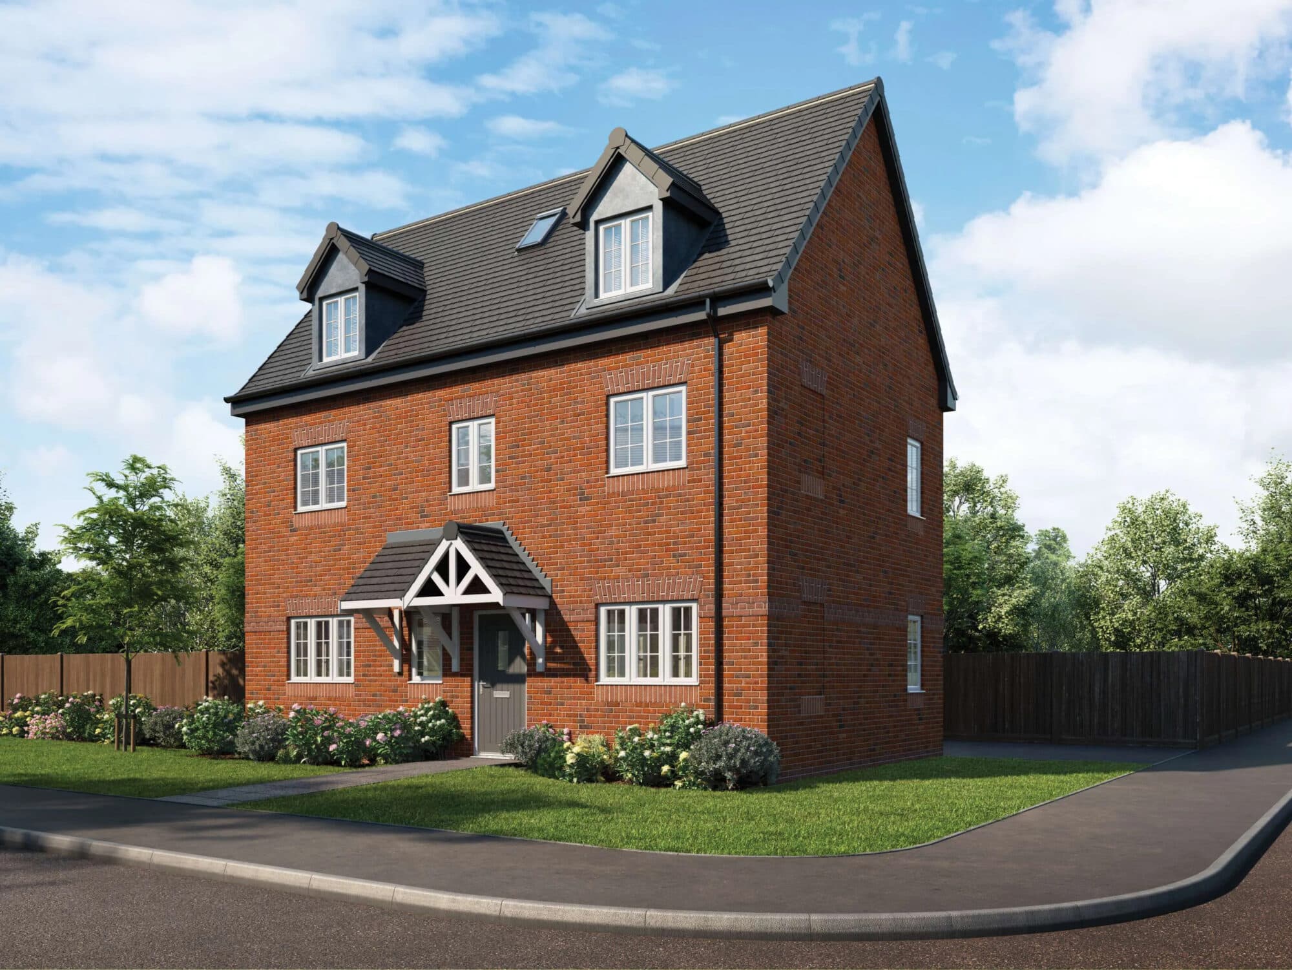
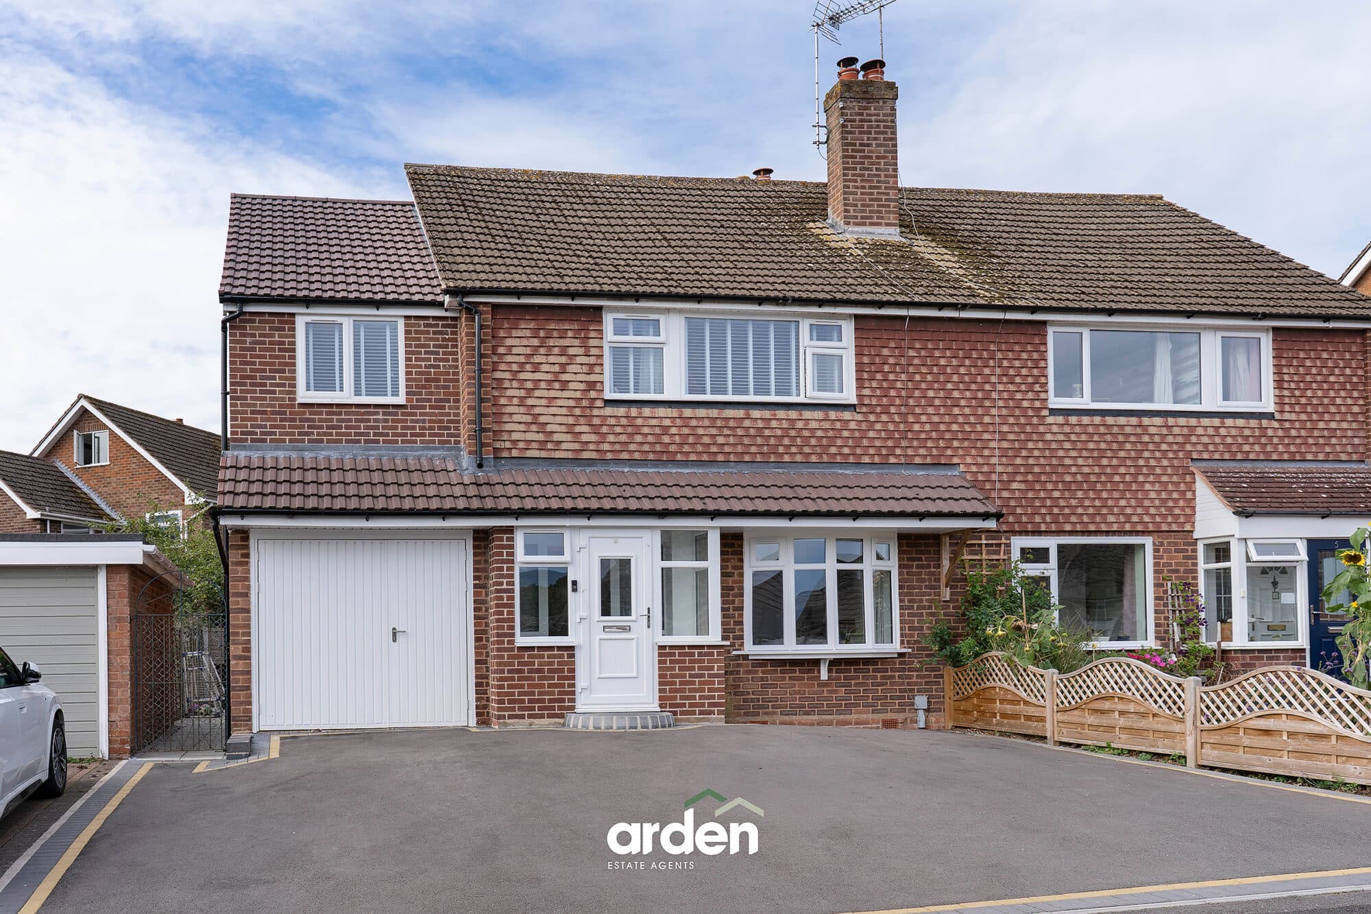
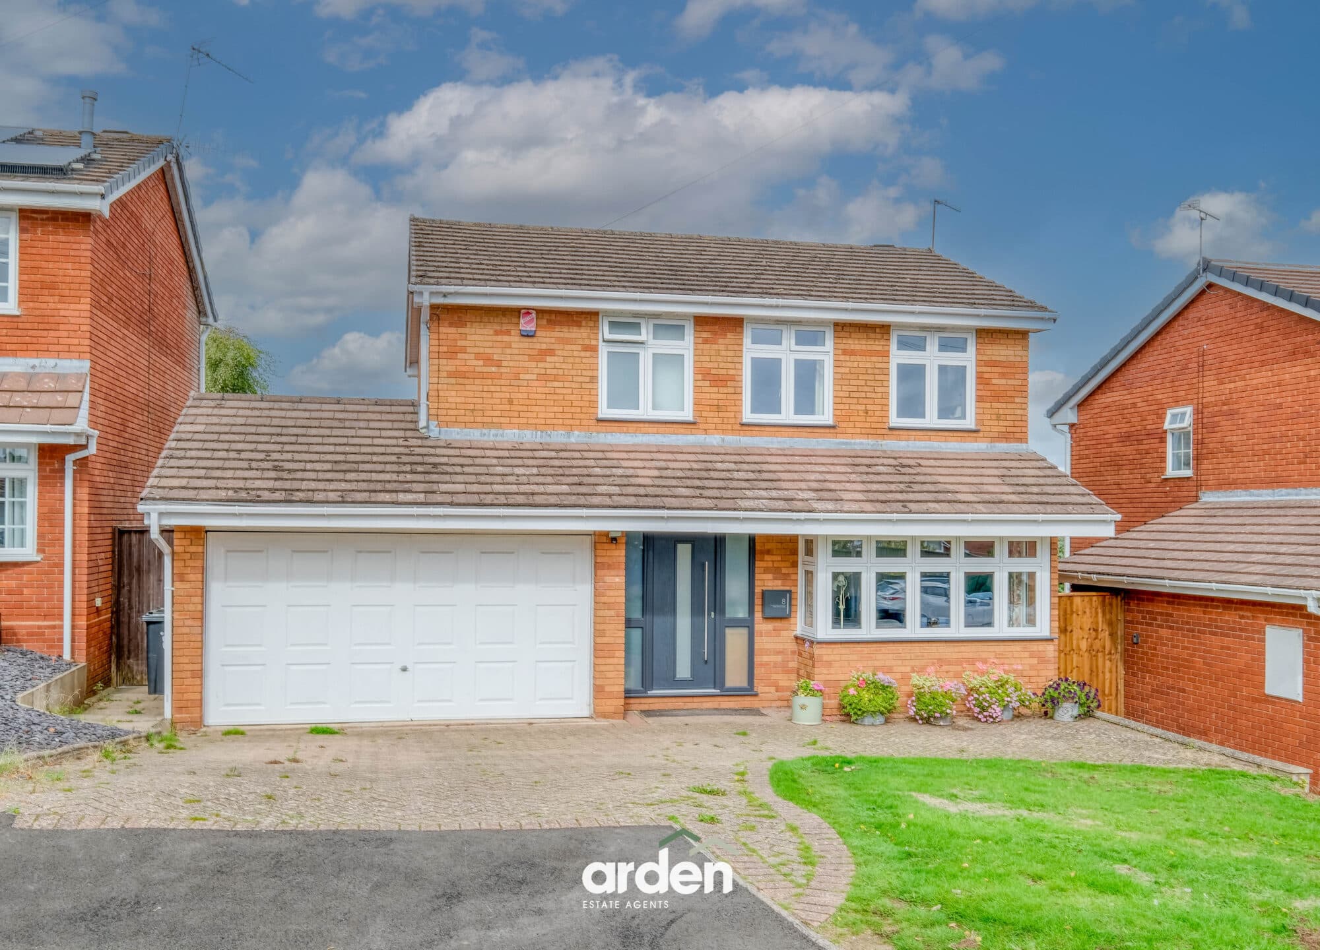
Spacious four-double-bedroom detached home near Bromsgrove centre. Features open-plan kitchen, conservatory, two flexible rooms, en-suite, ample parking, garage, and landscaped garden.
A spacious and neatly presented four-double-bedroom detached family home, ideally situated within a popular residential area close to Bromsgrove town centre. Offering approximately 1,788 sq. ft. of versatile living accommodation, the property boasts a generous lounge, impressive open-plan kitchen and dining area, conservatory and two additional ground-floor rooms offering excellent flexibility. Further benefits include a master bedroom with en-suite, ample driveway parking and an attractive, landscaped rear garden.
The property is approached via a block-paved driveway providing off-road parking, together with access to the garage/storage area.
Upon entering the property, you are welcomed into a reception hallway providing access to the principal ground-floor accommodation and guest WC, with stairs rising to the first floor.
The lounge is a generously proportioned reception room positioned to the front of the property, featuring a large window which allows an abundance of natural light to fill the space. Karndean flooring and an attractive feature fireplace provide a stylish focal point and complete the room.
To the rear of the property is the impressive open-plan kitchen and dining area, creating a spacious and sociable setting ideally suited to both everyday family life and entertaining. The kitchen is fitted with a comprehensive range of wall and base units, complemented by wood-effect work surfaces, integrated cooking appliances and ample preparation and storage space. The kitchen flows naturally into the generous dining area, which comfortably accommodates a substantial dining table, while French doors provide a convenient connection back through to the lounge.
A separate utility room provides additional storage and space for household appliances.
Adjoining the dining area is the conservatory, offering a further versatile reception space with pleasant views over the rear garden and direct access outside.
The ground floor also incorporates two highly versatile additional rooms. One is currently utilised as a beauty room and benefits from independent external access, while the second is presently arranged as a combined office and gym. Both rooms provide excellent flexibility and could be adapted to suit a variety of requirements, including home working, hobbies or recreational use.
The first-floor landing provides access to four well-proportioned double bedrooms and the family bathroom.
The master bedroom is a generous double room featuring a range of fitted wardrobes and the added benefit of a private en-suite shower room, comprising a shower enclosure, wash hand basin and WC.
Bedrooms two, three and four are all comfortable double bedrooms, providing excellent accommodation for family members, guests or those requiring additional home-working space.
The family bathroom is fitted with a contemporary white suite comprising a bath with shower and screen over, wash hand basin and WC, complemented by tiled surrounds.
The rear garden has been attractively landscaped to provide an appealing yet relatively low-maintenance outdoor space. A paved patio immediately adjoining the property creates an ideal area for outdoor seating and dining, while the main garden is laid with artificial lawn. Established planting, raised borders and mature screening add interest and privacy, with a further gravelled section and garden storage completing the space.
Hall
Lounge 16' 2" x 12' 3" (4.92m x 3.74m)
Kitchen 9' 3" x 17' 8" (2.81m x 5.38m)
Dining Area 12' 7" x 10' 0" (3.84m x 3.04m)
Utility 7' 10" x 5' 10" (2.38m x 1.77m)
Beauty Room 13' 8" x 8' 5" (4.17m x 2.57m)
Office/Gym 10' 8" x 7' 7" (3.25m x 2.31m)
WC 5' 7" x 5' 7" (1.69m x 1.70m)
max
Conservatory 10' 3" x 11' 5" (3.12m x 3.49m)
Storage
Garage
Stairs to the first floor
Master Bedroom 13' 7" x 12' 3" (4.13m x 3.74m)
max
En-Suite 5' 6" x 6' 8" (1.67m x 2.02m)
max
Bedroom 2 14' 6" x 11' 0" (4.43m x 3.35m)
max
Bedroom 3 9' 5" x 10' 11" (2.87m x 3.32m)
max
Bedroom 4 9' 8" x 9' 1" (2.94m x 2.77m)
Bathroom 6' 2" x 7' 1" (1.89m x 2.16m)
Disclaimer
These particulars are for guidance only and based on information approved by the seller. Accuracy cannot be guaranteed and details may contain errors or omissions. They do not form part of any contract. We are not surveyors or legal experts and cannot advise on condition, title, or other legal matters. Buyers should instruct their own professionals before making decisions. Photos are illustrative only and items shown are not necessarily included. Fixtures, fittings and appliances are not tested and may not be in working order. All measurements are approximate. No liability is accepted for loss from use of these details.
By law we must carry out ID and AML checks and review buyers’ financial circumstances before a property can be marked sold subject to contract. This due diligence is required by trading standards. Checks start once a provisional offer is agreed. The cost is £50 incl. VAT per property, payable in advance via our onboarding system.