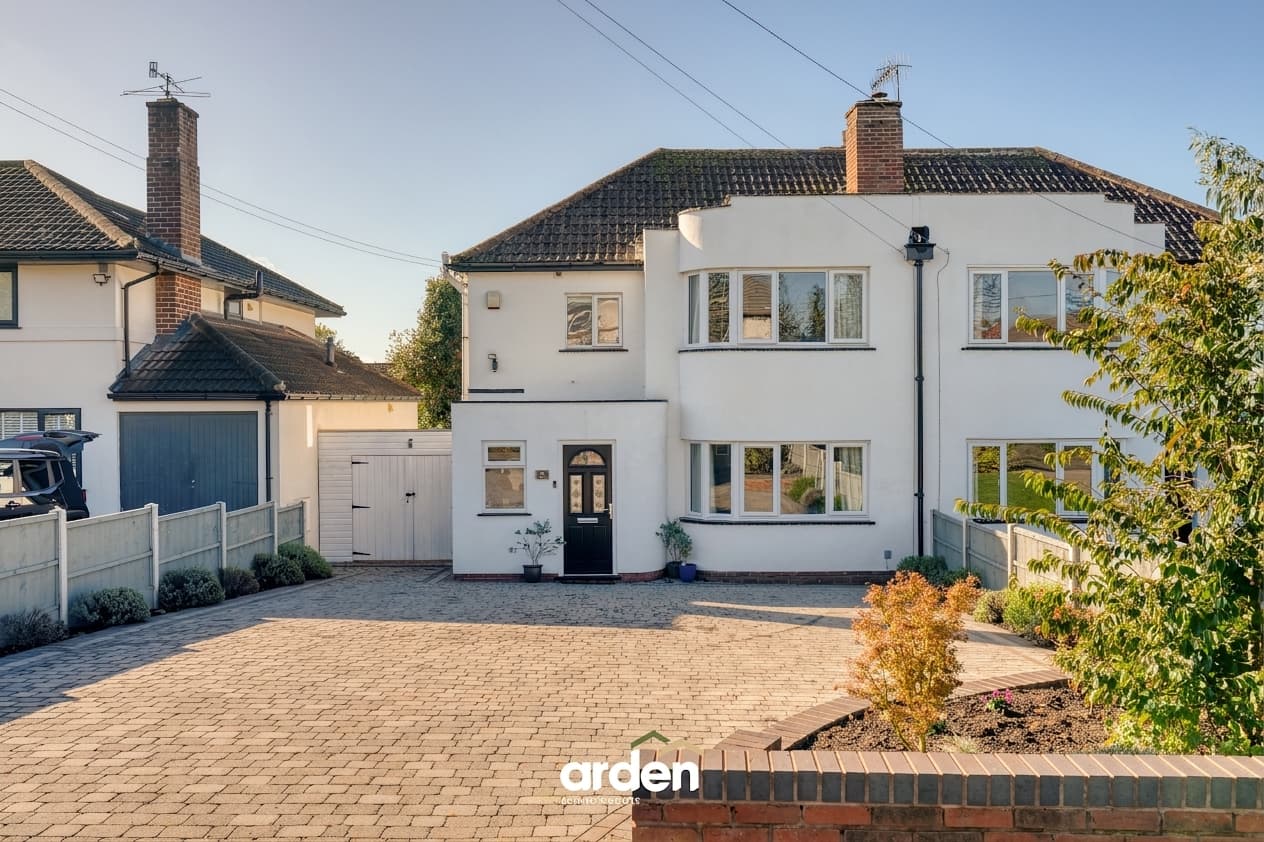
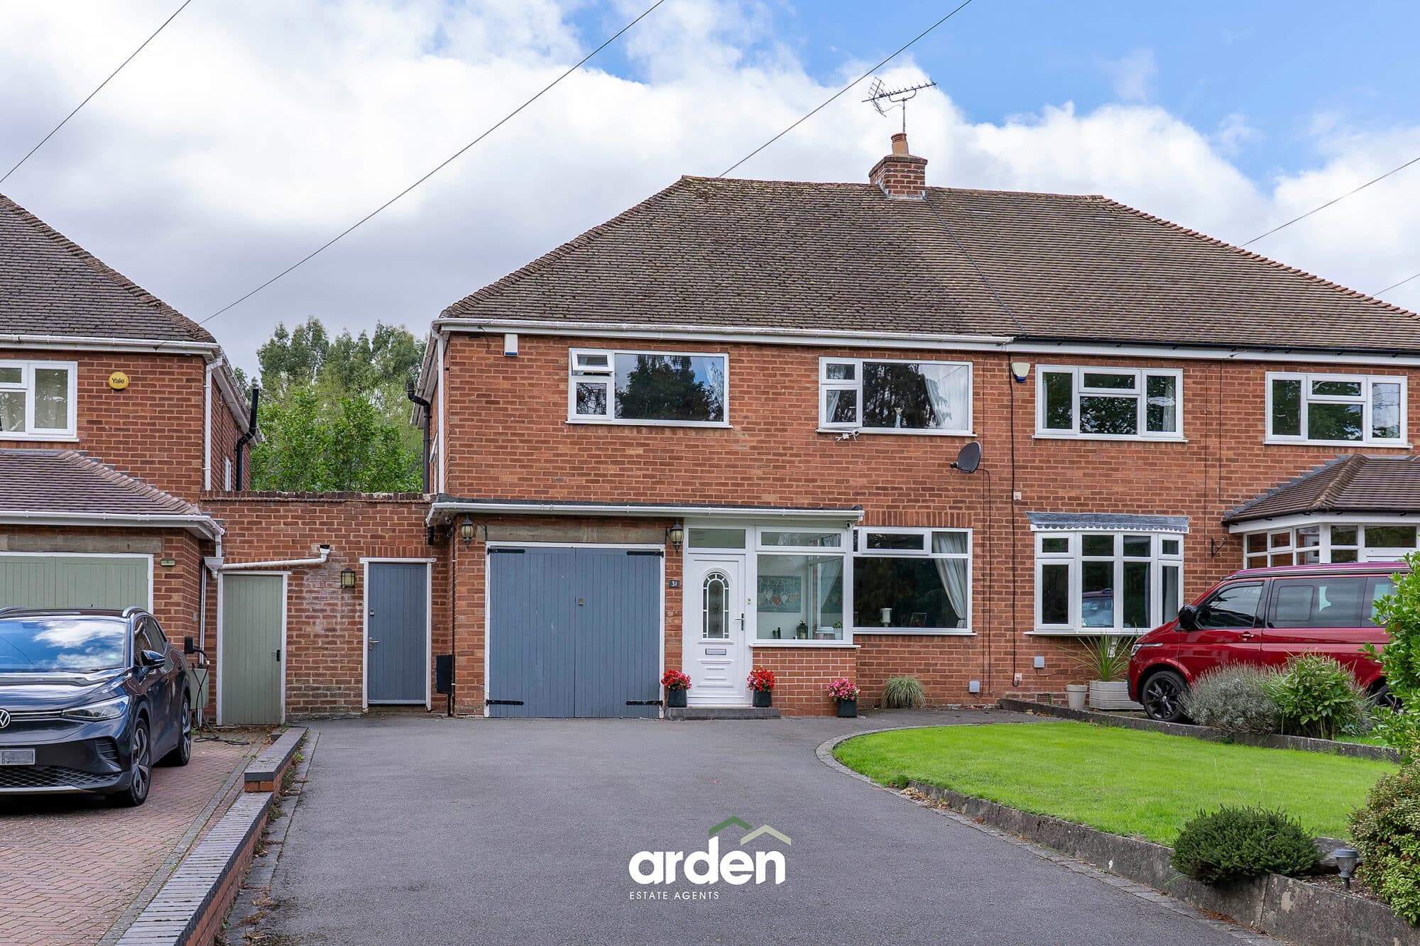
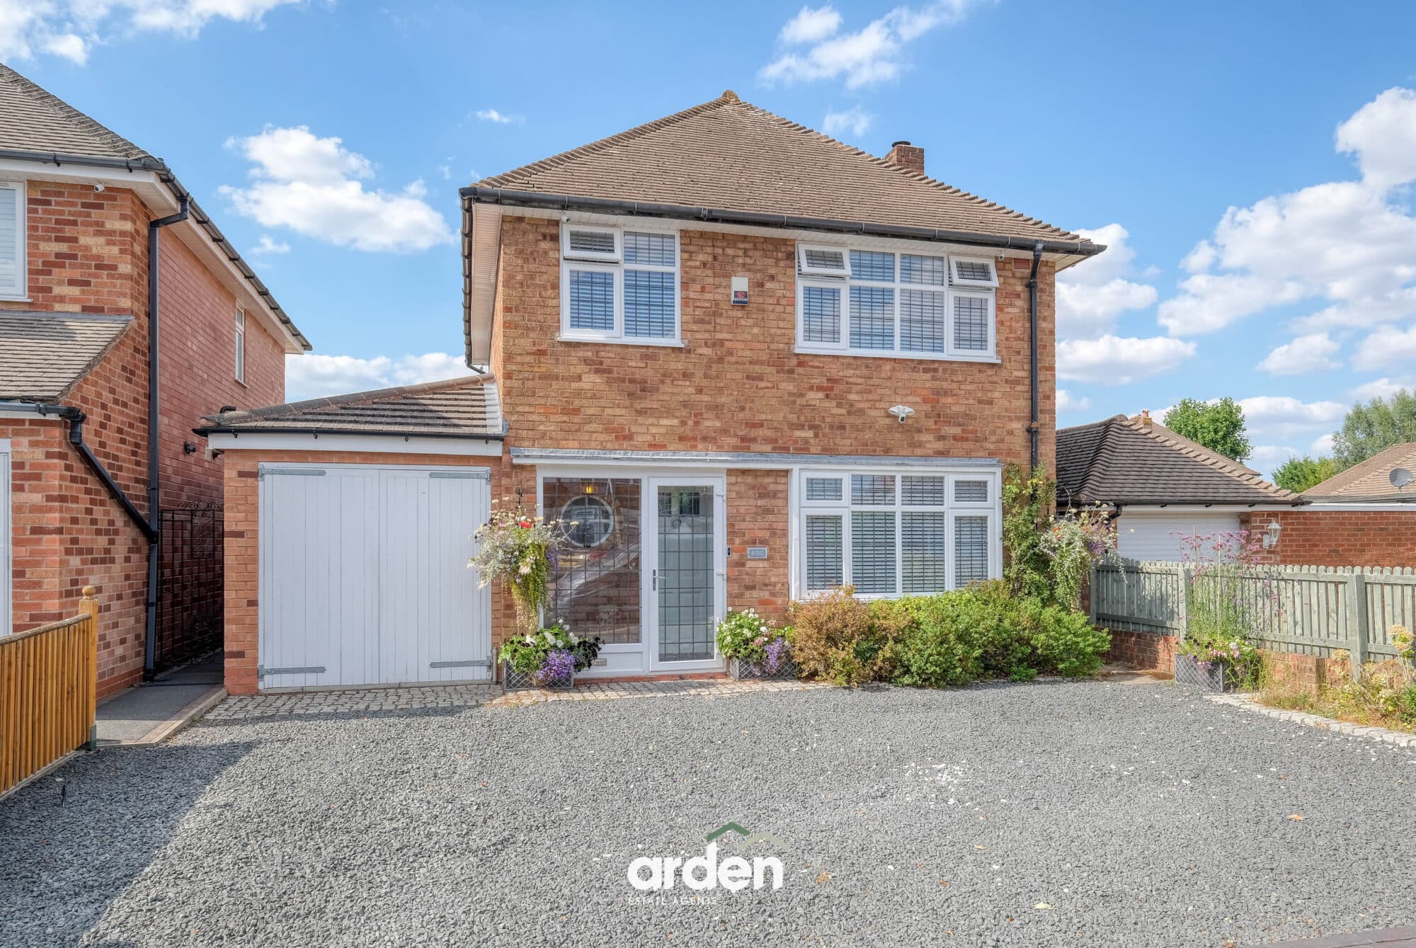
Extended detached 3-bed home with character features, orangery, wrap-around gardens, double garage, and no upward chain. Sought-after location. Scope for modernisation. 1,971 sq ft.
This extended, detached three-bedroom home offers a rare blend of character and versatility, set in a sought-after location and presented with no upward chain.
The property’s inviting entrance begins with an enclosed porch, leading through to a welcoming hallway. The porch windows feature attractive stained-glass glazing, adding a charming period-style detail and setting the tone for the character found throughout the home. The spacious formal lounge is a true highlight featuring exposed beams and a striking Inglenook fireplace, creating a warm and inviting atmosphere. An open plan breakfast kitchen and dining room provides a superb space for both family meals and entertaining, complete with a dual fuel Aga and a separate utility room for added convenience. The generous orangery, benefitting from underfloor heating, offers panoramic views and bi-folding doors opening directly onto the garden, creating a wonderful connection between the indoor and outdoor spaces and making it a perfect spot for relaxing or hosting guests all year round.
Upstairs, three well-proportioned bedrooms all benefit from built-in wardrobes or storage, while the principal shower room and an additional downstairs WC cater for family living. With approximately 1,971 square feet of accommodation, this home would benefit from some aesthetic modernisation, allowing new owners to infuse their own style while enjoying the charm of original features throughout.
The outside space is equally impressive, with beautifully maintained wrap-around gardens providing a peaceful setting and a sense of privacy. Mature planting, well-kept lawns and established borders create a delightful backdrop for outdoor living, whether enjoying a quiet morning coffee or entertaining friends and family. The orangery’s bi-folding doors open seamlessly onto the garden, further enhancing the connection between the home and its outdoor surroundings.
Ample off-road parking is available on the driveway, complemented by an integral double garage offering secure storage or potential for further development, subject to the necessary consents. The gardens have been thoughtfully designed to offer year-round interest and are enclosed for added security and peace of mind.
This property presents an excellent opportunity for those seeking a detached home with space, character and potential, complemented by original features, charming stained-glass porch windows and a versatile orangery with bi-folding doors, all set within a desirable location with excellent outdoor amenities.
Garage 16' 11" x 15' 0" (5.16m x 4.58m)
WC 8' 1" x 3' 2" (2.47m x 0.97m)
Utility 6' 0" x 8' 1" (1.83m x 2.47m)
Kitchen 13' 10" x 11' 8" (4.21m x 3.56m)
Max
Dining Room 12' 2" x 7' 11" (3.71m x 2.41m)
Lounge 12' 5" x 18' 7" (3.78m x 5.66m)
Max
Orangery 14' 2" x 24' 10" (4.33m x 7.57m)
Stairs to first floor landing
Master Bedroom 11' 2" x 15' 1" (3.40m x 4.59m)
Max
Bedroom 2 13' 10" x 10' 5" (4.22m x 3.18m)
Bedroom 3 11' 10" x 7' 0" (3.60m x 2.13m)
Max
Shower Room 11' 8" x 7' 5" (3.56m x 2.26m)
Max
Disclaimer
These particulars are for guidance only and based on information approved by the seller. Accuracy cannot be guaranteed and details may contain errors or omissions. They do not form part of any contract. We are not surveyors or legal experts and cannot advise on condition, title, or other legal matters. Buyers should instruct their own professionals before making decisions. Photos are illustrative only and items shown are not necessarily included. Fixtures, fittings and appliances are not tested and may not be in working order. All measurements are approximate. No liability is accepted for loss from use of these details.
By law we must carry out ID and AML checks and review buyers’ financial circumstances before a property can be marked sold subject to contract. This due diligence is required by trading standards. Checks start once a provisional offer is agreed. The cost is £50 incl. VAT per property, payable in advance via our onboarding system.