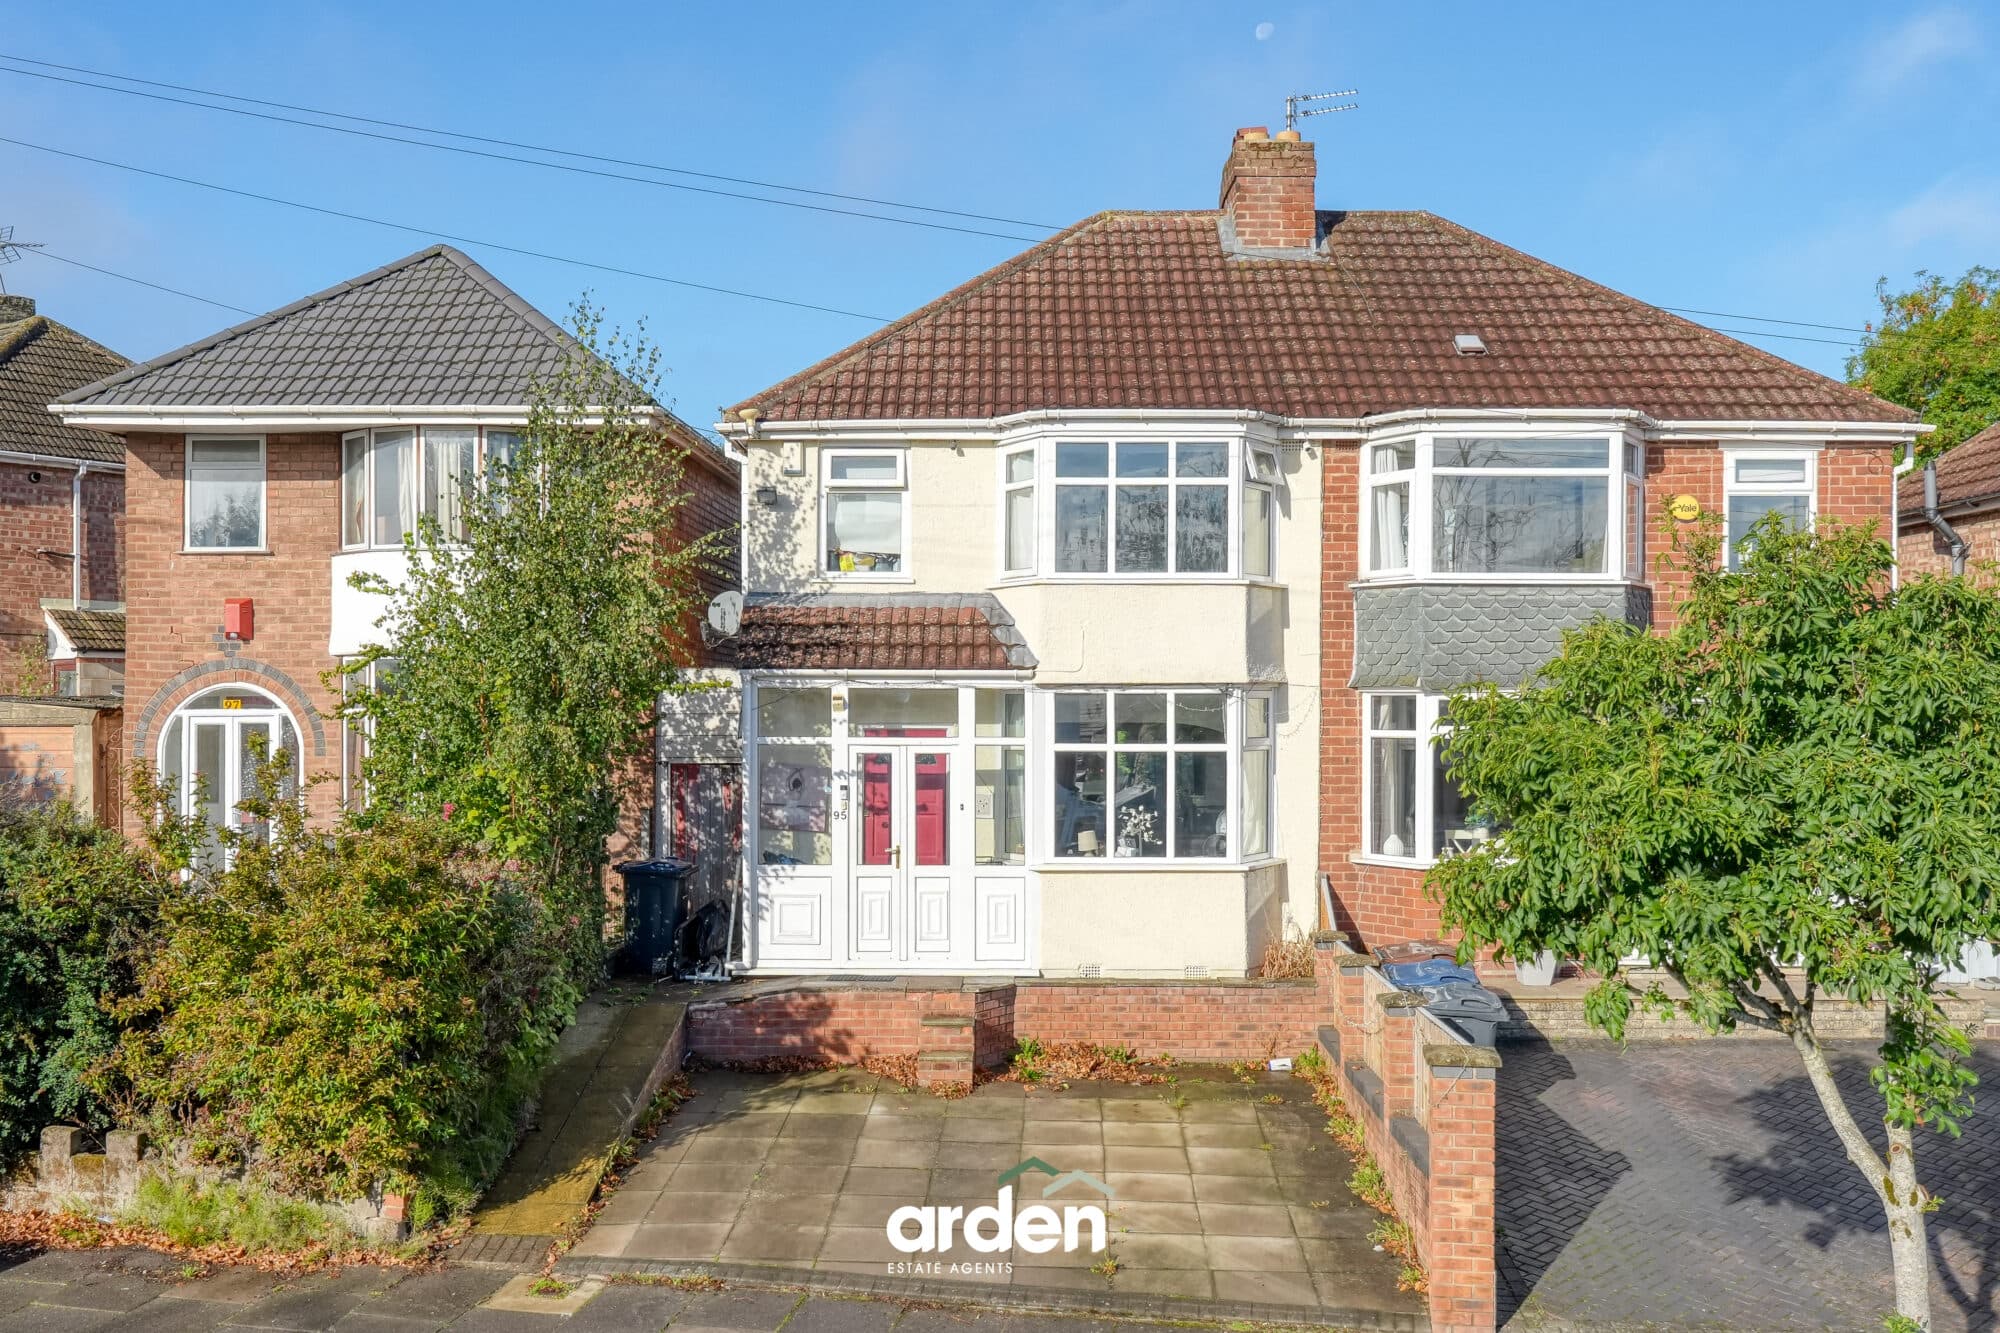
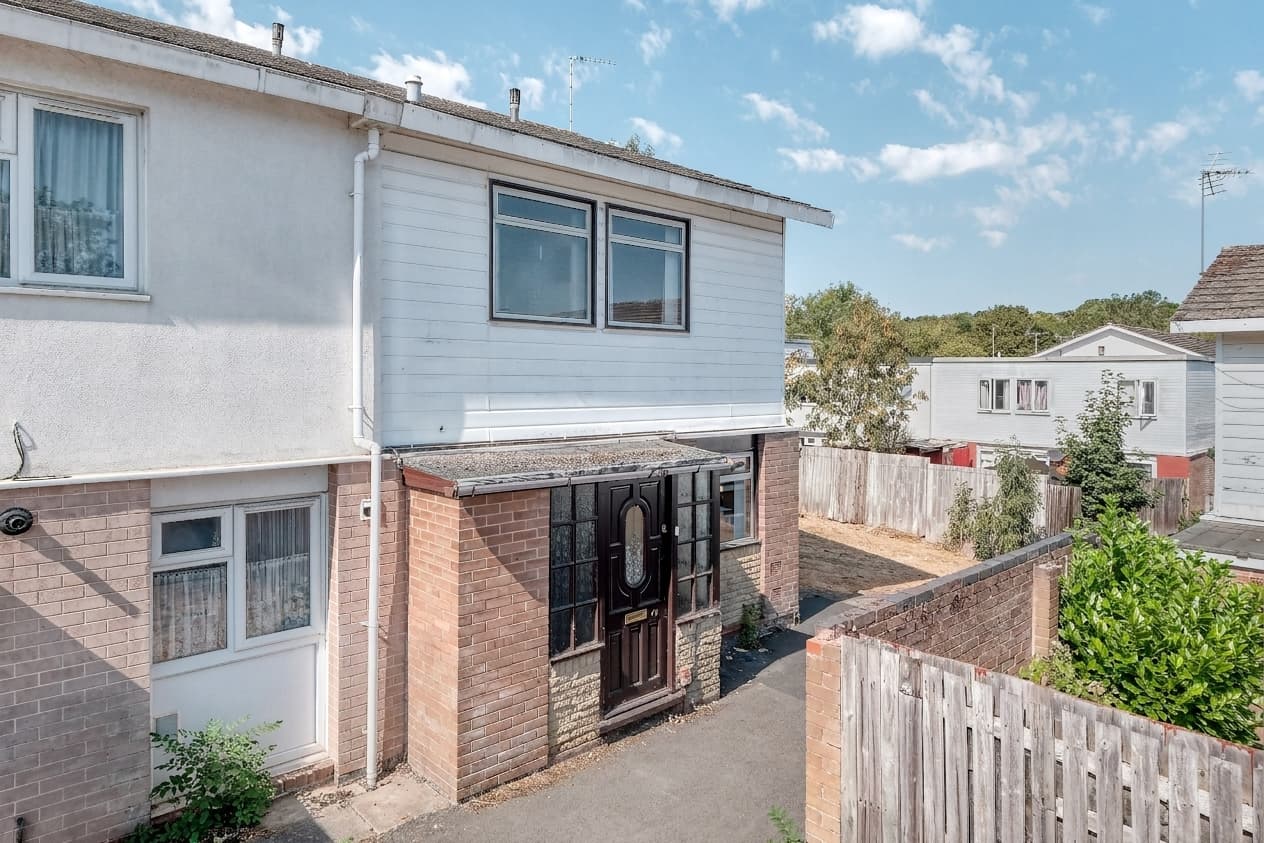
Modern three bedroom semi in Wirehill. 50% shared ownership, stylish interiors, private garden, parking. Leasehold (117 years). Income and eligibility criteria apply.
This beautifully presented three bedroom semi-detached home offers an exceptional opportunity for those seeking modern living in a sought-after modern development in Wirehill. Available on a 50% shared ownership basis, the property boasts stylish interiors that have been thoughtfully designed to maximise both comfort and practicality.
The welcoming entrance hall leads to a spacious lounge, perfect for relaxing or entertaining, while the adjoining kitchen/diner features sleek cabinetry and ample space for family meals. A ground floor WC adds convenience for guests and residents alike.
Upstairs, three well-proportioned bedrooms provide flexibility for families, professionals, or those seeking a dedicated home office. The family bathroom is finished to a high standard, offering both a bath and shower for added versatility. Throughout, the home benefits from modern fixtures, neutral décor, and plenty of natural light, creating a warm and inviting atmosphere.
Outside, the property boasts a private rear garden offering an ideal setting, mainly laid to lawn with a patio area, providing space for outdoor seating or al fresco dining. Allocated parking ensures convenience for residents.
The property is situated in a well-maintained neighbourhood with green spaces and play areas nearby, perfect for families and professionals.
Leasehold
Approximately 117 years remaining
Rent share - £334.56 per calendar month
Service charge - £64.20 per calendar month
QUALIFYING CRITERIA
Any prospective purchaser must meet the following criteria:
• Must have a household income of less than £80,000.00 per year.
• Must not already own or have interest in another property, if they own an existing home this property will need to be sold subject to contract before an application will be considered.
• Must not be able to purchase a suitable property for their current needs on the open market.
• Must have sufficient savings to cover both deposit and associated purchasing costs.
• Will require an affordability assessment to be carried out via bdht's approved financial partner ahead of any sale being formally agreed.
• Must be approved to purchase the property ahead of the memorandum of sale being issued.
• Must register with Homechoice Plus — homechoiceplus.org.uk
Lounge 14' 7" x 11' 5" (4.44m x 3.49m)
Kitchen/Diner 15' 3" x 10' 0" (4.64m x 3.04m)
WC 5' 11" x 4' 8" (1.80m x 1.43m)
Stairs To First Floor
Master Bedroom 12' 0" x 15' 0" (3.67m x 4.58m)
Bedroom 2 14' 0" x 7' 7" (4.27m x 2.32m)
Bedroom 3 9' 11" x 7' 1" (3.01m x 2.16m)
Bathroom 7' 7" x 6' 3" (2.30m x 1.90m)
Disclaimer
These particulars are for guidance only and based on information approved by the seller. Accuracy cannot be guaranteed and details may contain errors or omissions. They do not form part of any contract. We are not surveyors or legal experts and cannot advise on condition, title, or other legal matters. Buyers should instruct their own professionals before making decisions. Photos are illustrative only and items shown are not necessarily included. Fixtures, fittings and appliances are not tested and may not be in working order. All measurements are approximate. No liability is accepted for loss from use of these details.
By law we must carry out ID and AML checks and review buyers’ financial circumstances before a property can be marked sold subject to contract. This due diligence is required by trading standards. Checks start once a provisional offer is agreed. The cost is £50 incl. VAT per property, payable in advance via our onboarding system.