Exceptional 7-Bedroom HMO Investment Opportunity – WR3
An excellent investment opportunity to acquire a well-presented 7-bedroom, 7-bathroom HMO situated in the highly sought-after WR3 area, within walking distance of Worcester city centre.
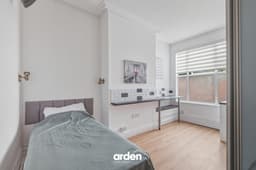
Each of the seven letting rooms benefits from its own kitchenette, providing tenants with added convenience and privacy. The property also offers a spacious communal kitchen and shared lounge, creating an attractive balance of independent and communal living.
The property currently generates an annual rental income of £54,000–£57,000, offering a strong return for investors. There are four tenants currently in situ, providing immediate rental income, with scope to increase occupancy and maximise the property's earning potential.
This is an ideal turnkey investment for landlords seeking a high-yield HMO in a popular rental location with excellent access to the city centre and local amenities.
Garage 17' 10" x 8' 4" (5.43m x 2.55m)
Cellar 14' 9" x 10' 7" (4.49m x 3.23m)
max
Stairs To Ground Floor
Bedroom 1 16' 10" x 13' 0" (5.12m x 3.97m)
max
Ensuite 9' 5" x 4' 6" (2.87m x 1.38m)
max
Bedroom 2 14' 11" x 11' 2" (4.55m x 3.41m)
max
Ensuite 8' 6" x 2' 9" (2.60m x 0.84m)
Living Room 20' 2" x 12' 10" (6.14m x 3.92m)
max
Kitchen / Diner 21' 6" x 10' 0" (6.56m x 3.05m)
max
Utility 12' 6" x 6' 8" (3.81m x 2.03m)
WC 67' 3" x 3' 1" (20.50m x 0.93m)
Stairs To First Floor Landing
Bedroom 3 15' 2" x 12' 2" (4.62m x 3.72m)
Ensuite 6' 6" x 5' 5" (1.97m x 1.65m)
Bedroom 4 15' 0" x 11' 2" (4.57m x 3.41m)
max
Ensuite 5' 8" x 5' 0" (1.73m x 1.53m)
max
Bedroom 7 8' 10" x 11' 11" (2.69m x 3.64m)
max
Shower Room 5' 5" x 3' 10" (1.65m x 1.18m)
WC 5' 9" x 3' 4" (1.74m x 1.01m)
Stairs To Second Floor Landing
Bedroom 5 15' 1" x 14' 0" (4.60m x 4.27m)
max
Ensuite 10' 0" x 5' 7" (3.05m x 1.71m)
Bedroom 6 15' 0" x 11' 1" (4.57m x 3.39m)
max
Ensuite 9' 8" x 2' 11" (2.95m x 0.90m)
Disclaimer
These particulars are for guidance only and based on information approved by the seller. Accuracy cannot be guaranteed and details may contain errors or omissions. They do not form part of any contract. We are not surveyors or legal experts and cannot advise on condition, title, or other legal matters. Buyers should instruct their own professionals before making decisions. Photos are illustrative only and items shown are not necessarily included. Fixtures, fittings and appliances are not tested and may not be in working order. All measurements are approximate. No liability is accepted for loss from use of these details.
By law we must carry out ID and AML checks and review buyers’ financial circumstances before a property can be marked sold subject to contract. This due diligence is required by trading standards. Checks start once a provisional offer is agreed. The cost is £50 incl. VAT per property, payable in advance via our onboarding system.