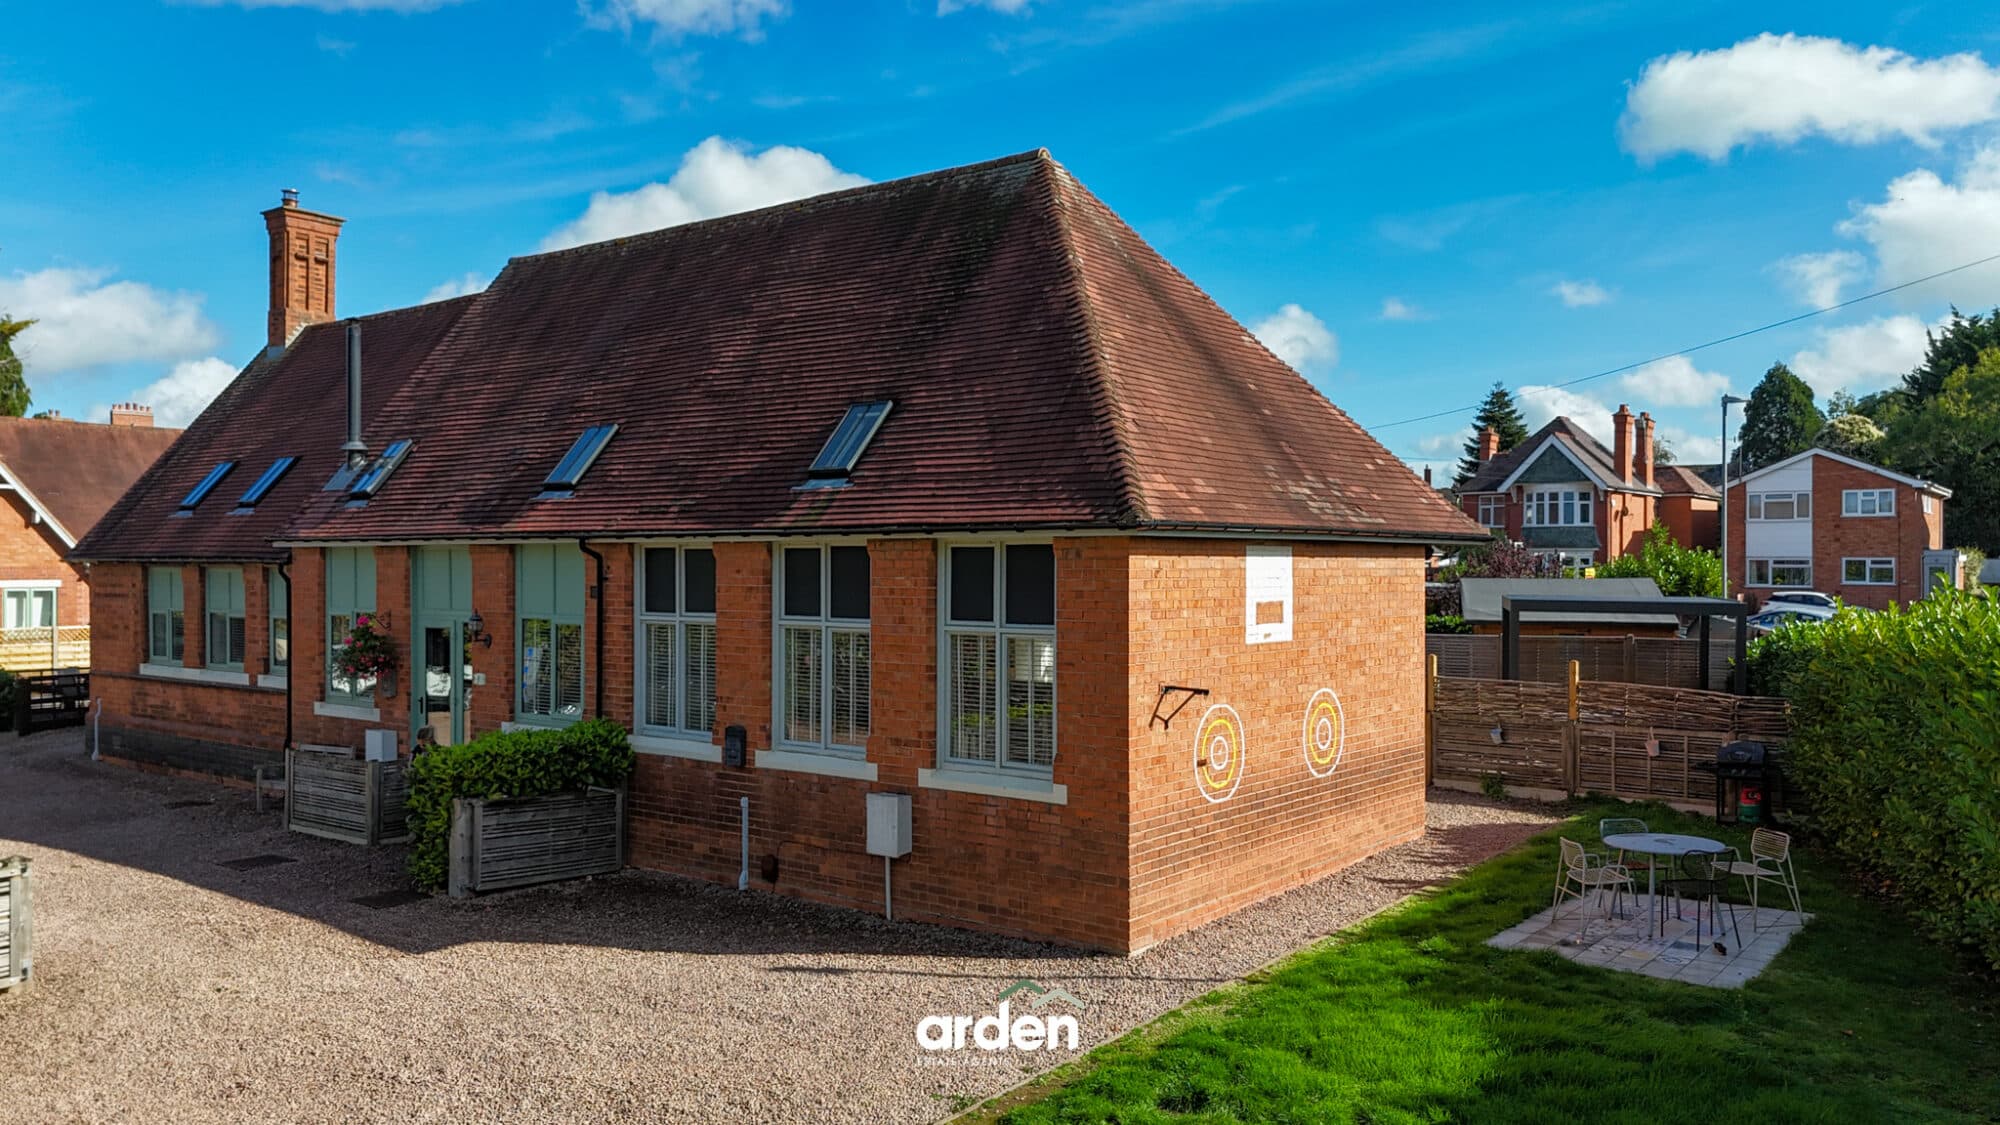
A delightful and well-presented two-bedroom cottage, dating back to 1750, situated in the sought-after village of Inkberrow. This charming home features stylish, well-proportioned interiors and a generously sized, beautifully maintained rear garden.
The accommodation comprises an inviting entrance hall leading into a spacious open-plan lounge, featuring exposed beams, a charming wood-burning stove, and a handy storage cupboard. This flows seamlessly into a beautifully remodelled kitchen, fitted with a stylish range of wall and base units, an integrated slimline dishwasher, fridge/ freezer and oven and hob, and direct access to the garden.
Upstairs, the first-floor landing leads to a generously sized master bedroom with built-in storage, a well-proportioned second bedroom, and a beautifully appointed bathroom complete with a bath and separate shower enclosure. The property also features a boarded loft space that has been plastered and is accessible via a pull-down ladder, offering additional usable space. is also
This delightful rear garden offers a mix of character and functionality, featuring a charming patio area perfect for outdoor dining, a useful storage shed, and a rustic water pump feature. The garden extends to a spacious lawn with mature trees, a raised planting bed, and a picturesque wooden pergola providing a tranquil seating area. Well-maintained and thoughtfully designed, this outdoor space is ideal for both relaxation and entertaining.
Agent Note: This property is located within the Inkberrow Conservation Area, which encompasses the oldest part of the village. As a designated conservation area, it helps preserve the historic character and charm of this sought-after location. Buyers are advised to check any planning or development restrictions that may apply.
Agent Note: The neighbours at 13 Pepper Street have shared access across the property for bin movement and garden access via a gate. Additionally, at the back of the garden, there is a shared pigsty used by both 11 and 13 Pepper Street. The shared access to the gardens of 11 and 13 is via the previously disclosed gate.
Agent Note: The property includes a flying freehold, where Bedroom 2 and the staircase extend over the hallway of the neighbouring property (No. 13) on the lower floor.
Lounge 16' 6" x 15' 0" (5.03m x 4.56m)
Kitchen 10' 6" x 7' 3" (3.20m x 2.20m)
Stairs to First Floor
Master Bedroom 13' 4" x 10' 4" (4.07m x 3.16m)
Bedroom Two 7' 5" x 8' 8" (2.26m x 2.64m)
Bathroom 14' 11" x 4' 4" (4.55m x 1.31m)
Disclaimer
These particulars are for guidance only and based on information approved by the seller. Accuracy cannot be guaranteed and details may contain errors or omissions. They do not form part of any contract. We are not surveyors or legal experts and cannot advise on condition, title, or other legal matters. Buyers should instruct their own professionals before making decisions. Photos are illustrative only and items shown are not necessarily included. Fixtures, fittings and appliances are not tested and may not be in working order. All measurements are approximate. No liability is accepted for loss from use of these details.
By law we must carry out ID and AML checks and review buyers’ financial circumstances before a property can be marked sold subject to contract. This due diligence is required by trading standards. Checks start once a provisional offer is agreed. The cost is £50 incl. VAT per property, payable in advance via our onboarding system.