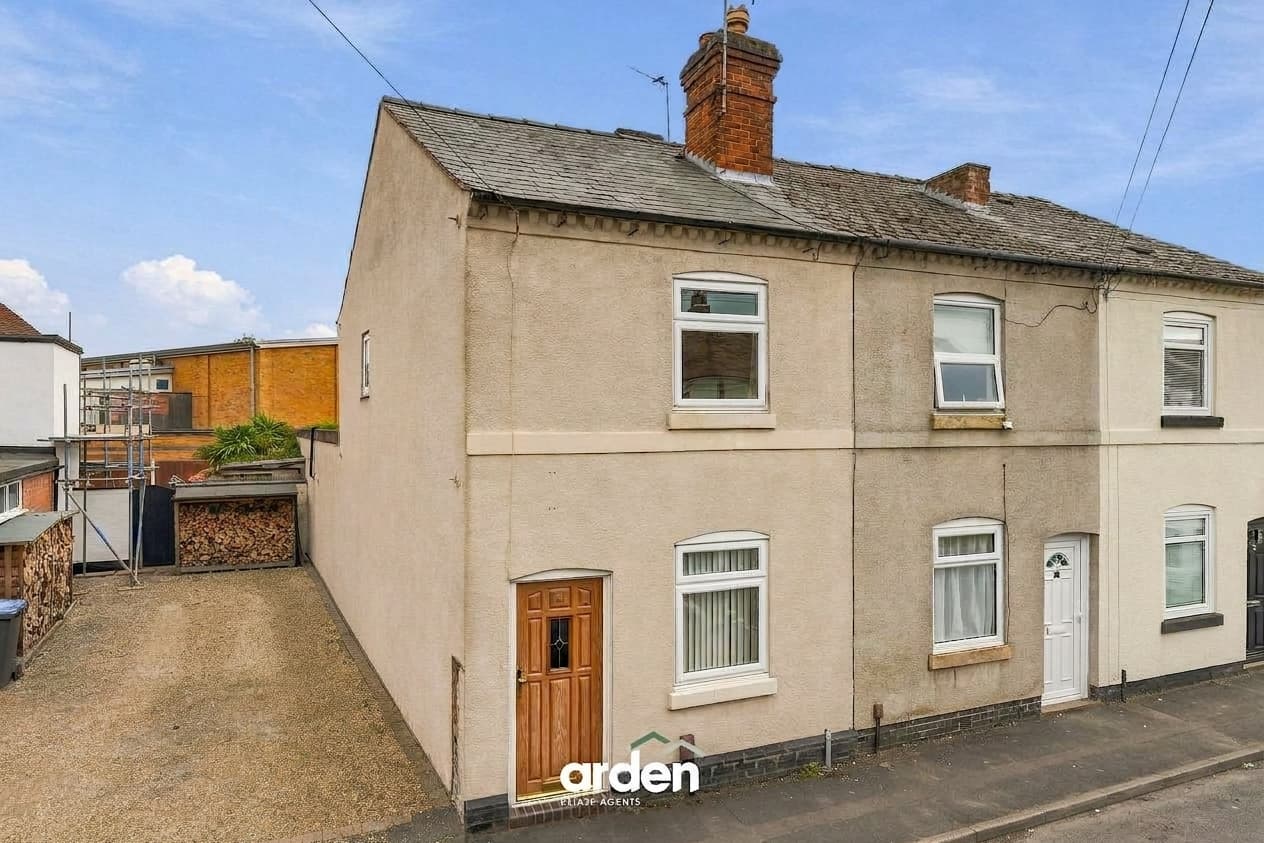
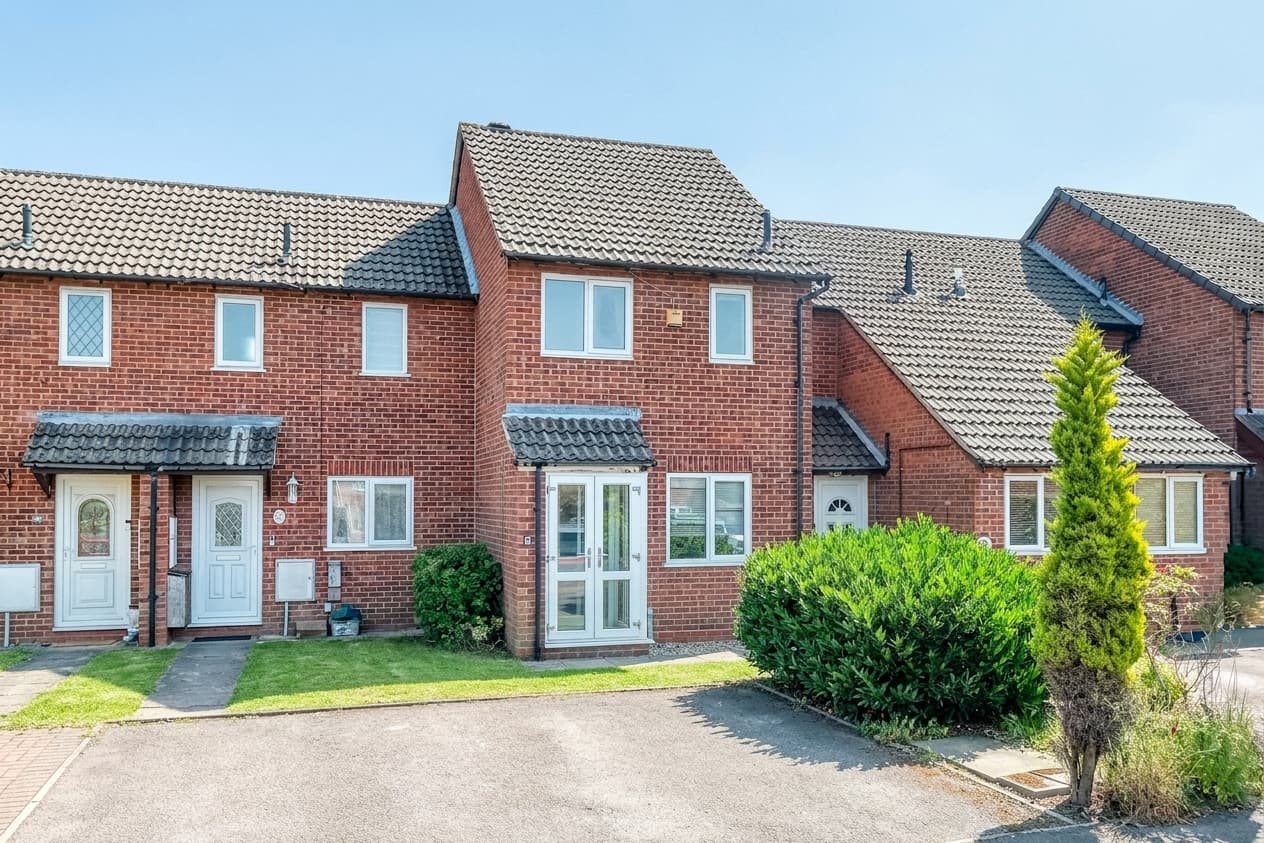
NO ONWARD CHAIN - Two-bed terraced home in Kings Norton with lounge, dining area, fitted kitchen, lean-to, bathroom, long rear garden and on-road parking. Ideal for first-time buyers or investors.
AUCTION PROPERTY - MODERN METHOD OF AUCTION
NO ONWARD CHAIN - A two-bedroom terraced home, situated in Kings Norton, Birmingham, offered with a spacious lounge and dining area, fitted kitchen, useful lean-to, first-floor bathroom and a long enclosed rear garden. Conveniently positioned, the property offers an appealing opportunity for first-time buyers, couples, downsizers or investors seeking a home with practical accommodation and access to the amenities and transport connections of Kings Norton and the wider Birmingham area.
Upon entering, the property opens into a generous lounge and dining room extending through much of the ground floor. The room provides clearly defined areas for relaxing and dining, while the front-facing window brings natural light into the space. Its proportions make it particularly well suited to buyers looking for a sociable main living area with flexibility for everyday life and entertaining.
Positioned towards the rear of the home, the kitchen is fitted with a range of wall and base units, wood-effect work surfaces and an integrated oven, hob and extractor. The layout provides useful preparation space, while a doorway leads into the adjoining lean-to, which offers a practical transition between the accommodation and garden.
Stairs rise from the lounge and dining area to the first-floor landing. Here, the master bedroom is positioned towards the front of the property, accompanied by a second well-proportioned bedroom that could also serve as a nursery, guest room or dedicated home office.
Completing the first-floor accommodation is the family bathroom, fitted with a panelled bath and overhead shower, wash basin and WC. Neutral tiling and a frosted window create a bright and practical space.
Outside, the property benefits from a long rear garden enclosed by timber fencing. The garden currently offers a combination of paved areas and open ground, providing scope for a purchaser to create a more personalised outdoor setting for seating, planting, play or entertaining.
On road parking is available, subject to a first-come first-served basis.
Agent note:
- Public access/right of way: Ally by the garden
This property is for sale by the Modern Method of Auction, meaning the buyer and seller are to Complete within 56 days (the "Reservation Period"). Interested parties personal data will be shared with the Auctioneer (iamsold).
If considering buying with a mortgage, inspect and consider the property carefully with your lender before bidding.
A Buyer Information Pack is provided. The winning bidder will pay £349.00 including VAT for this pack which you must view before bidding.
The buyer signs a Reservation Agreement and makes payment of a non-refundable Reservation Fee of 4.5% of the purchase price including VAT, subject to a minimum of £6,600.00 including VAT. This is paid to reserve the property to the buyer during the Reservation Period and is paid in addition to the purchase price. This is considered within calculations for Stamp Duty Land Tax.
Services may be recommended by the Agent or Auctioneer in which they will receive payment from the service provider if the service is taken. Any payment that will be received by the Agent or Auctioneer will be confirmed to you in writing before services are taken. Services are optional.
Lounge/Diner 26' 11" x 10' 9" (8.21m x 3.28m)
Kitchen 15' 7" x 7' 5" (4.76m x 2.26m)
Stairs To First Floor
Master Bedroom 14' 4" x 10' 10" (4.37m x 3.30m)
Bedroom 2 12' 2" x 8' 0" (3.71m x 2.43m)
Bathroom 8' 10" x 5' 9" (2.70m x 1.76m)
Disclaimer
These particulars are for guidance only and based on information approved by the seller. Accuracy cannot be guaranteed and details may contain errors or omissions. They do not form part of any contract. We are not surveyors or legal experts and cannot advise on condition, title, or other legal matters. Buyers should instruct their own professionals before making decisions. Photos are illustrative only and items shown are not necessarily included. Fixtures, fittings and appliances are not tested and may not be in working order. All measurements are approximate. No liability is accepted for loss from use of these details.
By law we must carry out ID and AML checks and review buyers’ financial circumstances before a property can be marked sold subject to contract. This due diligence is required by trading standards. Checks start once a provisional offer is agreed. The cost is £50 incl. VAT per property, payable in advance via our onboarding system.