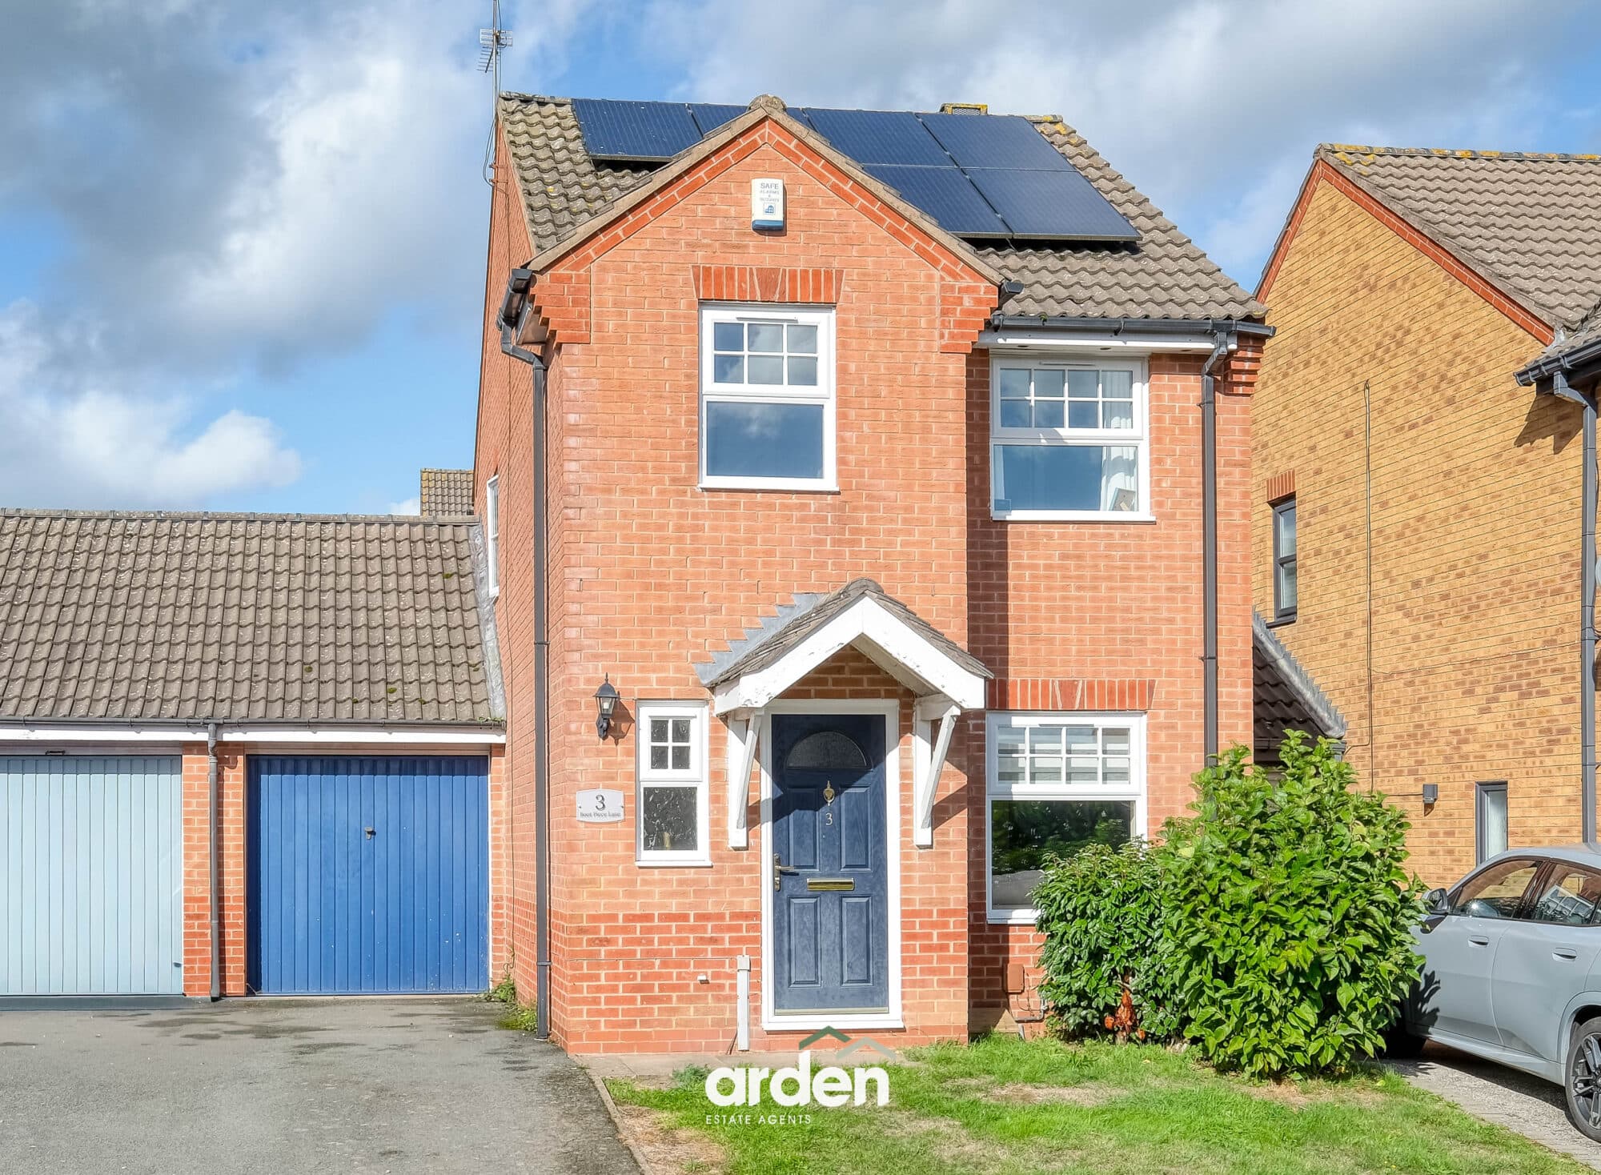
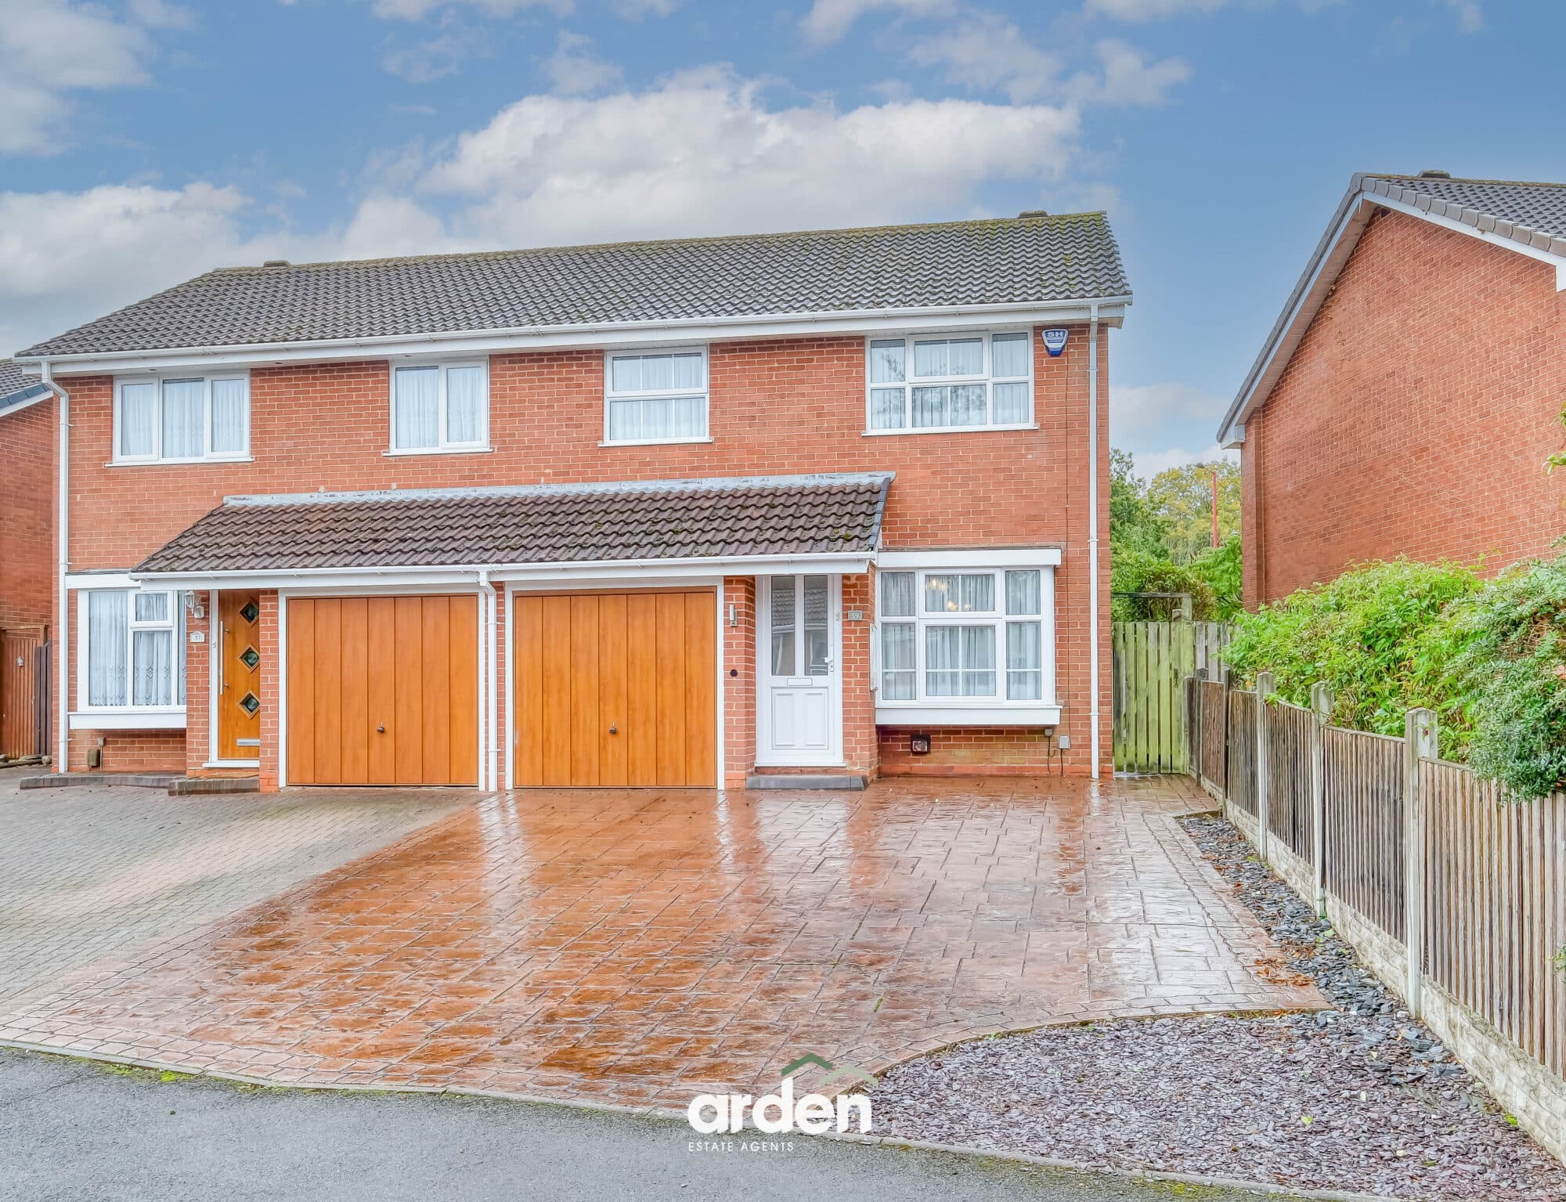
NO ONWARD CHAIN - Three-bedroom detached home in Redditch on a generous plot. Requires full renovation. Large garden, garage, off-road parking, and excellent potential to extend (STPP).
NO ONWARD CHAIN - Introducing a substantial three-bedroom detached residence, occupying an established plot in a sought-after area of Redditch. Offering generous accommodation extending to approximately 1,650 sq. ft., this characterful home presents a rare opportunity for buyers seeking a full renovation project, with excellent scope to modernise, extend (subject to the necessary consents), and create a superb long-term family home.
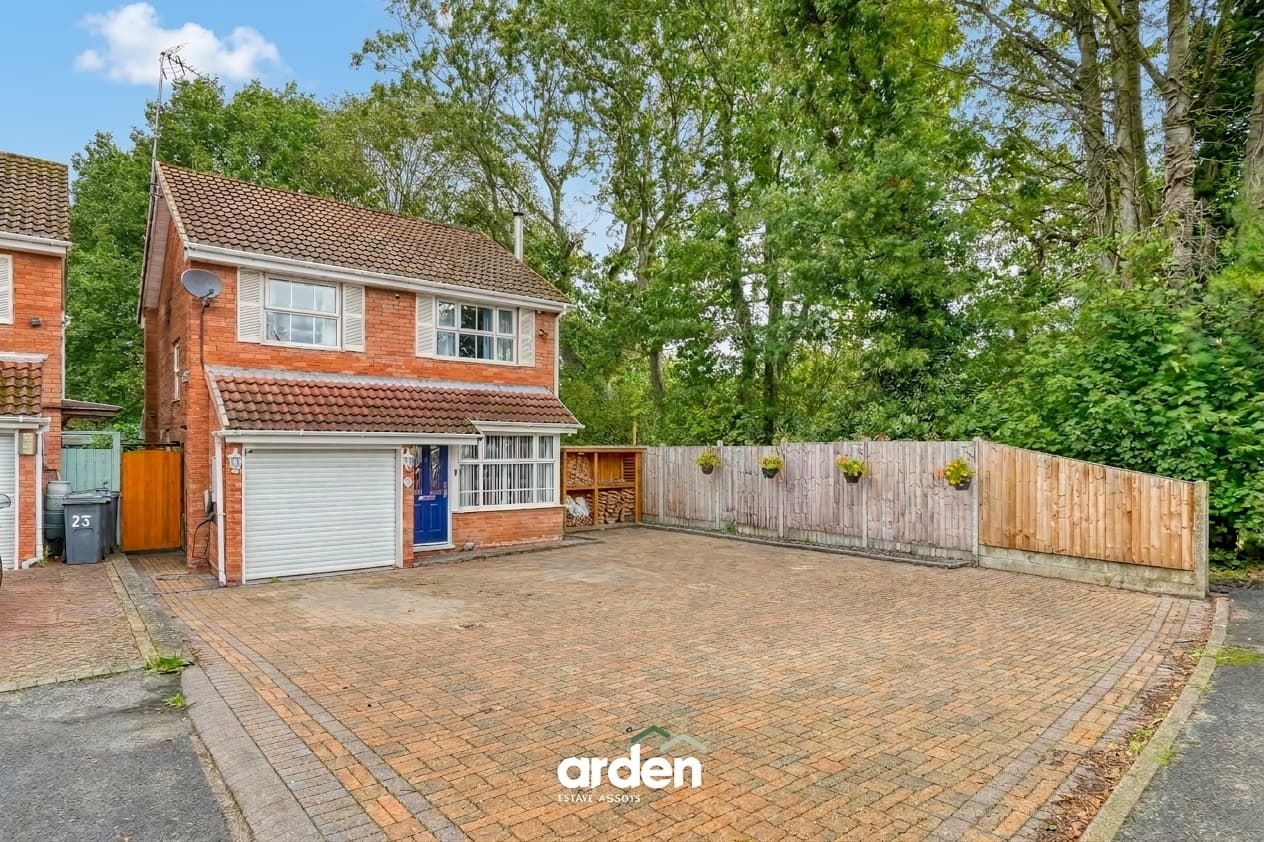
The property is approached via an in-and-out driveway, providing ample off-road parking for several vehicles and access to the integral garage.
Inside, a welcoming entrance hallway retains a wealth of original character, including an impressive staircase and traditional woodwork. To the front is a dining room with a bay window, while the spacious lounge features an original fireplace and opens into a bright sun room overlooking the rear garden.
To the rear of the property, the generous kitchen/breakfast room offers excellent proportions and is complemented by a separate utility room with internal access to the garage. Beyond lies a versatile additional reception room, currently arranged as a cinema room, which could easily be adapted as a home office, playroom or hobby room. A useful guest wc and completes the ground floor accommodation.
The first-floor landing provides access to three well-proportioned bedrooms, including a spacious master bedroom with fitted wardrobes and a feature bay window, together with a family shower room with accessibility adaptations.
Externally, the property benefits from a mature rear garden, beautifully stocked with established trees, shrubs and flowering borders, creating a private and tranquil setting with a leafy backdrop. Offering excellent potential for landscaping or simply enjoying as it is, the garden provides ample space for outdoor entertaining and family enjoyment. In addition, a useful detached outdoor store offers practical storage for gardening equipment, tools or bicycles.
The property now requires complete modernisation throughout, making it an ideal purchase for those looking to renovate and add significant value while restoring this attractive period home to its full potential.
Agent note:
- Please note that the property has spray foam insulation within the loft space. This may impact mortgageability, as some lenders will not lend on properties with spray foam insulation. Prospective purchasers are advised to seek their own independent financial and mortgage advice before proceeding.
Garage 17' 0" x 8' 7" (5.19m x 2.61m)
Dining Room 13' 8" x 11' 6" (4.17m x 3.50m)
max
Lounge 12' 0" x 11' 5" (3.65m x 3.48m)
WC 4' 4" x 3' 0" (1.33m x 0.92m)
Kitchen / Breakfast Room 15' 6" x 12' 9" (4.72m x 3.88m)
Utility 7' 5" x 7' 2" (2.25m x 2.19m)
Sun Room 9' 9" x 8' 8" (2.98m x 2.64m)
Cinema Room 15' 5" x 8' 11" (4.69m x 2.72m)
Store 9' 9" x 8' 2" (2.97m x 2.50m)
Stairs To First Floor Landing
Master Bedroom 13' 11" x 11' 5" (4.25m x 3.49m)
max
Bedroom 2 12' 0" x 11' 5" (3.67m x 3.49m)
Bedroom 3 7' 11" x 7' 9" (2.41m x 2.35m)
Shower Room 7' 9" x 7' 1" (2.36m x 2.15m)
Disclaimer
These particulars are for guidance only and based on information approved by the seller. Accuracy cannot be guaranteed and details may contain errors or omissions. They do not form part of any contract. We are not surveyors or legal experts and cannot advise on condition, title, or other legal matters. Buyers should instruct their own professionals before making decisions. Photos are illustrative only and items shown are not necessarily included. Fixtures, fittings and appliances are not tested and may not be in working order. All measurements are approximate. No liability is accepted for loss from use of these details.
By law we must carry out ID and AML checks and review buyers’ financial circumstances before a property can be marked sold subject to contract. This due diligence is required by trading standards. Checks start once a provisional offer is agreed. The cost is £50 incl. VAT per property, payable in advance via our onboarding system.