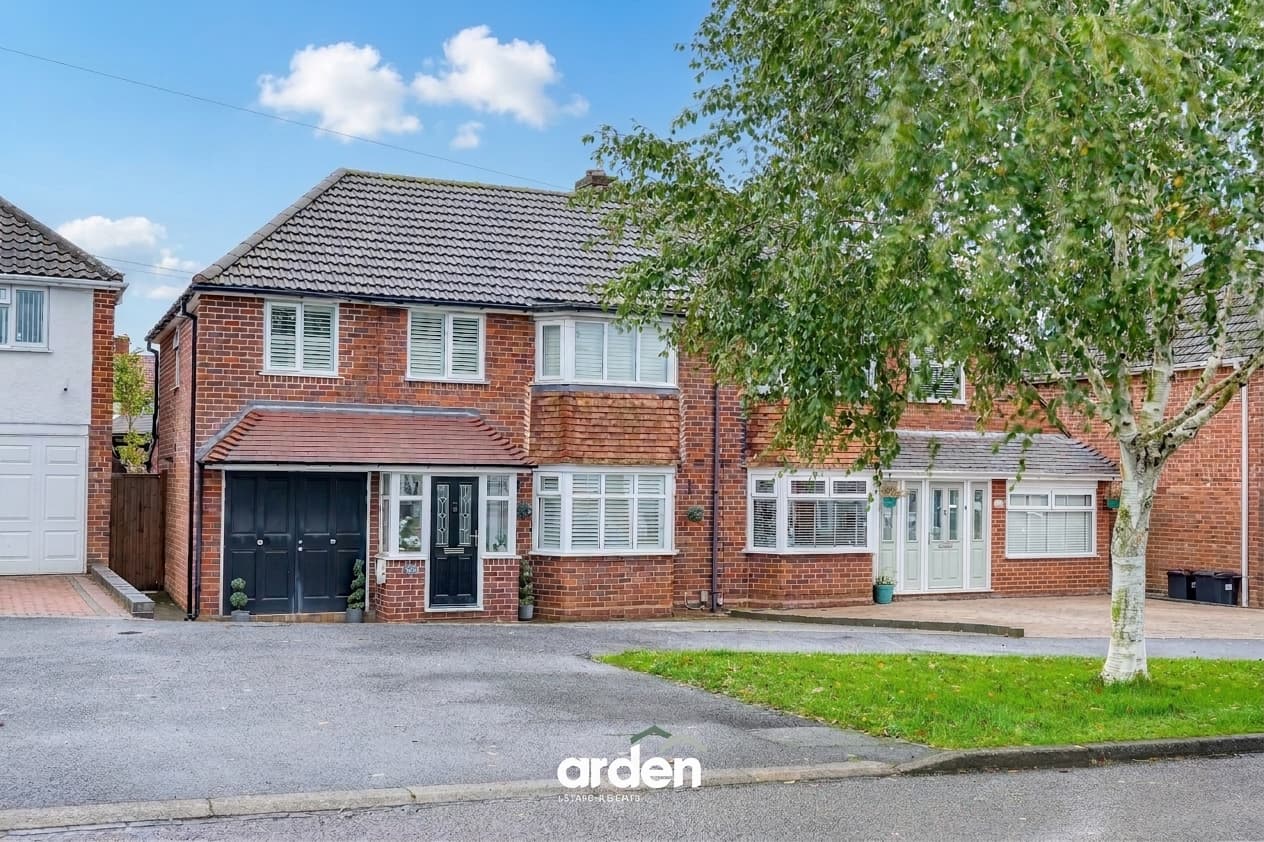
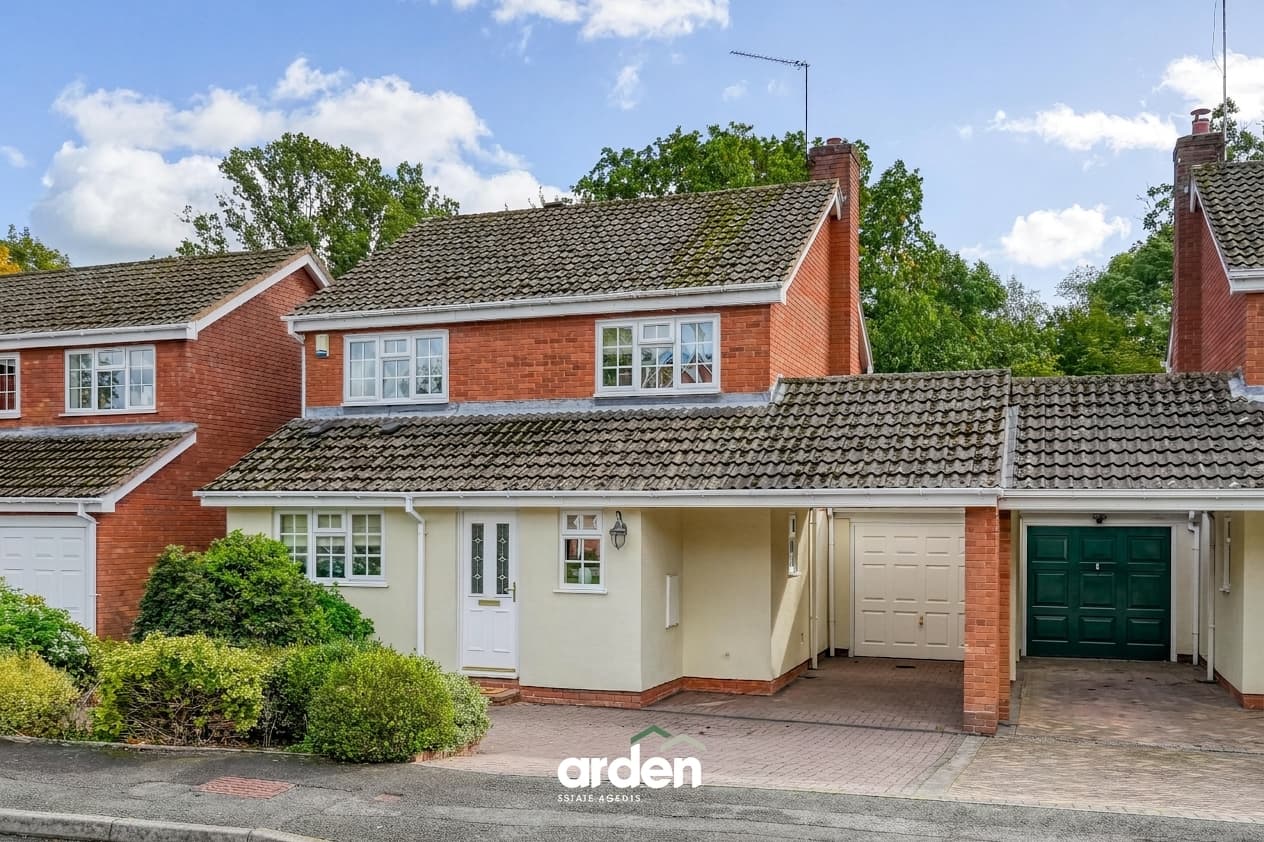
Spacious 4-bed townhouse (1,505 sq. ft.) over three floors with 2 en-suites, flexible layout, landscaped garden, driveway, garage, near Longbridge Village, schools and stations.
Set within a popular residential development in Northfield, Birmingham, this substantial four-bedroom townhouse offers approximately 1,505 sq. ft. of flexible accommodation arranged across three floors. Formerly configured as a five-bedroom home, the layout can be readily adapted to reinstate the additional bedroom if required. With two en-suites, a family bathroom, downstairs WC, generous kitchen and dining room, bay-fronted lounge, landscaped rear garden, driveway parking and a garage, this is an excellent home for growing families, professional couples and buyers seeking adaptable space close to Longbridge Village, local schools and two nearby railway stations.
The front entrance opens into a welcoming hallway, where the ground-floor accommodation is arranged with practicality and family life in mind.
The lounge is a bright and well-proportioned reception room, with a wide bay window creating an inviting outlook and bringing plenty of natural light into the space. Its generous proportions make it ideal for relaxed evenings, entertaining guests or spending time together as a family.
To the rear, the kitchen and dining room forms the heart of the home. Fitted with a range of contemporary cabinetry and work surfaces, the kitchen includes an integrated dishwasher, washing machine and fridge freezer, alongside space for cooking and preparation. The adjoining dining area provides ample room for everyday meals and larger gatherings, while glazed doors open directly onto the rear garden, creating an easy connection between indoor and outdoor living.
A downstairs WC completes the ground floor, adding further convenience for guests and busy family life.
The first floor provides three well-proportioned bedrooms. Bedroom two is a generous double room with a bay window and the benefit of a private en-suite shower room. Bedroom three is another comfortable double, while bedroom four offers flexibility as a child’s room, nursery, dressing room or home office. This floor is also served by the family bathroom, which includes a bath with shower above, wash basin and WC.
The second floor is dedicated to the master bedroom suite, creating a private and peaceful retreat away from the main family accommodation. The bedroom is a spacious double with roof windows bringing in natural light, while the adjoining en-suite shower room completes the arrangement.
The property was previously configured with five bedrooms and could be converted back to provide an additional bedroom if required. This flexibility makes the home particularly well suited to larger families, multi-generational households or buyers who need dedicated space for working from home.
Outside, the rear garden is well established and thoughtfully arranged, with a central lawn, paved seating areas and mature planting creating a pleasant setting for relaxing and entertaining. The garden offers enough space for children to play while retaining separate areas for outdoor dining and quieter seating.
To the front, the driveway provides off-road parking and leads to the garage, which offers secure parking or useful storage.
Garage 18' 1" x 9' 5" (5.52m x 2.87m)
Lounge 15' 10" x 13' 0" (4.83m x 3.95m)
max
WC 5' 3" x 4' 8" (1.61m x 1.41m)
max
Kitchen / Diner 17' 9" x 11' 9" (5.40m x 3.59m)
Stairs To First Floor Landing
Bedroom 2 12' 4" x 10' 10" (3.77m x 3.31m)
max
Ensuite 6' 0" x 5' 3" (1.83m x 1.61m)
Bedroom 3 17' 7" x 12' 0" (5.35m x 3.67m)
max
Bedroom 4 8' 5" x 8' 2" (2.57m x 2.50m)
max
Bathroom 8' 2" x 7' 1" (2.48m x 2.16m)
max
Stairs To Second Floor Landing
Master Bedroom 17' 4" x 9' 3" (5.29m x 2.81m)
max
Ensuite 7' 5" x 7' 4" (2.27m x 2.24m)
Disclaimer
These particulars are for guidance only and based on information approved by the seller. Accuracy cannot be guaranteed and details may contain errors or omissions. They do not form part of any contract. We are not surveyors or legal experts and cannot advise on condition, title, or other legal matters. Buyers should instruct their own professionals before making decisions. Photos are illustrative only and items shown are not necessarily included. Fixtures, fittings and appliances are not tested and may not be in working order. All measurements are approximate. No liability is accepted for loss from use of these details.
By law we must carry out ID and AML checks and review buyers’ financial circumstances before a property can be marked sold subject to contract. This due diligence is required by trading standards. Checks start once a provisional offer is agreed. The cost is £50 incl. VAT per property, payable in advance via our onboarding system.