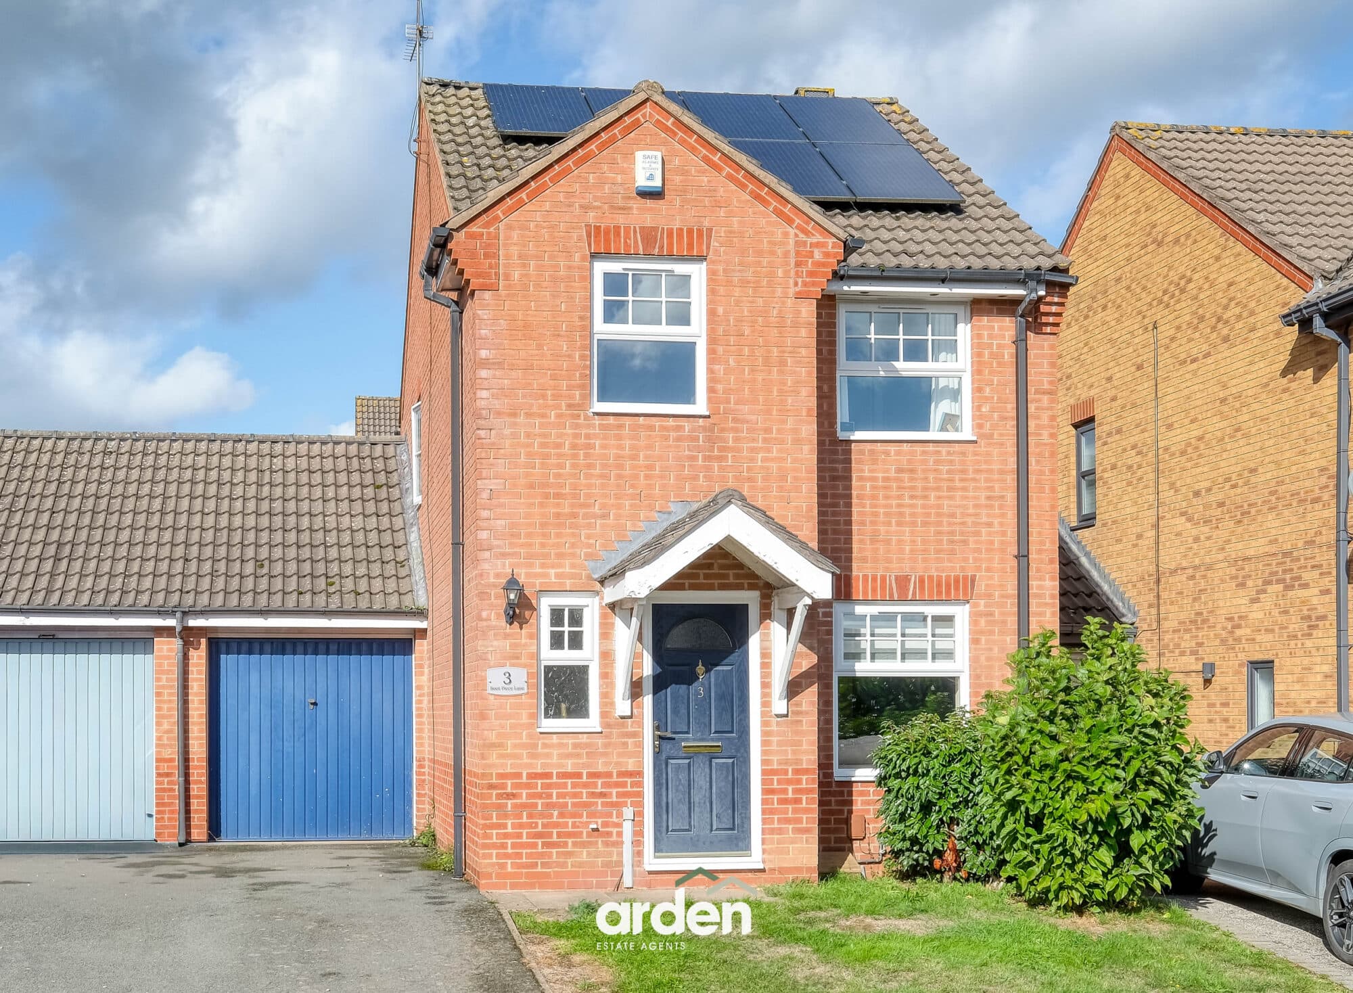
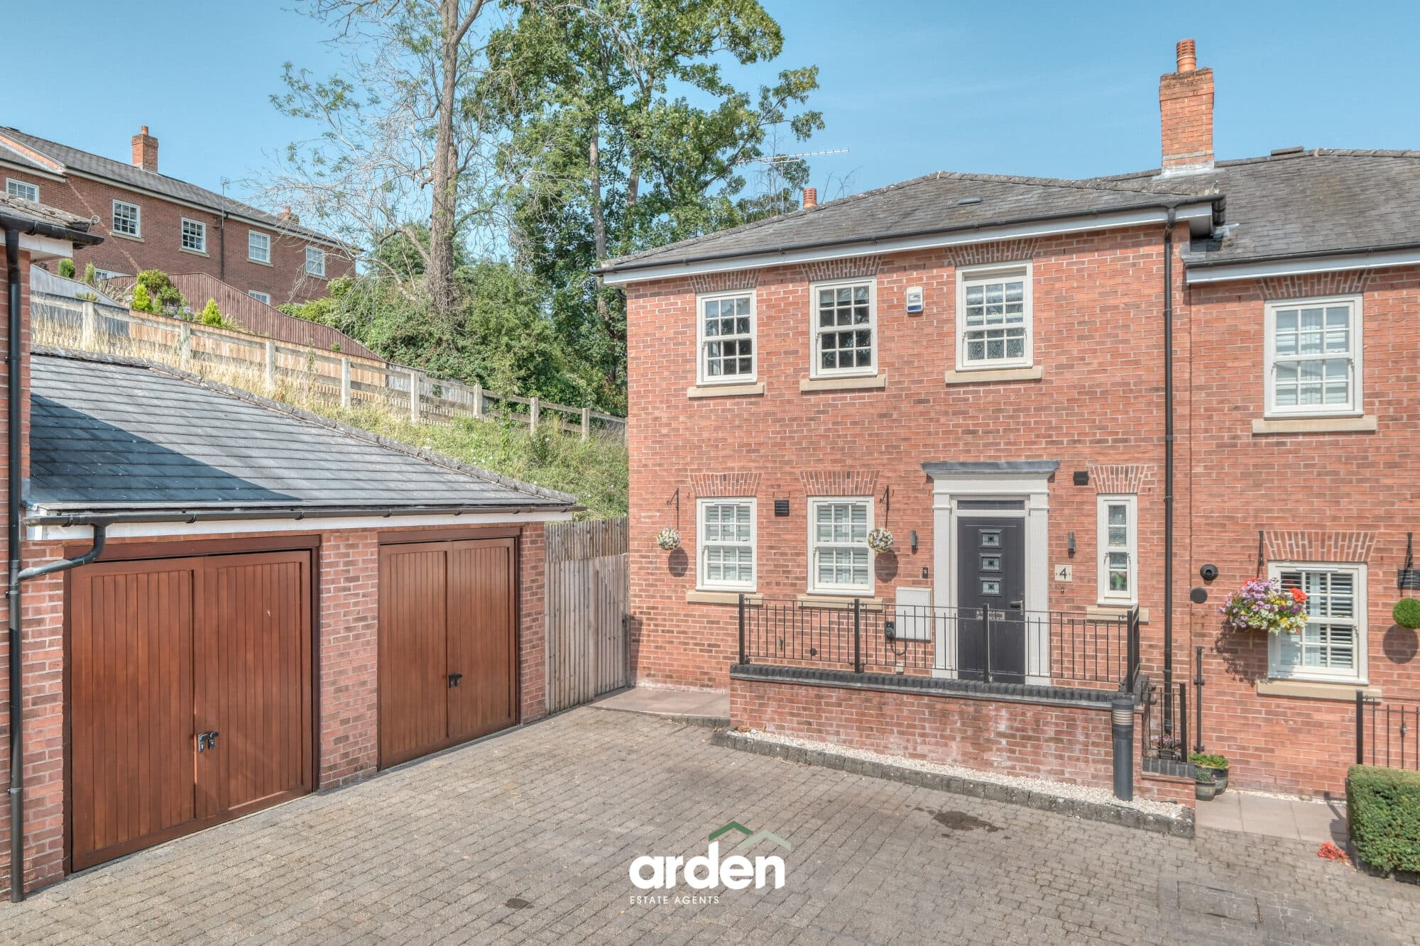
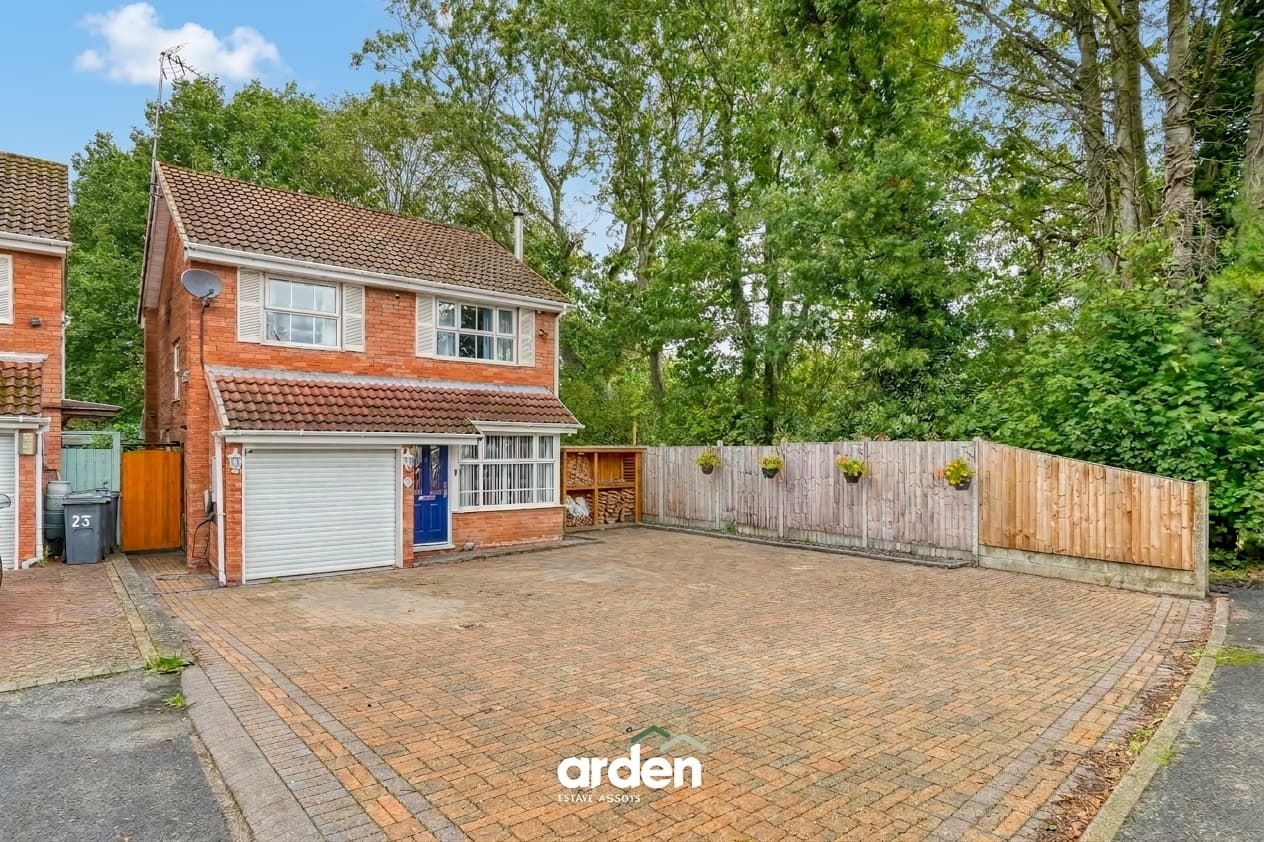
A well-presented and recently updated three-bedroom semi-detached home in Rednal, Birmingham, ideally positioned within easy reach of local amenities, schools and transport links. The property features a stylish open-plan kitchen/diner, a generous rear garden and off-road parking for several vehicles. New flooring and panelling have recently been fitted throughout the ground floor, finished to a turnkey standard.
The property is approached via a driveway providing off-road parking for several vehicles.
The front door opens into a welcoming hallway with stairs rising to the first floor and access to the principal ground-floor rooms.
The lounge is positioned to the front of the property and features a bay window and newly installed log burner, creating a warm and comfortable space to relax.
To the rear, the open-plan kitchen/diner provides a sociable hub for the home. The kitchen is fitted with contemporary midnight-blue cabinetry, creating a stylish and practical space for both everyday family life and entertaining.
The first-floor landing leads to three bedrooms and the family bathroom. The main bedroom benefits from a bay window, while the second bedroom also offers generous proportions. The third bedroom provides flexibility for use as a child's room, guest bedroom or home office.
The family bathroom is fitted with a bath, overhead shower, wash basin and WC.
To the rear is a generous garden with a broad patio, ideal for outdoor dining and seating, opening onto a lawn bordered by fencing, outdoor lighting and established greenery.
Agent's Note:
- Planning permission has been granted for a further wraparound extension, offering excellent potential to extend and further enhance the property. Plans and drawings are available to view upon request.
Lounge 24' 7" x 10' 11" (7.50m x 3.32m)
max
Kitchen / Diner 16' 8" x 19' 0" (5.07m x 5.80m)
max
WC 5' 2" x 3' 2" (1.57m x 0.97m)
Stairs To First Floor Landing
Master Bedroom 13' 11" x 10' 11" (4.24m x 3.32m)
max
Bedroom 2 13' 6" x 10' 1" (4.12m x 3.07m)
max
Bedroom 3 7' 5" x 7' 1" (2.27m x 2.15m)
Bathroom 7' 11" x 6' 5" (2.42m x 1.95m)
Disclaimer
These particulars are for guidance only and based on information approved by the seller. Accuracy cannot be guaranteed and details may contain errors or omissions. They do not form part of any contract. We are not surveyors or legal experts and cannot advise on condition, title, or other legal matters. Buyers should instruct their own professionals before making decisions. Photos are illustrative only and items shown are not necessarily included. Fixtures, fittings and appliances are not tested and may not be in working order. All measurements are approximate. No liability is accepted for loss from use of these details.
By law we must carry out ID and AML checks and review buyers’ financial circumstances before a property can be marked sold subject to contract. This due diligence is required by trading standards. Checks start once a provisional offer is agreed. The cost is £50 incl. VAT per property, payable in advance via our onboarding system.