Get a Valuation
    Register/Mortgage Enquiry
    Logo

    Arden is a locally owned business who specialise in selling & staging properties. We’ve improved and modernised our processes to save you time, resulting in quicker completions, less fall throughs and higher sales success ratios.

    Valuation
    Mortgage Advice
    Property Search
    Contact us
    Selling Your Property
    Property Valuation
    Property Marketing
    Sold Gallery
    Case Studies
    Mortgage Advice
    Properties for sale
    Information for Buyers
    Area Guides
    Mortgage Advice
    Our Branches
    Barnt Green
    Bromsgrove
    Redditch
    Rubery
    Stourbridge
    Solihull
    Worcester
    The Arden Story
    Meet the Team
    Awards & Statistics
    Testimonials
    The Arden Community
    Pricing & Costs
    Why Choose Arden Estates
    Blogs
    Guides
    Podcast
    Frequently Asked Questions
    LogoLogo
    Property SearchGet a Valuation
    Logo
    Valuation
    Mortgage Advice
    Property Search
    Contact us
    Register
    Mortgage Enquiry
    Get a ValuationProperty Search
    LogoLogo
    Get a Valuation

    Contact Us

    Barnt Green

    67 Hewell Road
    Barnt Green
    B45 8NL

    (+44) 0121 447 8300
    barntgreen@ardenestates.co.uk

    Bromsgrove

    14 Old Birmingham Road
    Lickey End, Bromsgrove
    B60 1DE

    (+44) 01527 872 479
    bromsgrove@ardenestates.co.uk

    Redditch

    373 Evesham Road
    Redditch
    B97 5JA

    (+44) 01527 540 654
    redditch@ardenestates.co.uk

    Rubery

    14 Old Birmingham Road
    Lickey End
    B60 1DE

    (+44) 0121 453 4349
    rubery@ardenestates.co.uk

    Worcester

    15 Foregate Street
    Worcester
    WR1 1DB

    (+44) 01905 958 290
    worcester@ardenestates.co.uk

    Solihull

    450 Stratford Road
    Solihull
    B90 4AQ

    (+44) 0121 745 5888
    solihull@ardenestates.co.uk

    Stourbridge

    (+44) 7794 046 507
    stourbridge@ardenestates.co.uk

    New Home

    Ryefields Road, Stoke Prior, B60

    £375,000Freehold

    331
    Property preview
    Brochure
    Back to Listings

    Property Calculators

    Mortgage Enquiry

    Mortgage

    Estimated Monthly Mortgage Payment:
    £1,735 /mo.25 Years, 3.75% Interest
    Loan
    £337,500
    Total Repay
    £520,558

    Stamp Duty

    You’ll have to pay the stamp duty of:
    £8,750
    0% up to £125,000
    2% from £125,000 to £250,000
    5% from £250,000 to £375,000
    Your effective stamp duty rate is 2.33%

    Move house in the most cost-effective way

    Move house in the most cost-effective way

    Move house in the most cost-effective way

    HLC are our friendly in-house Mortgage team and are on-hand to help you successfully move house in the most cost-effective way.

    They are a representative of the whole mortgage market, therefore can provide you with a full overview of the options available.

    It’s free to check, so why not give it a try?

    Find out more
    Back to Home

    Company 

    The Arden Story
    Meet the Team
    Awards & Statistics
    Company Profile
    Testimonials
    Area Guides
    News

    Useful Links 

    Valuations
    Property Search
    Property for Sale in Barnt Green
    Property for Sale in Bromsgrove
    Property for Sale in Redditch
    Property for Sale in Rubery
    Property for Sale in Stourbridge
    Property for Sale in Solihull
    Property for Sale in Worcester

    Our Branches 

    Barnt Green Estate Agents
    Bromsgrove Estate Agents
    Redditch Estate Agents
    Rubery Estate Agents
    Stourbridge Estate Agents
    Solihull Estate Agents
    Worcester Estate Agents

    ThePropertyOmbudsman
    Zoopla
    Logo
    Logo
    Logo
    Logo
    © 2026 Arden Estate Agents.
    Arden Estates Bromsgrove Ltd - Registration No. 08013845 | Arden Estates Redditch Ltd - Registration No. 07145327 | Arden Estates Barnt Green Ltd - Registration No. 04612280 | Arden Estates Worcester LLP - Registration No. OC430883 | Arden Estates Shirley Limited - Registration No. 13197285

    Disclaimer:
    Please note that all phone calls to and from our office may be recorded for training, monitoring, and quality assurance purposes. By contacting us, you consent to the recording of your calls. If you have any questions or concerns, please do not hesitate to let us know.
    Privacy Policy|Terms & Conditions|Cookie Policy|Complaints Procedure
    New Home

    Ryefields Road, Stoke Prior, B60

    £375,000

    Semi-detached house
    3 Bedrooms3 Bathrooms1 Reception

    Key Information

    Tenure:Freehold
    Council tax band:G
    Outside space:Garden
    Broadband:up to 1800Mbps
    Mobile signal:*Based on indoor data coverage
    EEO2ThreeVodafone

    Key Features

    Three-bedroom semi-detached new build
    Kitchen/diner with integrated appliances
    Separate living room
    Master bedroom and second bedroom each with an en-suite
    Family bathroom and ground-floor WC
    Ground-floor underfloor heating
    Fitted wardrobes
    Amtico flooring and luxury carpets
    Enclosed, landscaped rear garden and off-road parking
    10-year builders warranty

    Description

    New build three-bed semi in Stoke Prior. Three floors, kitchen/diner with appliances, two en-suites, family bathroom, underfloor heating, landscaped garden, off-road parking. Completion November.

    NEW BUILD HOME - Offering modern accommodation arranged across three floors, this newly built three-bedroom semi-detached home is situated in the village of Stoke Prior. The layout provides flexible family space, with a kitchen/diner and separate lounge on the ground floor, two en-suite bedrooms, a further bedroom and a family bathroom. Estimated completion date, end of November.

    The kitchen/diner is fitted with integrated appliances and provides space for everyday dining. A separate lounge offers a comfortable place to relax, while a ground-floor WC adds convenience. Underfloor heating runs throughout the ground floor.

    On the first floor, there are two bedrooms, one benefiting from an en-suite shower room, alongside the family bathroom. The master bedroom occupies the second floor and includes fitted wardrobes and its own en-suite shower room.

    To the rear, the enclosed garden has been landscaped for straightforward upkeep and outdoor use. Off-road parking is provided.

    Agent notes:
    - Room dimensions TBC
    - Due to be completed end of November
    - A reservation fee will be required to secure the plot

    Hall

    Kitchen/Diner

    Lounge

    WC

    Stairs to first floor

    Bedroom 2

    En-suite

    Bedroom 3

    Bathroom

    Stairs to second floor

    Master bedroom

    En-suite

    Disclaimer
    These particulars are for guidance only and based on information approved by the seller. Accuracy cannot be guaranteed and details may contain errors or omissions. They do not form part of any contract. We are not surveyors or legal experts and cannot advise on condition, title, or other legal matters. Buyers should instruct their own professionals before making decisions. Photos are illustrative only and items shown are not necessarily included. Fixtures, fittings and appliances are not tested and may not be in working order. All measurements are approximate. No liability is accepted for loss from use of these details.

    By law we must carry out ID and AML checks and review buyers’ financial circumstances before a property can be marked sold subject to contract. This due diligence is required by trading standards. Checks start once a provisional offer is agreed. The cost is £50 incl. VAT per property, payable in advance via our onboarding system.


    Bromsgrove Branch

    More properties in Bromsgrove
    Stoke Prior First School
    (0.11 miles)
    Number of pupils: 149
    Age Range: 5 - 9
    Lokrum Fields
    (1.44 miles)
    Number of pupils: 17
    Age Range: 9 - 17
    Wychbold First and Nursery School
    (1.5 miles)
    Good
    Number of pupils: 138
    Age Range: 3 - 9
    Charford First School
    (1.71 miles)
    Number of pupils: 498
    Age Range: 2 - 9
    Hanbury CofE First School
    (2.02 miles)
    Good
    Number of pupils: 140
    Age Range: 3 - 9
    Rigby Hall Day Special School
    (2.43 miles)
    Requires improvement
    Number of pupils: 224
    Age Range: 4 - 19
    Finstall First School
    (2.55 miles)
    Outstanding
    Number of pupils: 296
    Age Range: 5 - 9
    The Orchards School
    (2.78 miles)
    Good
    Number of pupils: 230
    Age Range: 3 - 9
    North Bromsgrove High School
    (2.8 miles)
    Number of pupils: 1140
    Age Range: 13 - 18
    RGS Dodderhill
    (3.08 miles)
    Number of pupils: 146
    Age Range: 2 - 16

    View Similar Properties

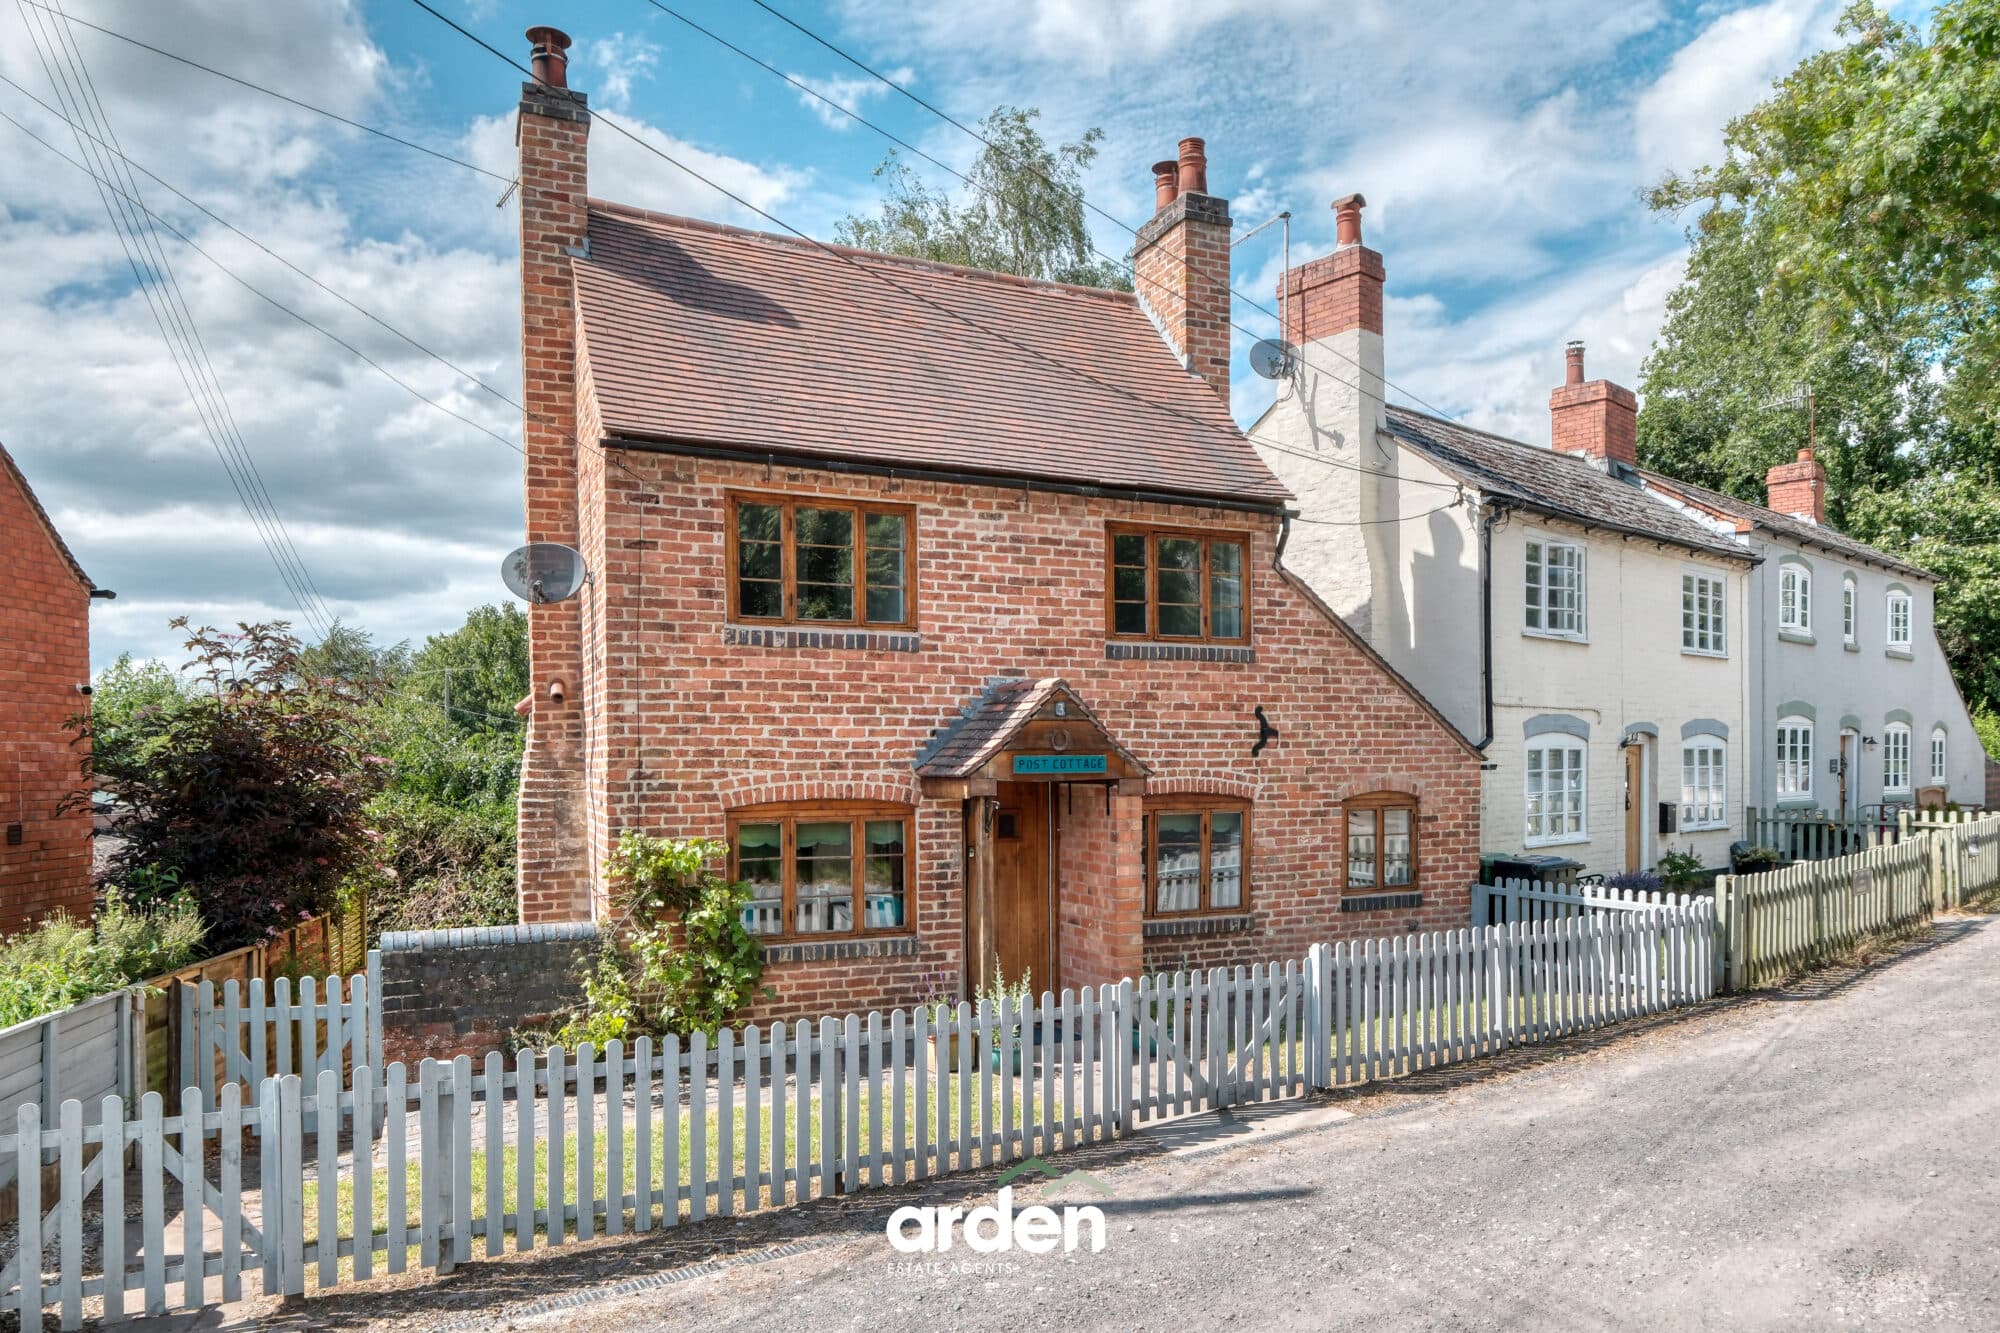
    New Wharf, Tardebigge, B60

    Offers In Excess Of£350,000Freehold

    Detached house

    New Wharf, Tardebigge, B60

    311
    View Details
    NEW LISTING - added today
    Play Video
    Add to Favourites
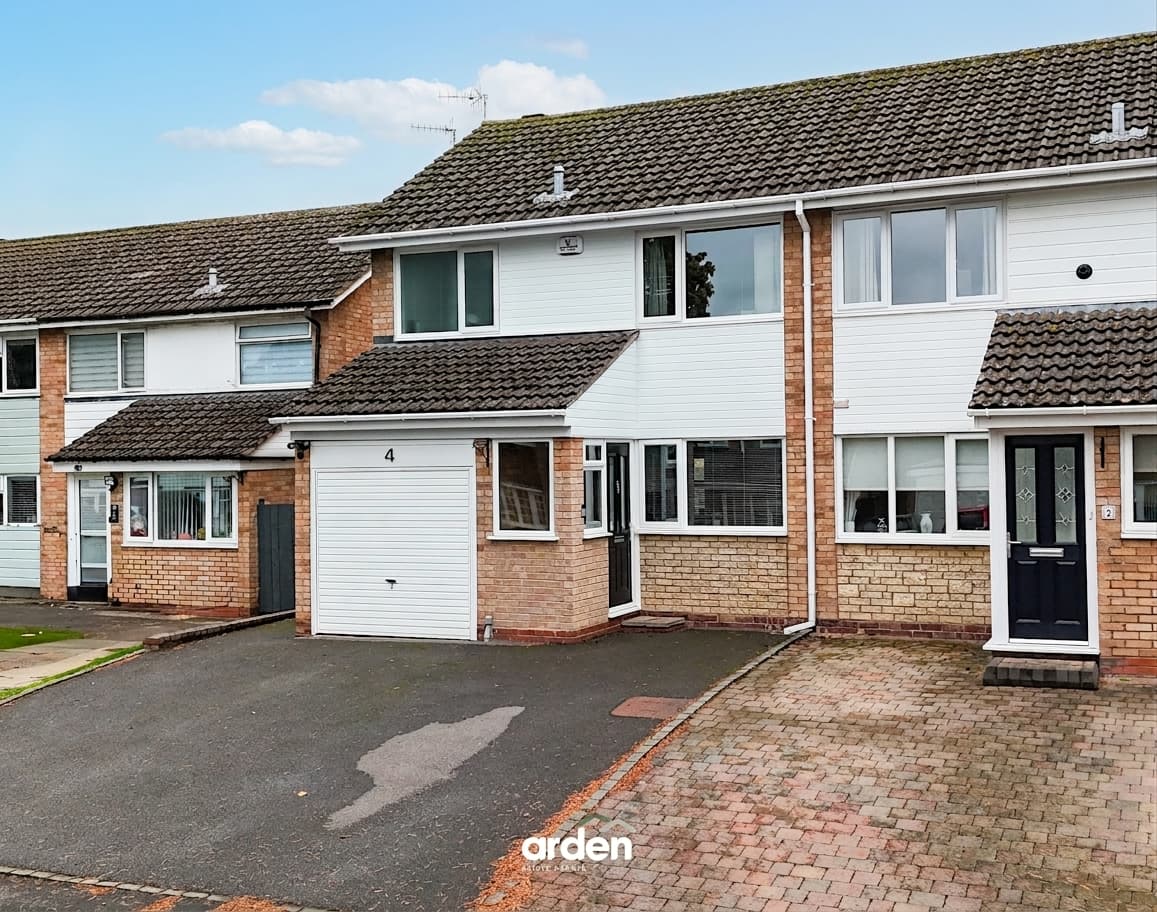
    Coniston Close, Bromsgrove, B60

    £325,000Freehold

    Semi-detached house

    Coniston Close, Bromsgrove, B60

    311
    View Details
    NEW LISTING - added today
    Add to Favourites
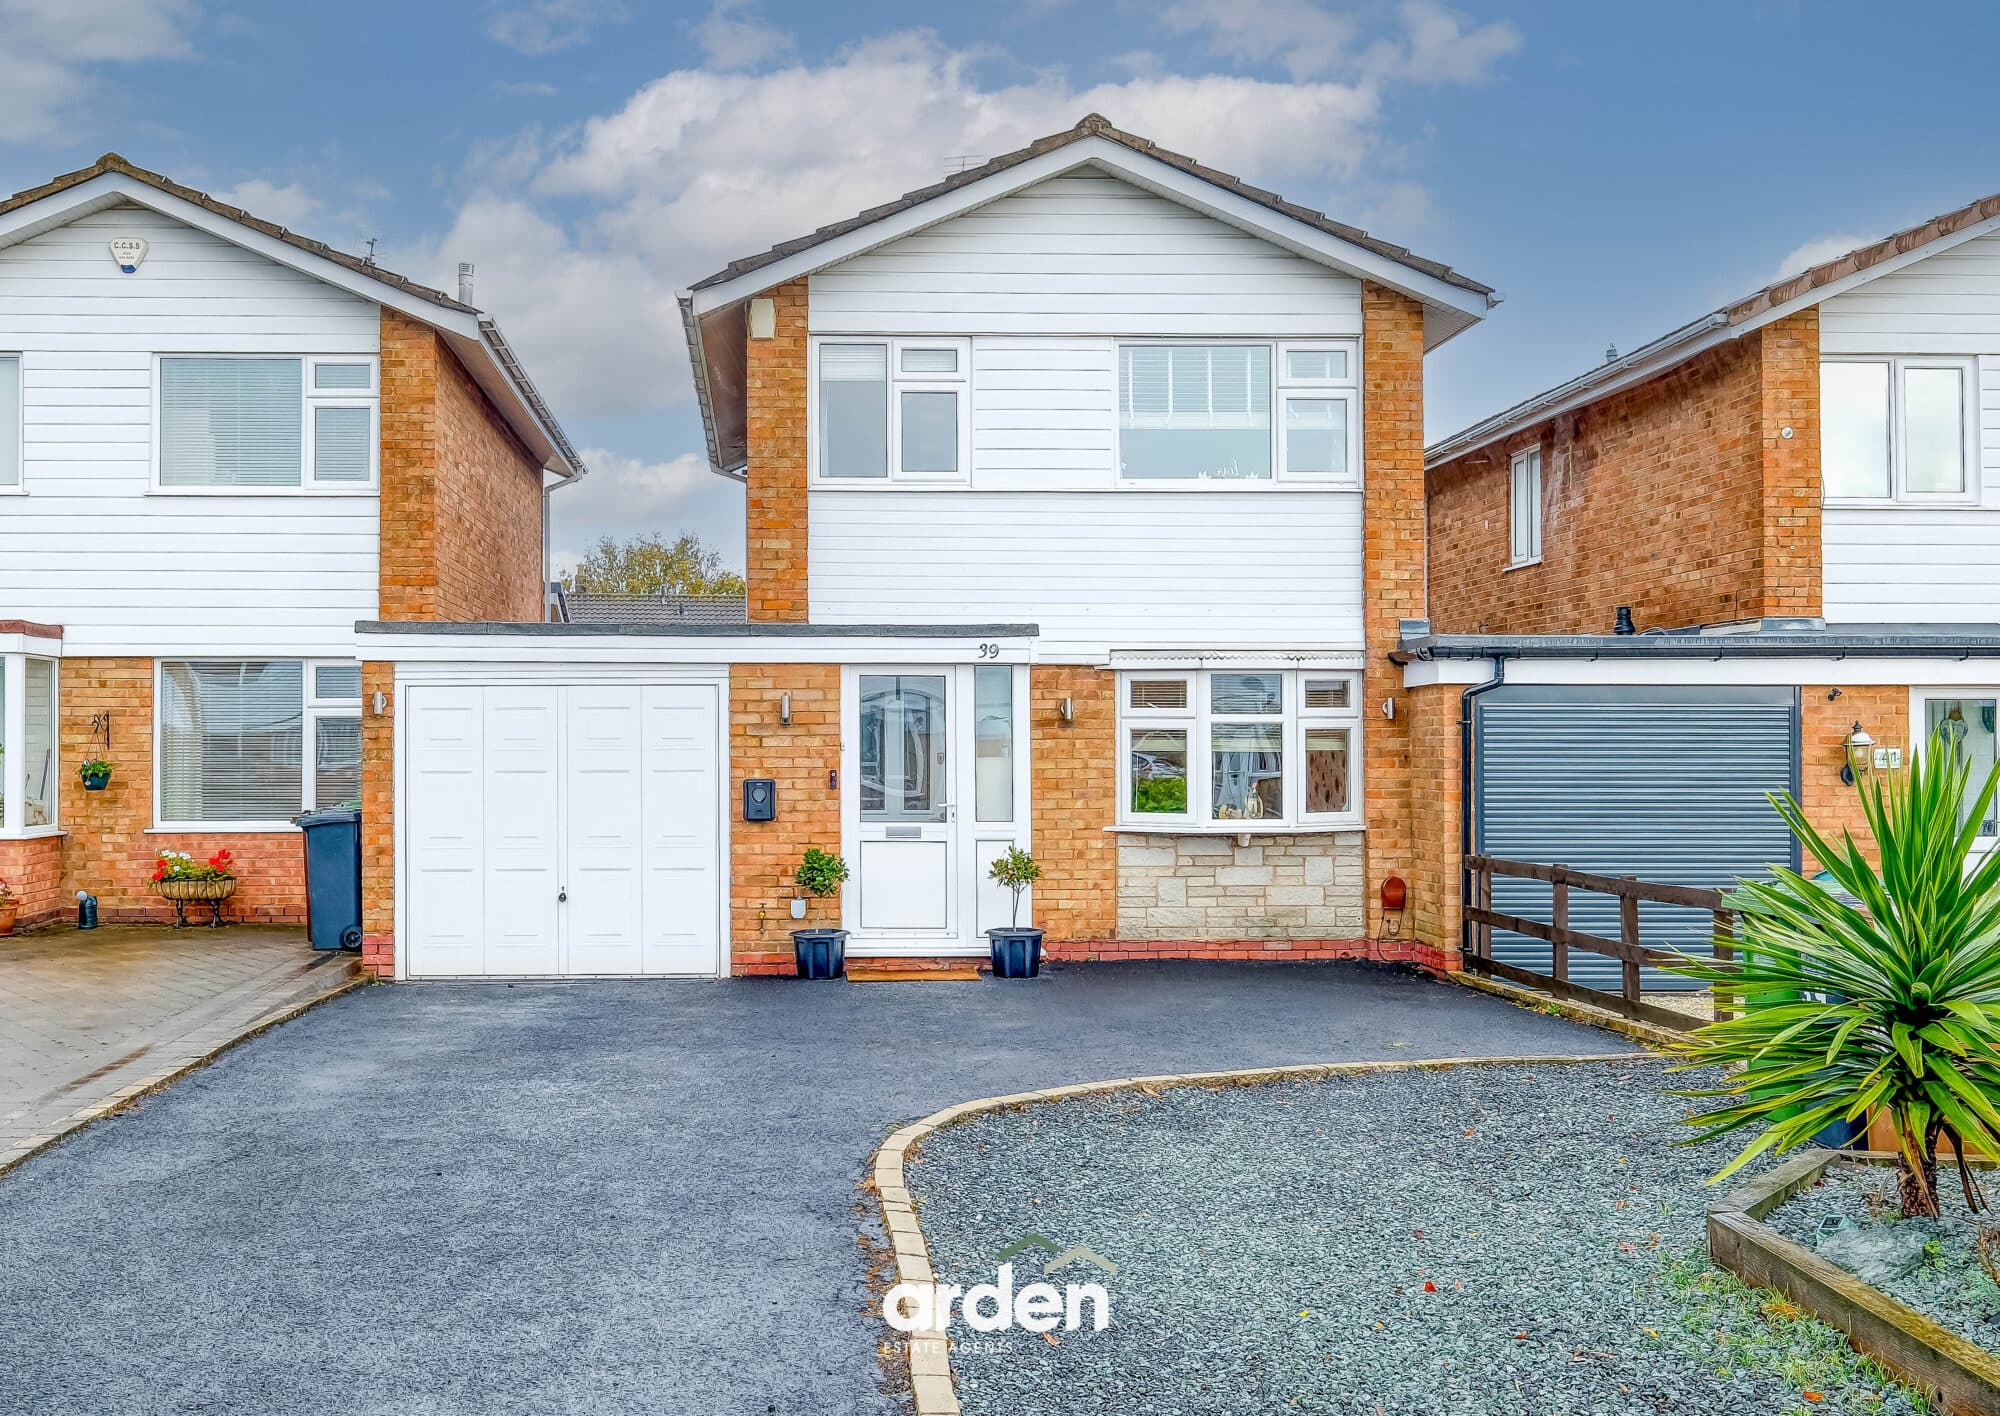
    Hargrave Road, Shirley, B90

    Offers Over£425,000Freehold

    Detached house

    Hargrave Road, Shirley, B90

    322
    View Details
    NEW LISTING - added last Saturday
    Add to Favourites
    More properties from the area