Vendors Thoughts: ‘We’ve loved living in this quiet corner of Salisbury Close; there’s no passing traffic, the neighbours are lovely, and our garden is very private, surrounded by nature. The location has worked brilliantly for us too; we’re well connected for commuting and can walk into town in just 30 minutes.’
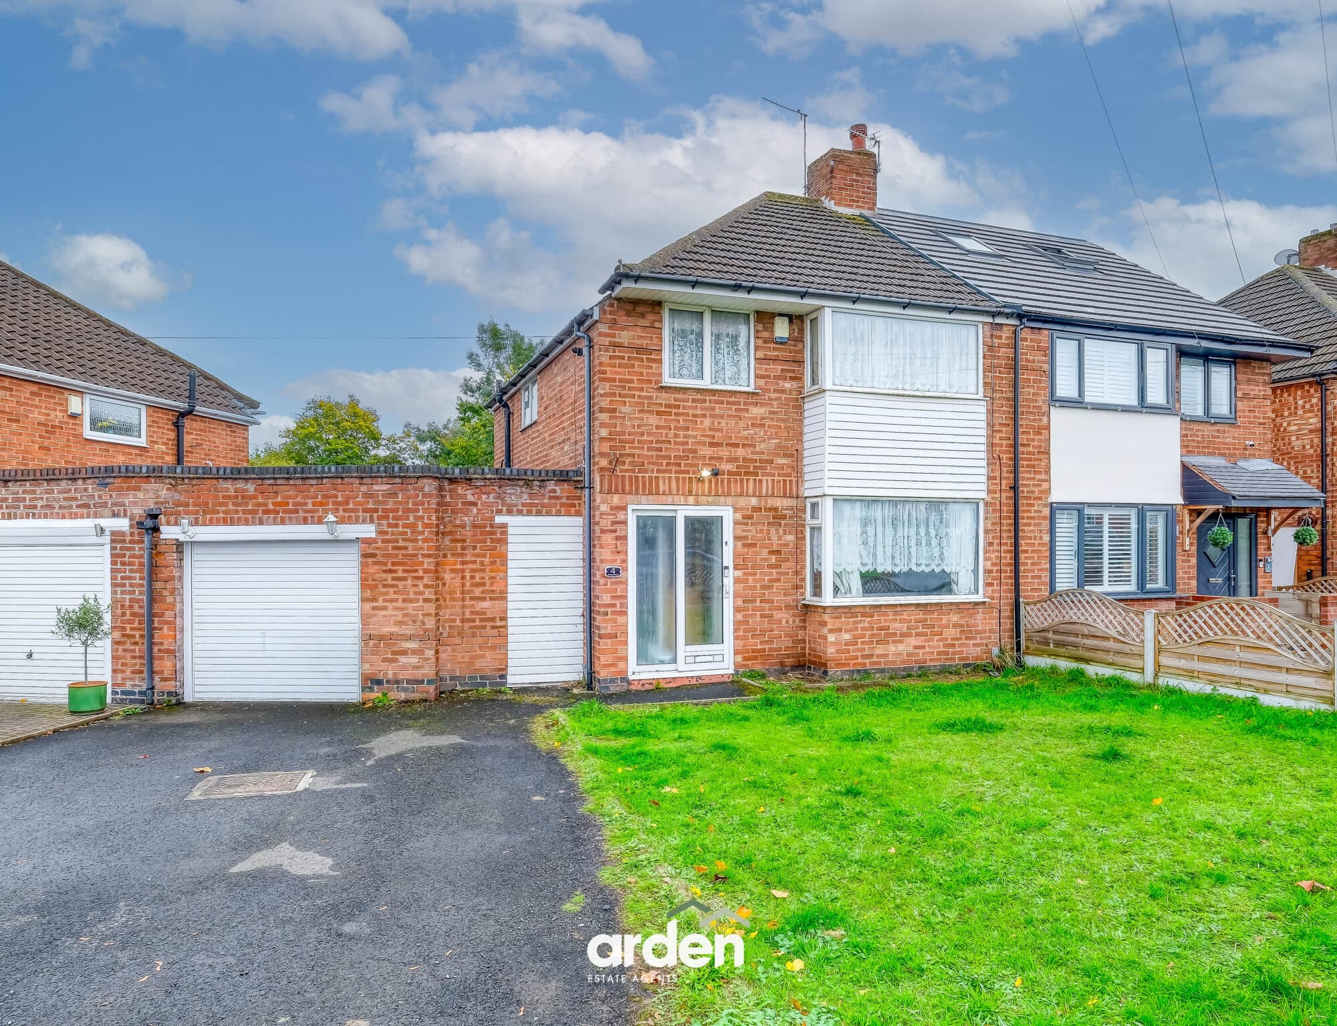
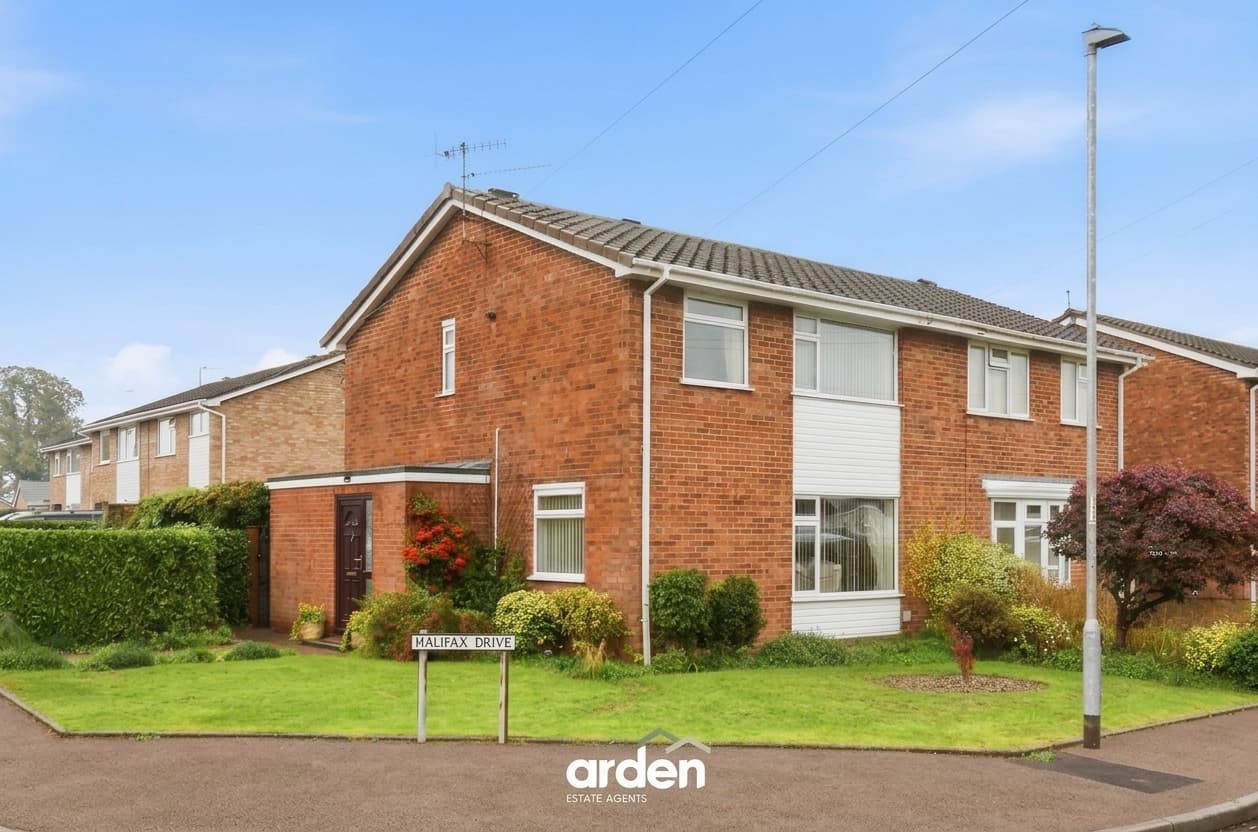
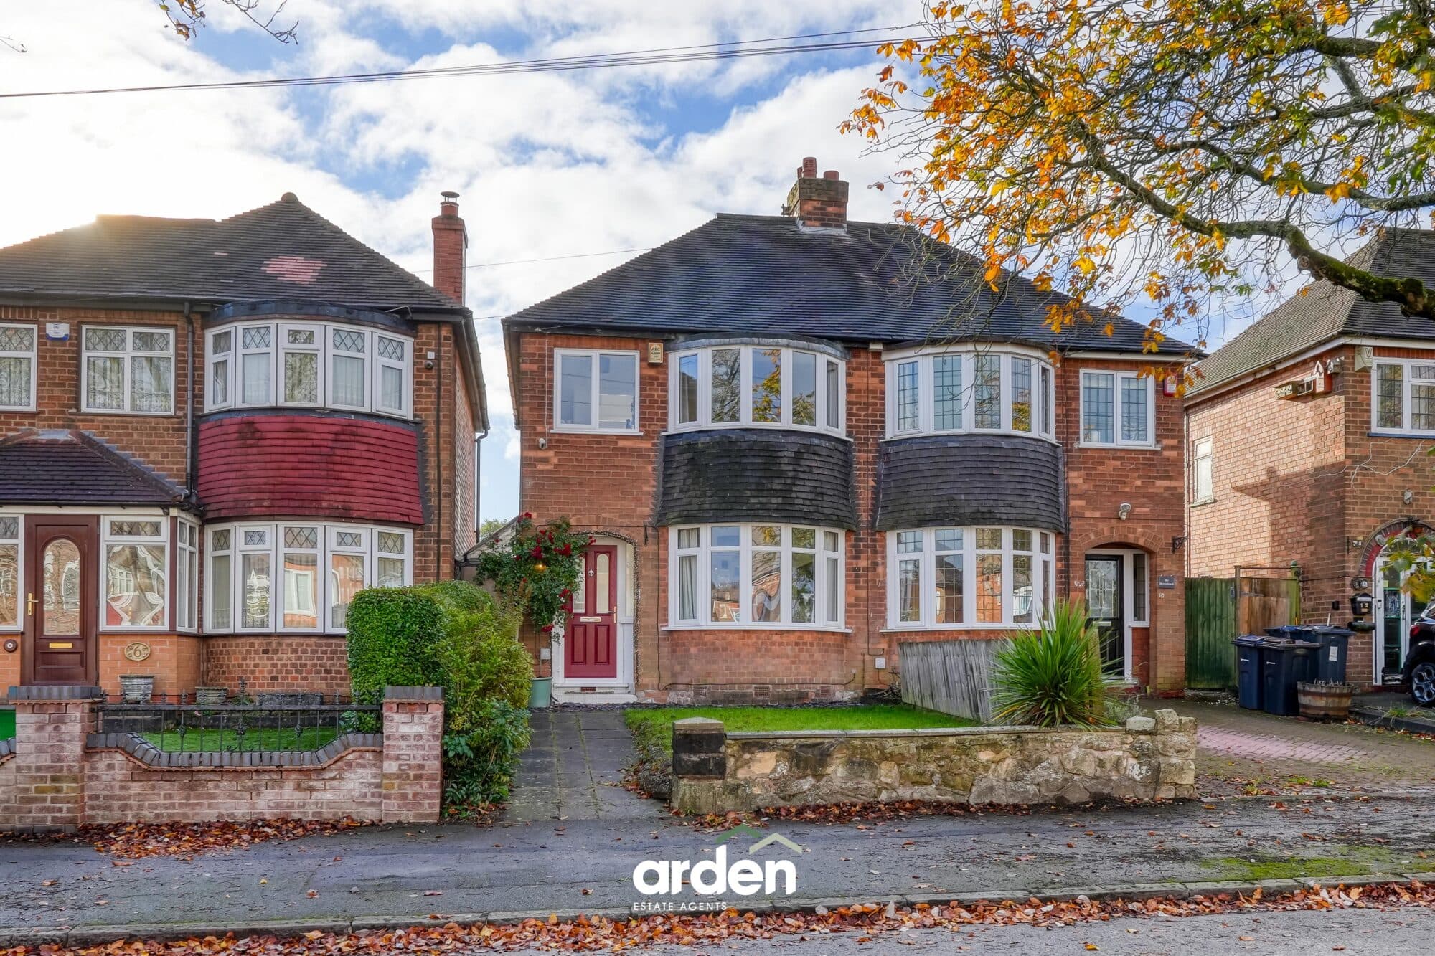
Welcome to Salisbury Close, an END OF CHAIN, well-presented three-bedroom semi-detached home offering open-plan living, off-road parking, and a convenient location within walking distance of Shrub Hill Station and Worcestershire Royal Hospital.
Entering the property, the porch leads into a bright and airy lounge, which flows through to the heart of the home. To the rear, the kitchen opens into the conservatory to create a spacious kitchen/dining area, ideal for entertaining guests or enjoying family meals. The kitchen is fitted with white shaker-style wall and base units and benefits from integrated appliances, including a washing machine, fridge, dishwasher, oven and hob. The conservatory provides ample space for a dining table and offers direct access to the rear garden.
Upstairs, the property offers three well-proportioned bedrooms and a family bathroom fitted with a bath with shower over, wash basin and WC. The main bedroom also benefits from built-in wardrobes.
The private, south-facing rear garden is mainly laid to lawn with a patio area. A garden shed offers additional storage, while the garage can be accessed directly from the garden. Side access leads to the front of the property, where you will find parking for several vehicles.
Location: Salisbury Close is ideally situated in the popular WR5 area of Worcester, offering excellent access to Worcestershire Royal Hospital, Worcester Shrub Hill railway station, and the city centre. The property is also well placed for a range of local shops, schools, and transport links, making it an ideal location for families and commuters alike.
Garage 17' 0" x 7' 10" (5.18m x 2.40m)
Lounge 15' 0" x 12' 5" (4.56m x 3.78m)
max
Kitchen 1233' 7" x 9' 8" (376.00m x 2.94m)
Conservatory 12' 4" x 11' 3" (3.76m x 3.44m)
Stairs To First Floor Landing
Main Bedroom 10' 3" x 7' 6" (3.13m x 2.28m)
Bedroom 2 6' 1" x 9' 2" (1.85m x 2.80m)
Bedroom 3 6' 5" x 6' 1" (1.96m x 1.86m)
Bathroom 7' 10" x 6' 2" (2.38m x 1.87m)
max
Disclaimer
These particulars are for guidance only and based on information approved by the seller. Accuracy cannot be guaranteed and details may contain errors or omissions. They do not form part of any contract. We are not surveyors or legal experts and cannot advise on condition, title, or other legal matters. Buyers should instruct their own professionals before making decisions. Photos are illustrative only and items shown are not necessarily included. Fixtures, fittings and appliances are not tested and may not be in working order. All measurements are approximate. No liability is accepted for loss from use of these details.
By law we must carry out ID and AML checks and review buyers’ financial circumstances before a property can be marked sold subject to contract. This due diligence is required by trading standards. Checks start once a provisional offer is agreed. The cost is £50 incl. VAT per property, payable in advance via our onboarding system.