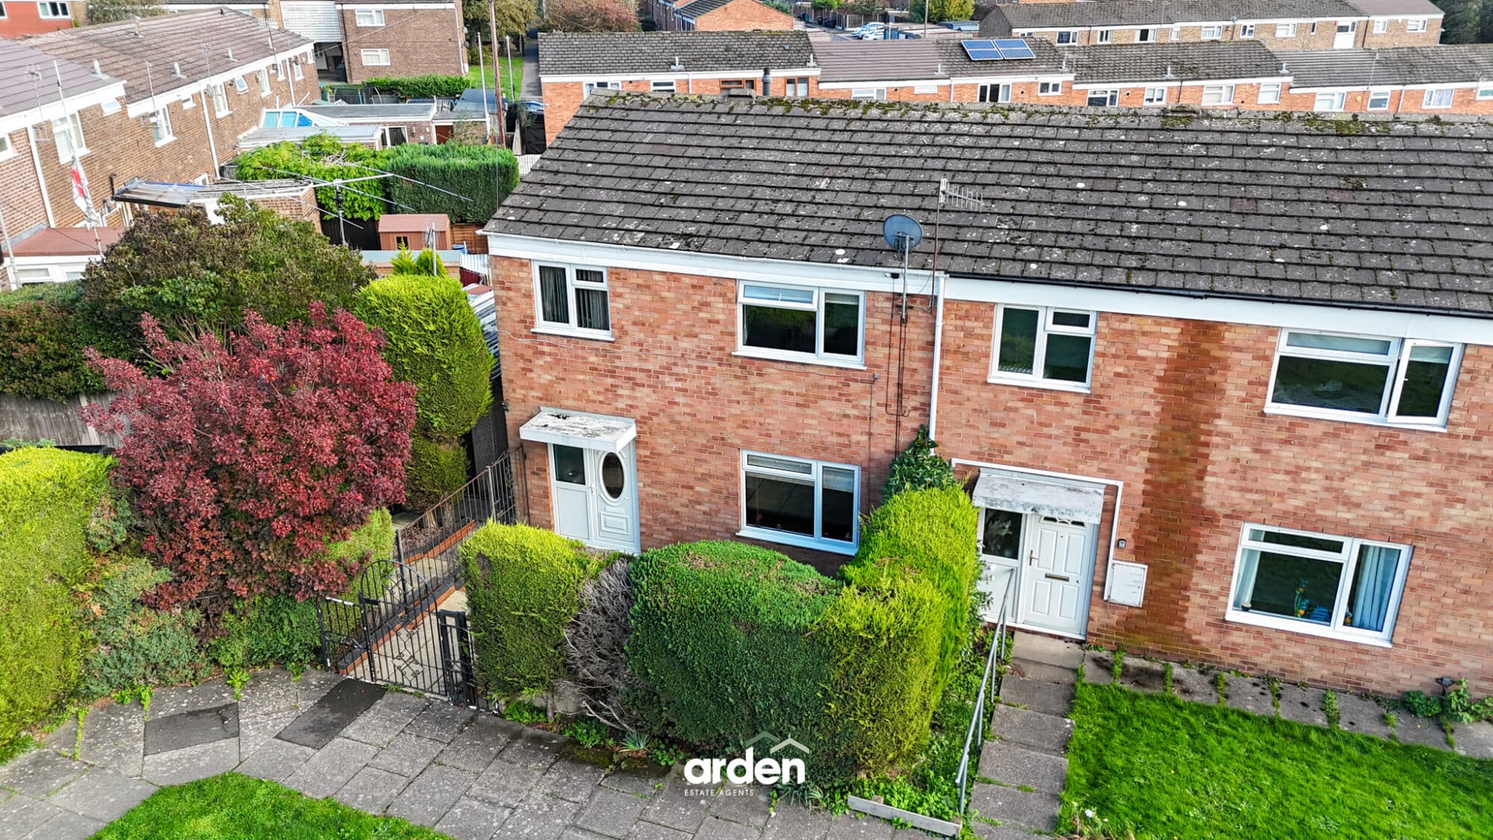
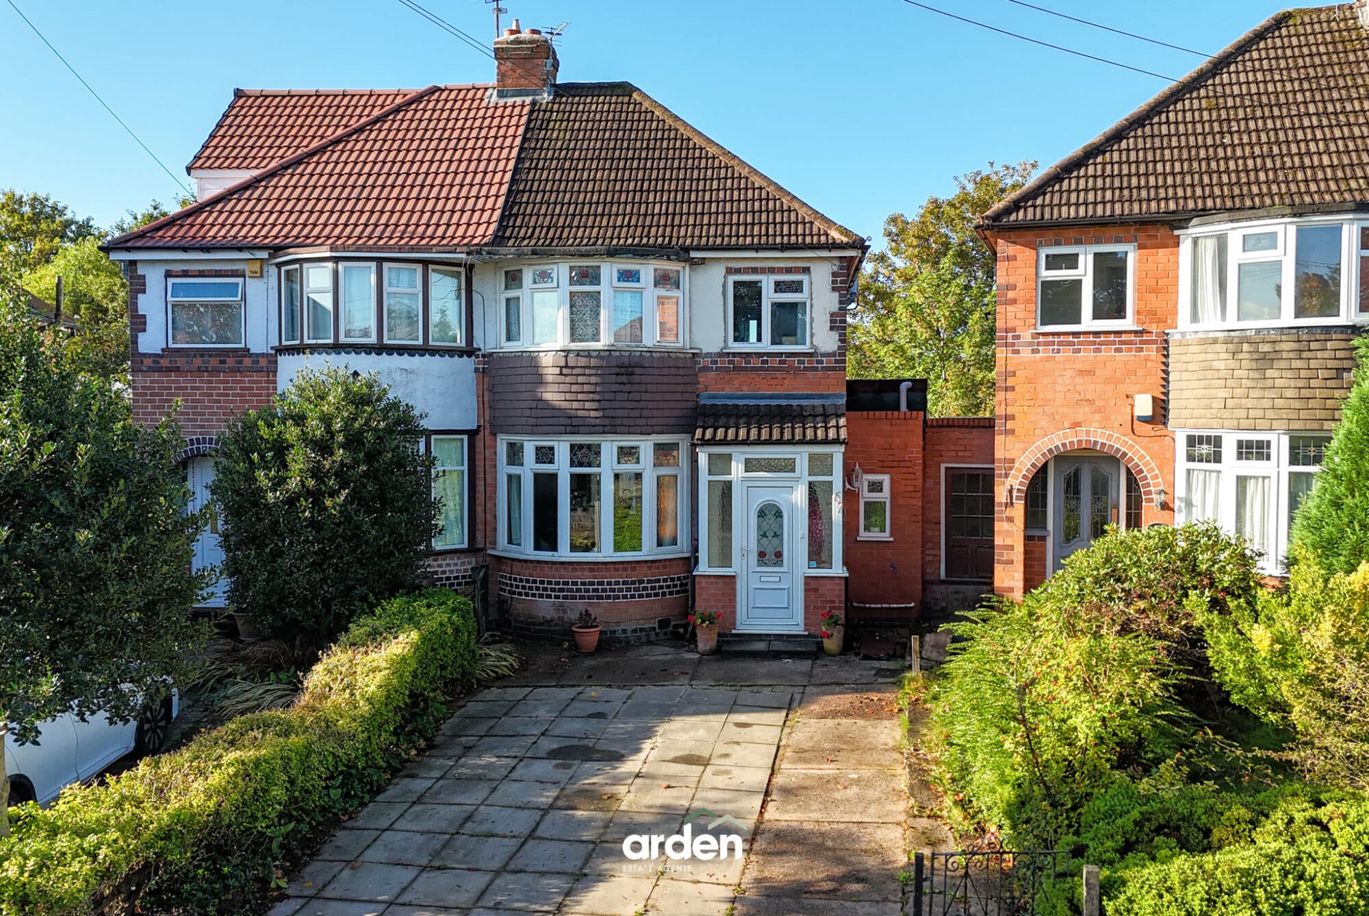
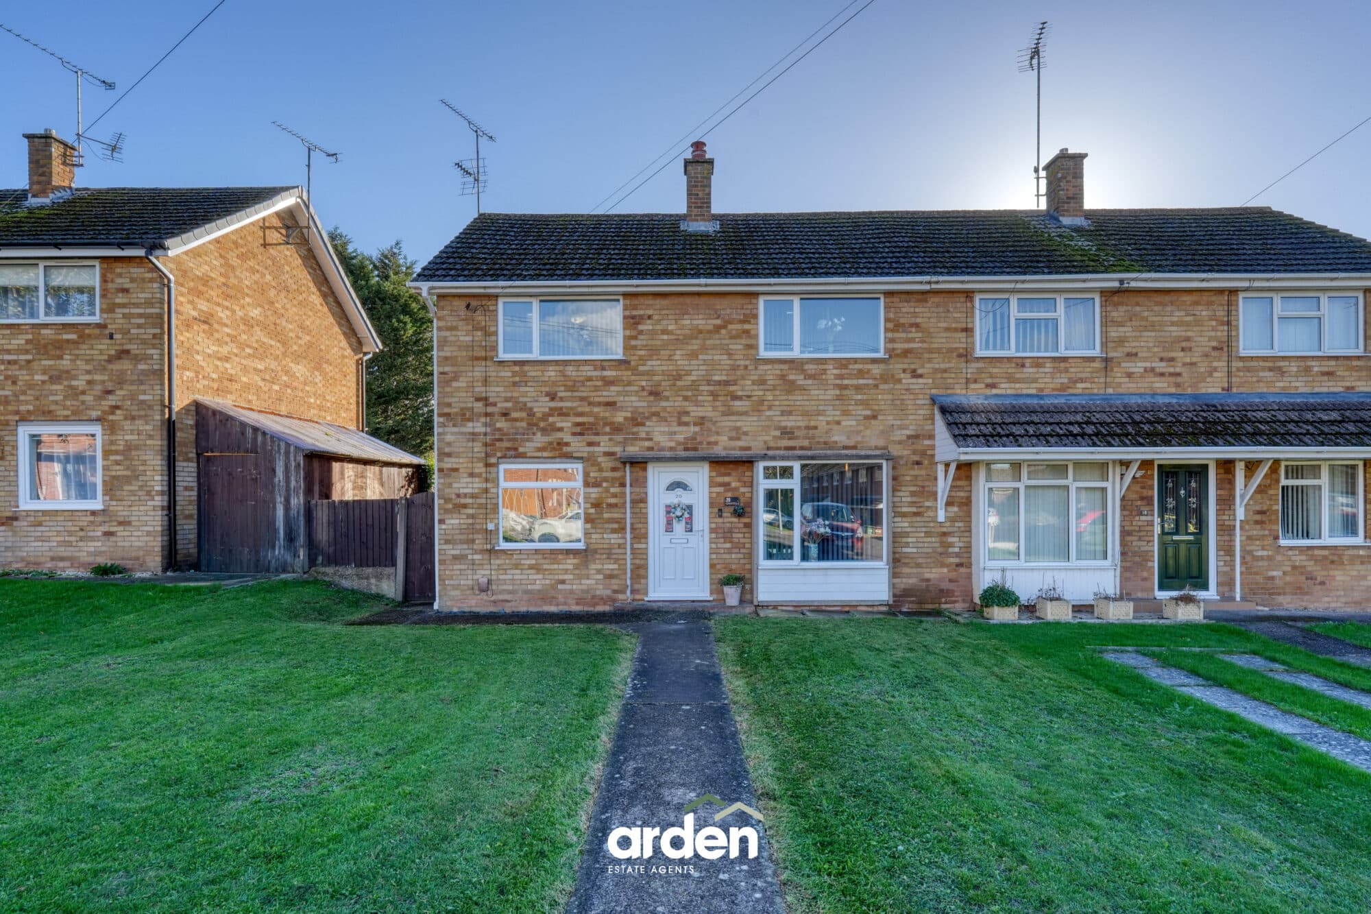
A well-situated semi-detached home occupying a generous corner position, conveniently located within close reach of Redditch town centre. The property presents an excellent opportunity for modernisation and potential extension, subject to the necessary planning consents, and further benefits from a detached double garage.
The accommodation comprises a welcoming entrance hallway with stairs rising to the first floor and doors leading to all ground floor rooms. There is a spacious lounge, a good-sized kitchen with separate dining room, useful pantry/store room, downstairs bathroom and separate WC. To the first floor, there are three well-proportioned bedrooms, with the third bedroom benefiting from a built-in wardrobe and wash hand basin.
Outside, the property enjoys a spacious, well-established garden surrounding the property, offering generous lawned areas, mature planting and a variety of established shrubs. The enclosed plot provides plenty of outdoor space for entertaining, gardening and family enjoyment, with detached double garage and gated access for parking.
Garage 16' 1" x 15' 4" (4.89m x 4.67m)
Dining Room 11' 4" x 8' 1" (3.46m x 2.47m)
Kitchen 11' 7" x 10' 9" (3.52m x 3.27m)
Lounge 13' 8" x 12' 2" (4.16m x 3.72m)
Pantry 6' 4" x 5' 4" (1.93m x 1.62m)
Bathroom 7' 11" x 5' 1" (2.41m x 1.54m)
WC 4' 3" x 3' 4" (1.30m x 1.02m)
Stairs To First Floor Landing
Master Bedroom 12' 4" x 12' 0" (3.75m x 3.67m)
Bedroom 2 10' 10" x 11' 7" (3.29m x 3.52m)
max
Bedroom 3 10' 9" x 9' 1" (3.28m x 2.76m)
Disclaimer
These particulars are for guidance only and based on information approved by the seller. Accuracy cannot be guaranteed and details may contain errors or omissions. They do not form part of any contract. We are not surveyors or legal experts and cannot advise on condition, title, or other legal matters. Buyers should instruct their own professionals before making decisions. Photos are illustrative only and items shown are not necessarily included. Fixtures, fittings and appliances are not tested and may not be in working order. All measurements are approximate. No liability is accepted for loss from use of these details.
By law we must carry out ID and AML checks and review buyers’ financial circumstances before a property can be marked sold subject to contract. This due diligence is required by trading standards. Checks start once a provisional offer is agreed. The cost is £50 incl. VAT per property, payable in advance via our onboarding system.