NO ONWARD CHAIN - Three bed character home near Bromsgrove centre with 2 double bedrooms, dressing room (third bedroom), wrap around garden, garden office, driveway, planning for extension. All electric.
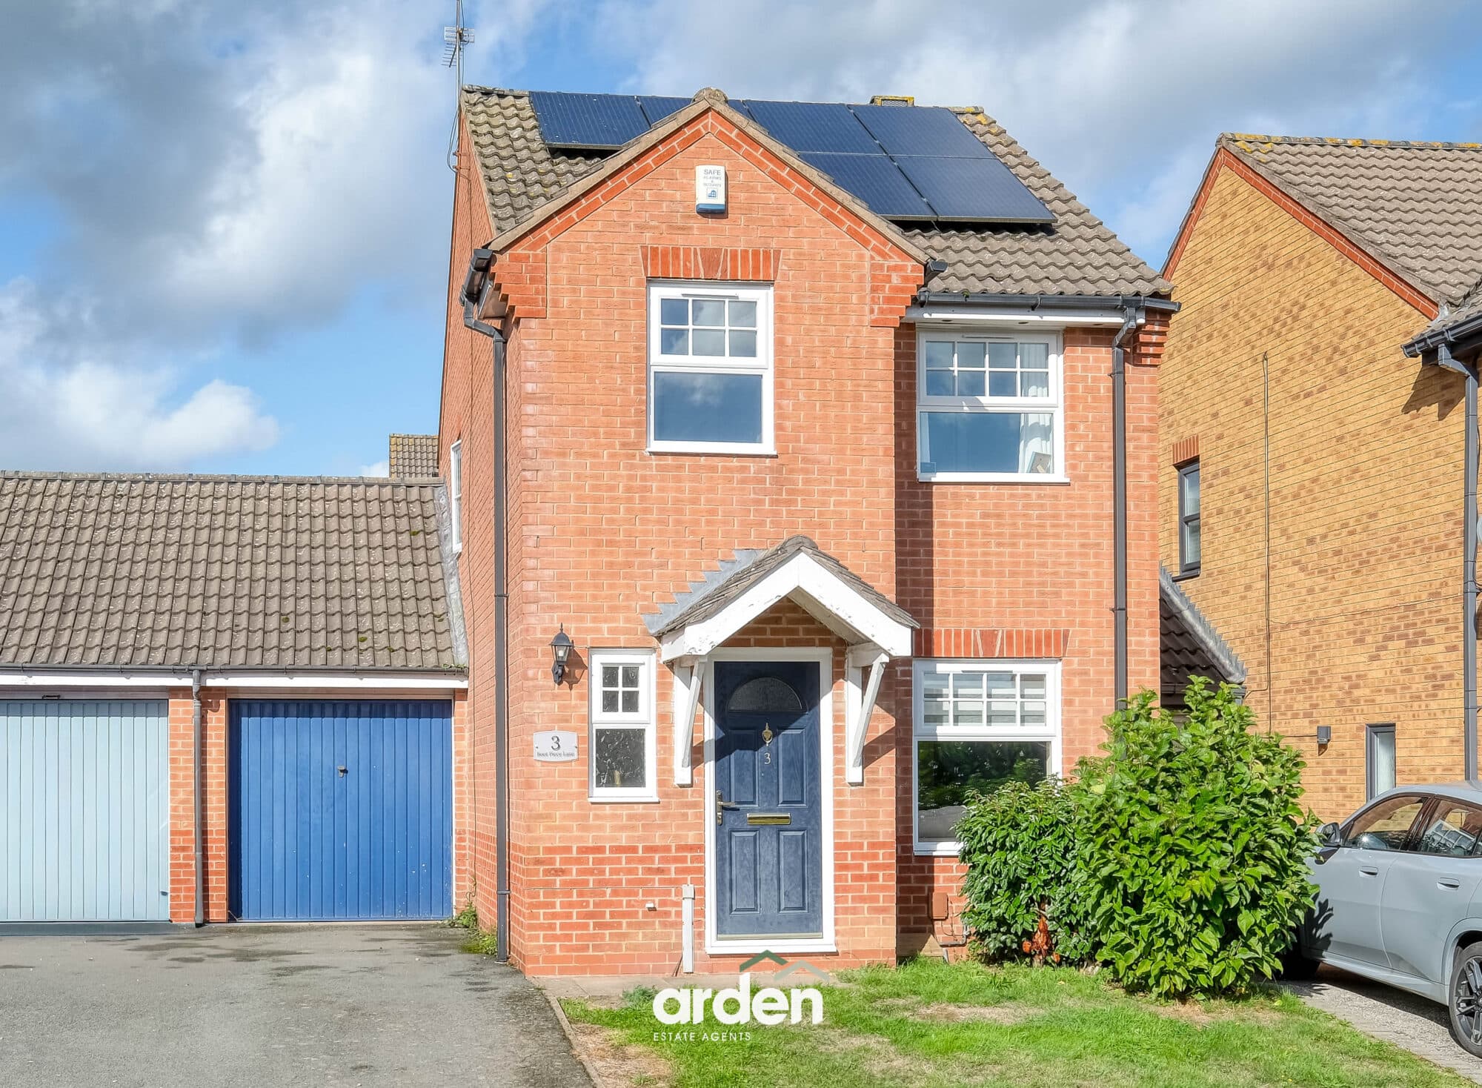
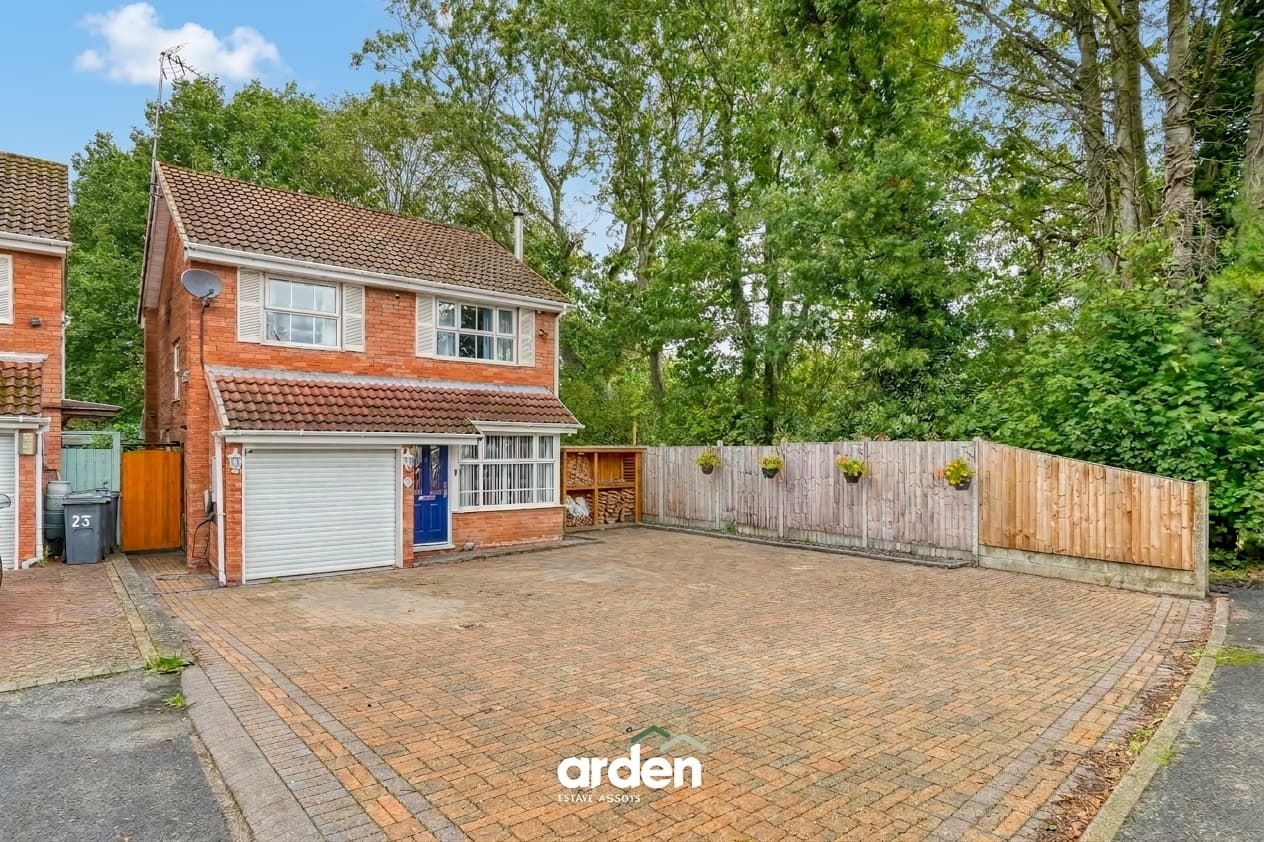
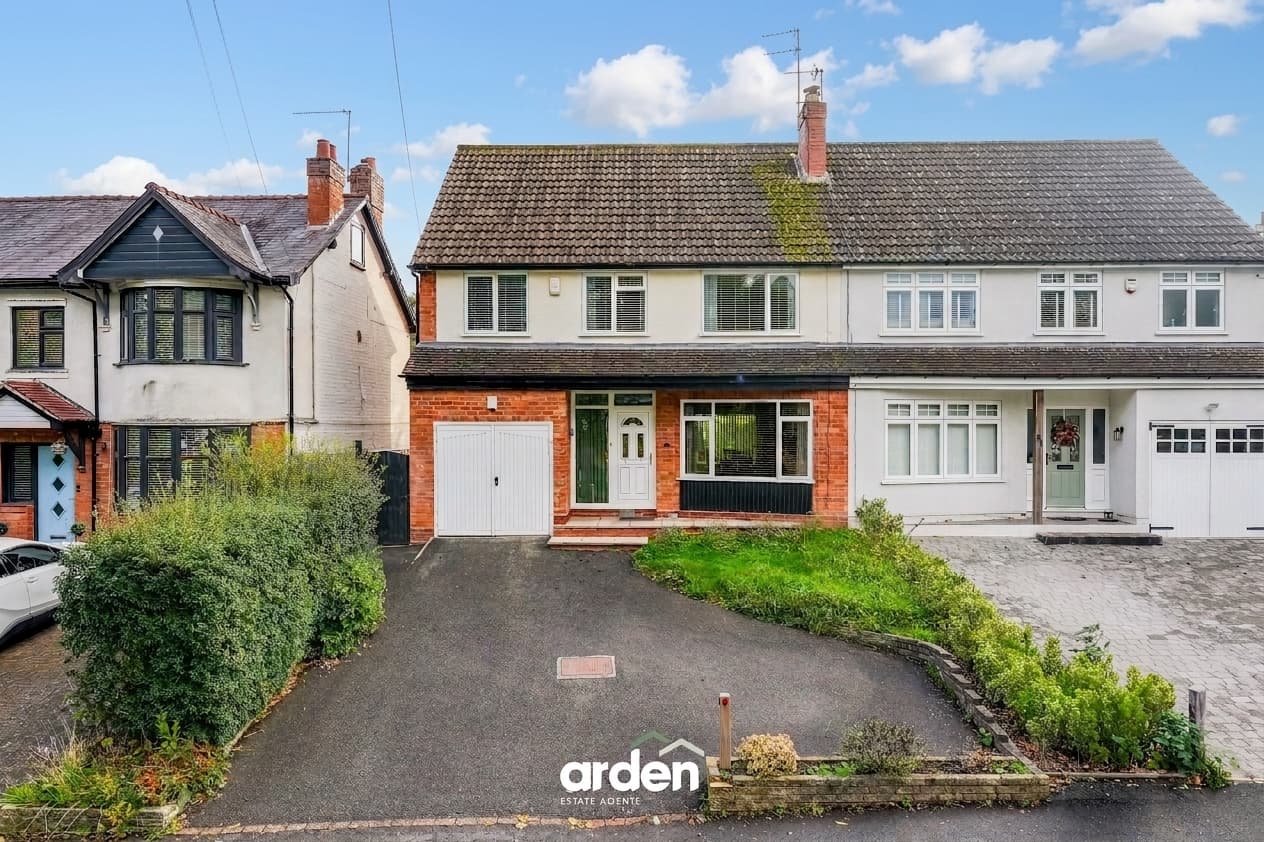
NO ONWARD CHAIN - A three bedroom character home, set in a pleasant and sought-after lane within easy reach of Bromsgrove town centre. The accommodation includes a through lounge/diner, fitted kitchen, ground-floor WC and two double bedrooms, with the former third bedroom now used as a dressing room. Outside, there is a wrap around garden with an insulated garden office and a recently laid driveway providing off-road parking for multiple vehicles. Current planning permission has been obtained for a single-storey extension.
To the front, a recently laid driveway provides off-road parking for multiple vehicles.
The entrance hall provides access to the ground-floor accommodation and staircase to the first floor. The fitted kitchen offers a range of storage cupboards and work surfaces, with space for the everyday essentials.
The through lounge/diner is a generous, flexible reception space, with room to create separate areas for relaxing and dining. A ground-floor WC adds convenience for residents and visitors.
The first floor is arranged as two double bedrooms and a dressing room. The dressing room was originally the third bedroom, giving buyers the option to retain the current layout or consider using it as a bedroom again, subject to their needs.
A family shower room serves the first-floor accommodation.
The wrap around garden extends around the property and offers a range of areas to enjoy outdoors. It also features a separate office, which is insulated and double glazed and has an electricity supply, making it suitable for home working, hobbies or additional storage.
Agent note:
- Please be aware this property is all electric.
- The property has current planning permission for a single-storey extension. Please check the Bromsgrove planning portal for more information regarding this.
WC 5' 8" x 2' 7" (1.73m x 0.80m)
Lounge / Diner 25' 7" x 11' 0" (7.80m x 3.35m)
max
Kitchen 15' 4" x 6' 4" (4.68m x 1.94m)
Stairs To First Floor Landing
Master Bedroom 12' 0" x 11' 0" (3.65m x 3.36m)
Dressing Room 6' 6" x 6' 2" (1.98m x 1.87m)
Bedroom 2 14' 0" x 11' 0" (4.26m x 3.35m)
max
Shower Room 8' 0" x 6' 4" (2.43m x 1.93m)
Disclaimer
These particulars are for guidance only and based on information approved by the seller. Accuracy cannot be guaranteed and details may contain errors or omissions. They do not form part of any contract. We are not surveyors or legal experts and cannot advise on condition, title, or other legal matters. Buyers should instruct their own professionals before making decisions. Photos are illustrative only and items shown are not necessarily included. Fixtures, fittings and appliances are not tested and may not be in working order. All measurements are approximate. No liability is accepted for loss from use of these details.
By law we must carry out ID and AML checks and review buyers’ financial circumstances before a property can be marked sold subject to contract. This due diligence is required by trading standards. Checks start once a provisional offer is agreed. The cost is £50 incl. VAT per property, payable in advance via our onboarding system.