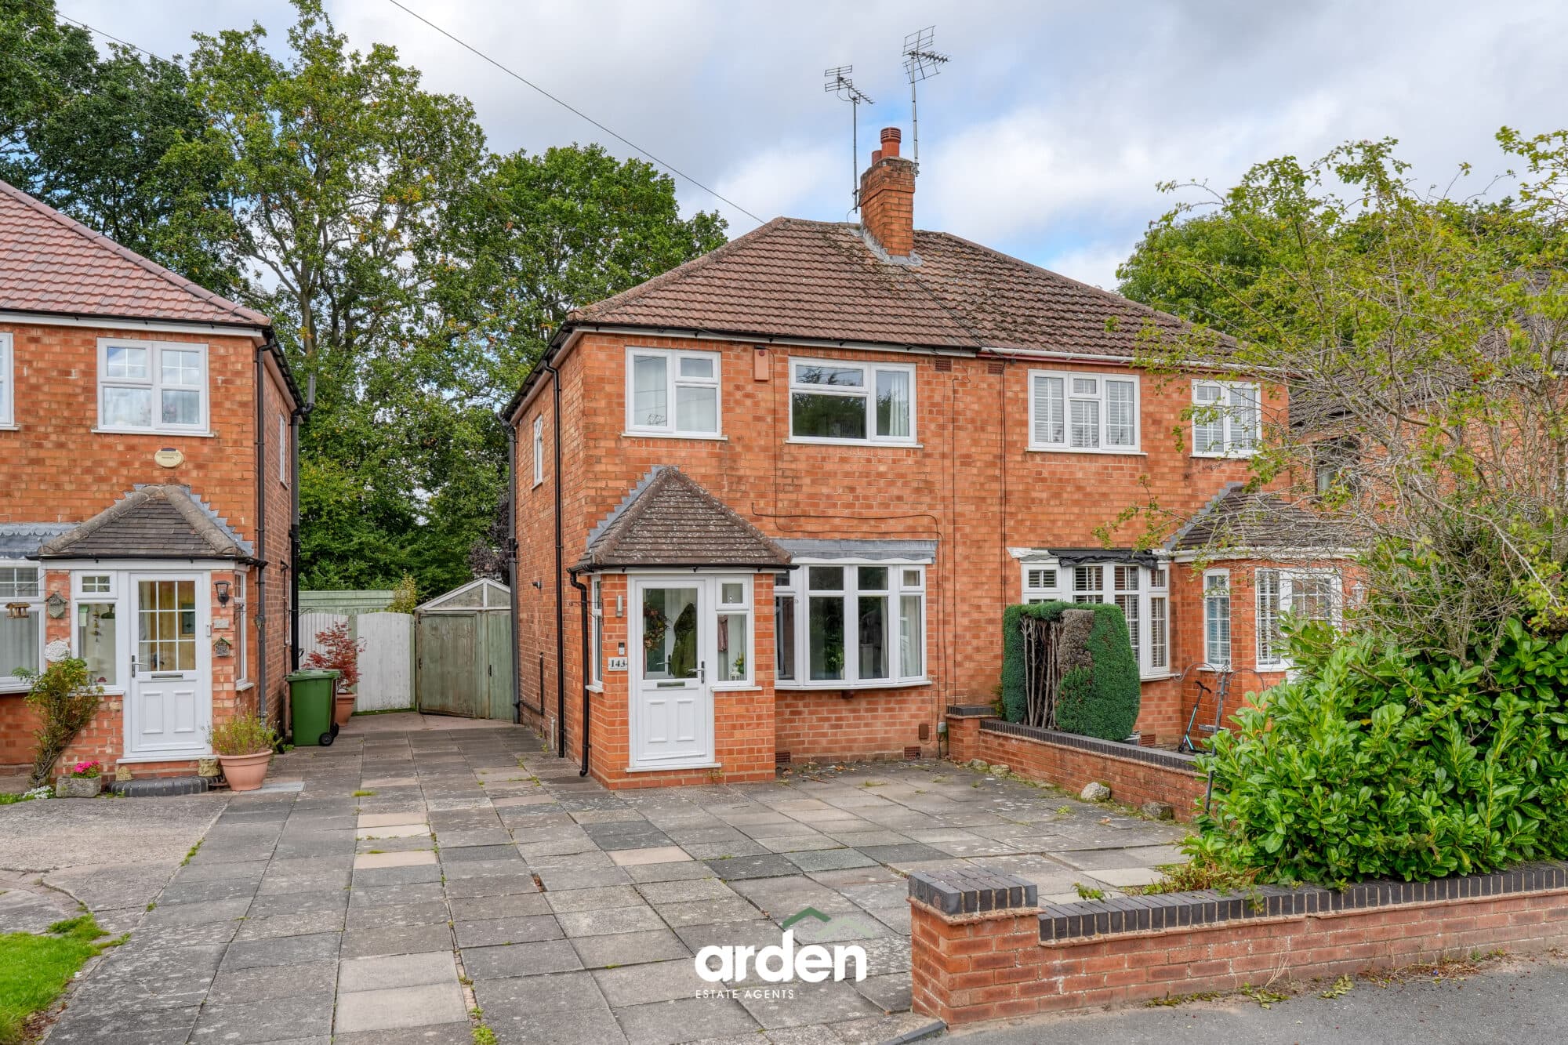
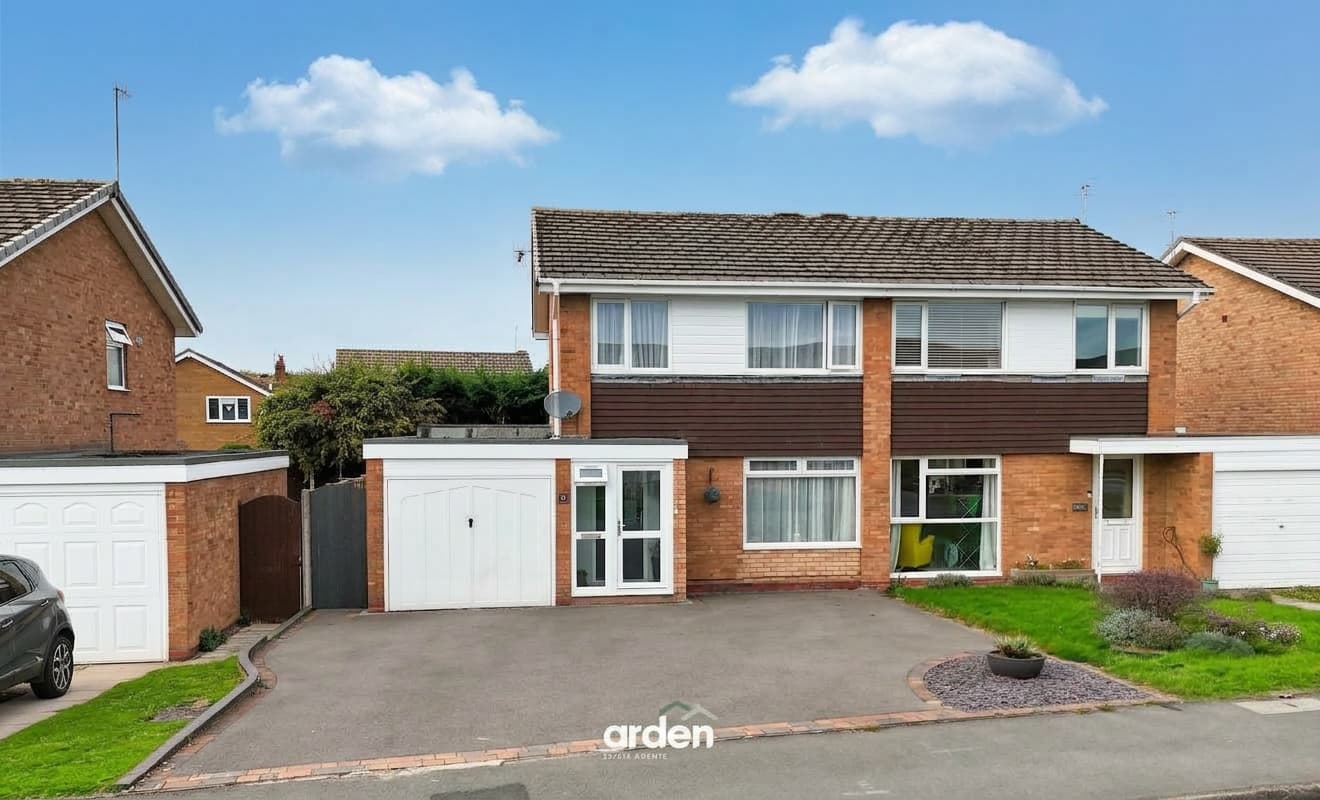
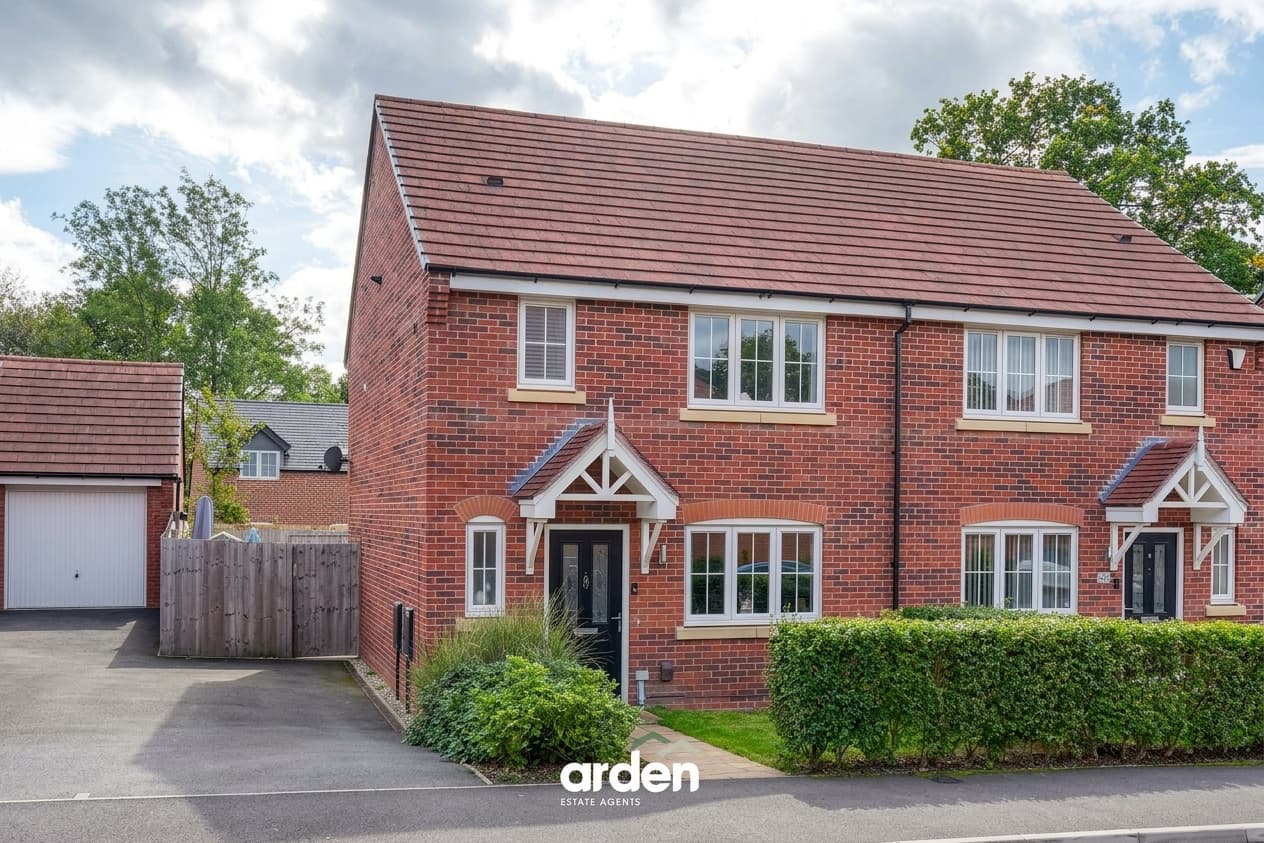
Welcome to The Coach House, a charming three-bedroom home offering a blend of character features and modern touches throughout. Set within a quiet cul-de-sac, the property is conveniently located close to local amenities, with excellent bus links to Worcester City Centre and Malvern.
The entrance hall is a bright and airy space, providing access to both the kitchen/breakfast room and the lounge. Both rooms run the full length of the house and benefit from French doors opening onto the private rear garden.
The kitchen features a sleek, modern white finish with integrated appliances, including an oven, dishwasher and cooker. A handy utility nook provides space for a washing machine along with space for an additional storage unit.
Upstairs, beyond the charming stained-glass window, are three well-proportioned double bedrooms. The floor is completed by a modern shower room with a walk-in shower, WC and wash basin, alongside a useful storage cupboard, ideal for linen and household essentials.
Outside, the private front garden is enclosed and gated, featuring a lawned area and a patio section with gravel, creating a lovely space for outdoor dining and entertaining. The garden also benefits from a handy shed. Secure double gates allow parking on the gravel for one vehicle plus on road parking is available.
Location: Sherwood Lane is ideally positioned for convenient living. Highly regarded schools, including Pitmaston Primary and Christopher Whitehead Language College, are nearby. St John’s offers a range of local amenities, including supermarkets, shops, and cafes, while Worcester city centre provides even more shopping, dining, and entertainment options. Regular bus services and easy access to major roads ensure excellent transport links.
Lounge / Diner 20' 10" x 10' 10" (6.34m x 3.31m)
Kitchen / Breakfast Room 20' 10" x 9' 6" (6.36m x 2.89m)
max
Stairs To First Floor Landing
Main Bedroom 13' 10" x 11' 9" (4.21m x 3.58m)
max
Bedroom 2 10' 10" x 10' 3" (3.31m x 3.13m)
Bedroom 3 10' 10" x 10' 2" (3.29m x 3.09m)
max
Shower Room 8' 8" x 6' 8" (2.65m x 2.03m)
max
Disclaimer
These particulars are for guidance only and based on information approved by the seller. Accuracy cannot be guaranteed and details may contain errors or omissions. They do not form part of any contract. We are not surveyors or legal experts and cannot advise on condition, title, or other legal matters. Buyers should instruct their own professionals before making decisions. Photos are illustrative only and items shown are not necessarily included. Fixtures, fittings and appliances are not tested and may not be in working order. All measurements are approximate. No liability is accepted for loss from use of these details.
By law we must carry out ID and AML checks and review buyers’ financial circumstances before a property can be marked sold subject to contract. This due diligence is required by trading standards. Checks start once a provisional offer is agreed. The cost is £50 incl. VAT per property, payable in advance via our onboarding system.