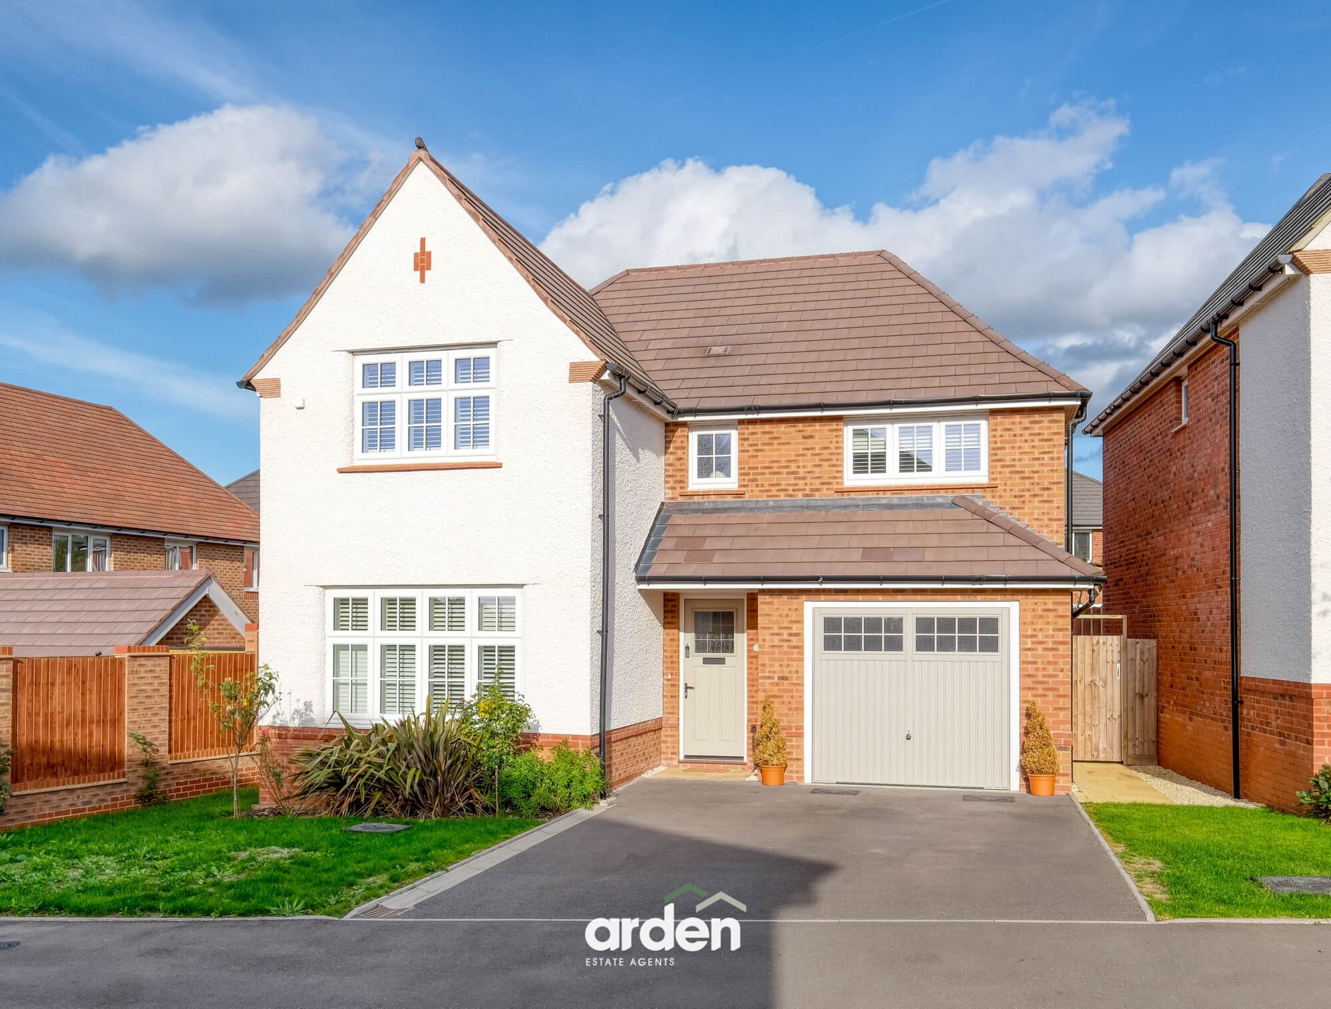
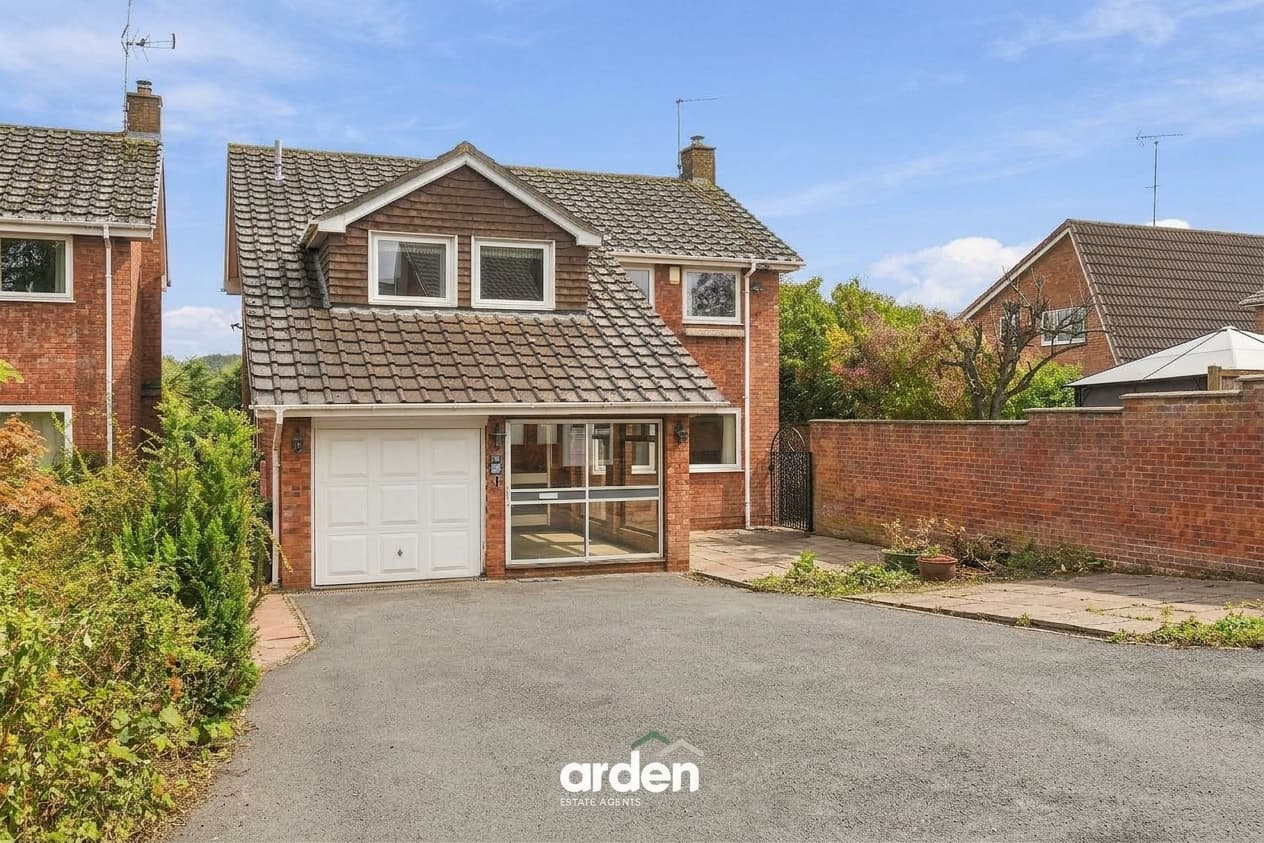
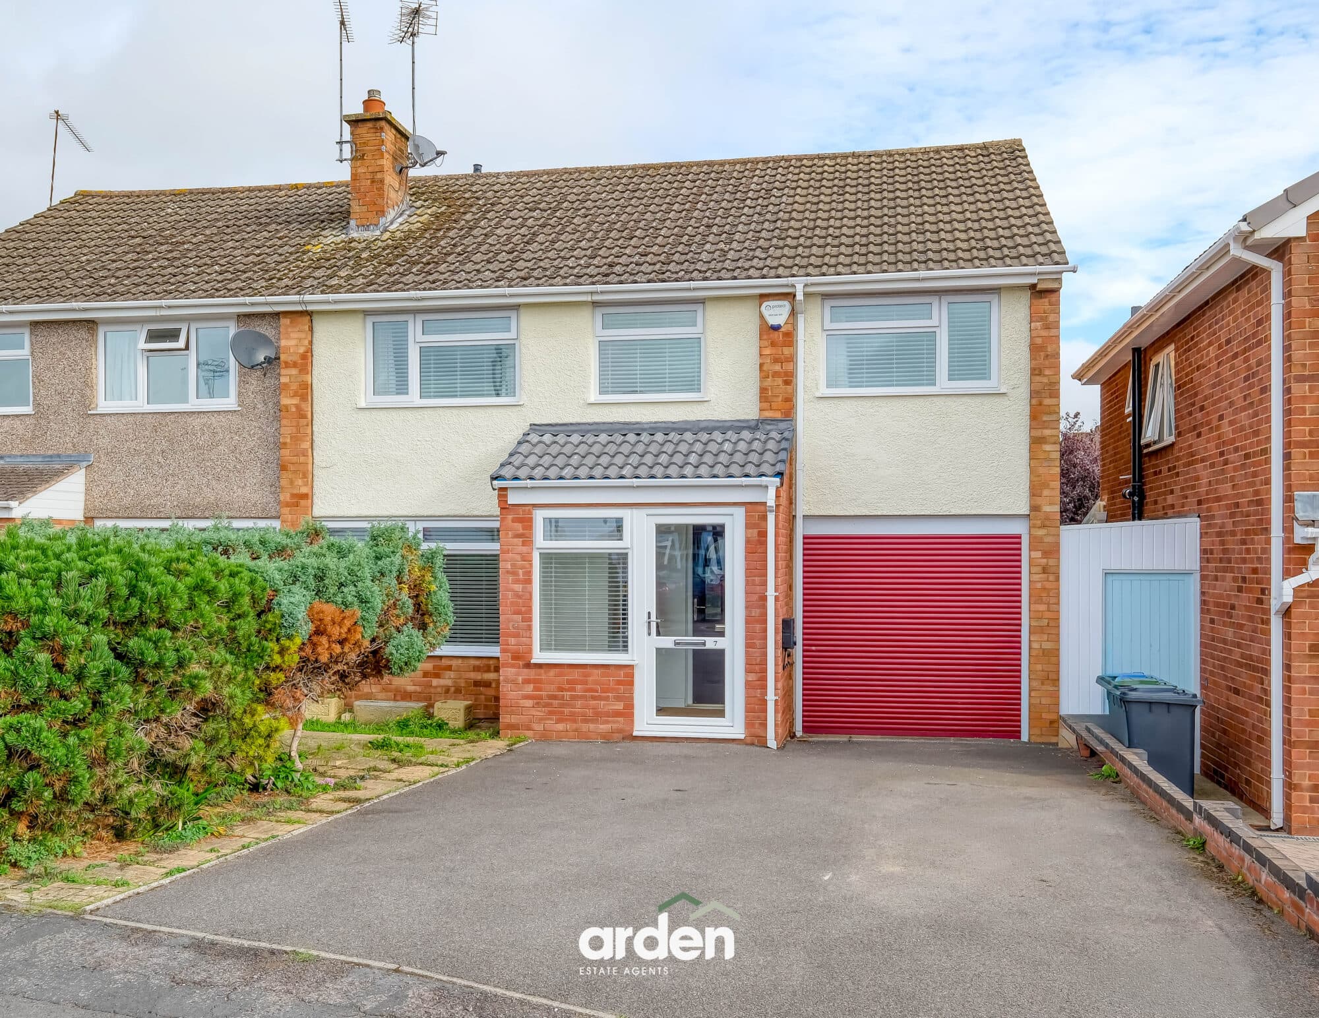
A fantastic opportunity to acquire this well-presented four-bedroom detached family home, ideally positioned in the highly sought-after town of Droitwich. Complimented by the current owners sense of style, this property boasts a large driveway with ample parking, a single garage and a generous rear garden, providing plenty of space for both family living and entertaining.
As you enter, the welcoming hallway leads to the spacious lounge, kitchen, separate dining room and downstairs WC. The lounge is a beautifully presented and inviting space, featuring bespoke built-in wall units, stylish display shelving and a dedicated fireplace space, creating a striking focal point. A front-facing window provides plenty of natural light, while double doors open directly onto the rear garden, creating a lovely connection between the indoor and outdoor spaces. From the hallway, you step into the generously sized dining room, providing an excellent setting for family meals and entertaining, with ample space for a large dining table and additional furnishings. Attractive herringbone-style flooring adds a stylish finishing touch. The well-appointed kitchen offers a range of fitted wall and base units, generous worktop space and ample storage. Large windows overlook the rear garden, with a door providing direct access outside, making the space practical for everyday family living. A convenient downstairs WC completes the ground floor.
Upstairs, the property offers four bedrooms, with fitted wardrobes to the main bedroom. The remaining bedrooms provide versatile accommodation for family, guests or home working. The modern family bathroom features a stylish bath, separate walk-in shower, WC and contemporary vanity unit with storage.
The impressive rear garden offers a generous lawn, established borders and a large paved patio, creating an excellent space for outdoor dining, entertaining and family enjoyment. The property also benefits from convenient side access, along with a separate single garage, adding further practicality.
Location: Situated on Shire Way in Droitwich Spa, this property enjoys a convenient position within a well-established residential area, offering easy access to the town centre and a range of everyday amenities. Droitwich Spa is renowned for its rich history and famous brine heritage, with a variety of shops, cafés, pubs and local facilities close by. The town also offers excellent recreational opportunities, including Droitwich Spa Lido, St Peter’s Fields and scenic canal-side walks. For commuters, Worcester is approximately 6 miles away, while the surrounding road network provides convenient access to the wider Worcestershire area.
Lounge 19' 8" x 11' 11" (6.00m x 3.64m)
Max
Kitchen 7' 11" x 17' 2" (2.42m x 5.23m)
Max
WC 6' 1" x 3' 9" (1.86m x 1.14m)
Dining Room 14' 5" x 9' 2" (4.40m x 2.80m)
Garage 16' 8" x 9' 9" (5.09m x 2.97m)
Stairs to first floor landing
Main Bedroom 12' 10" x 8' 8" (3.91m x 2.65m)
Bedroom 2 10' 8" x 10' 8" (3.26m x 3.24m)
Bedroom 3 9' 3" x 8' 8" (2.83m x 2.64m)
Bedroom 4 10' 9" x 6' 4" (3.27m x 1.93m)
Max
Bathroom 7' 3" x 10' 10" (2.21m x 3.30m)
Disclaimer
These particulars are for guidance only and based on information approved by the seller. Accuracy cannot be guaranteed and details may contain errors or omissions. They do not form part of any contract. We are not surveyors or legal experts and cannot advise on condition, title, or other legal matters. Buyers should instruct their own professionals before making decisions. Photos are illustrative only and items shown are not necessarily included. Fixtures, fittings and appliances are not tested and may not be in working order. All measurements are approximate. No liability is accepted for loss from use of these details.
By law we must carry out ID and AML checks and review buyers’ financial circumstances before a property can be marked sold subject to contract. This due diligence is required by trading standards. Checks start once a provisional offer is agreed. The cost is £50 incl. VAT per property, payable in advance via our onboarding system.