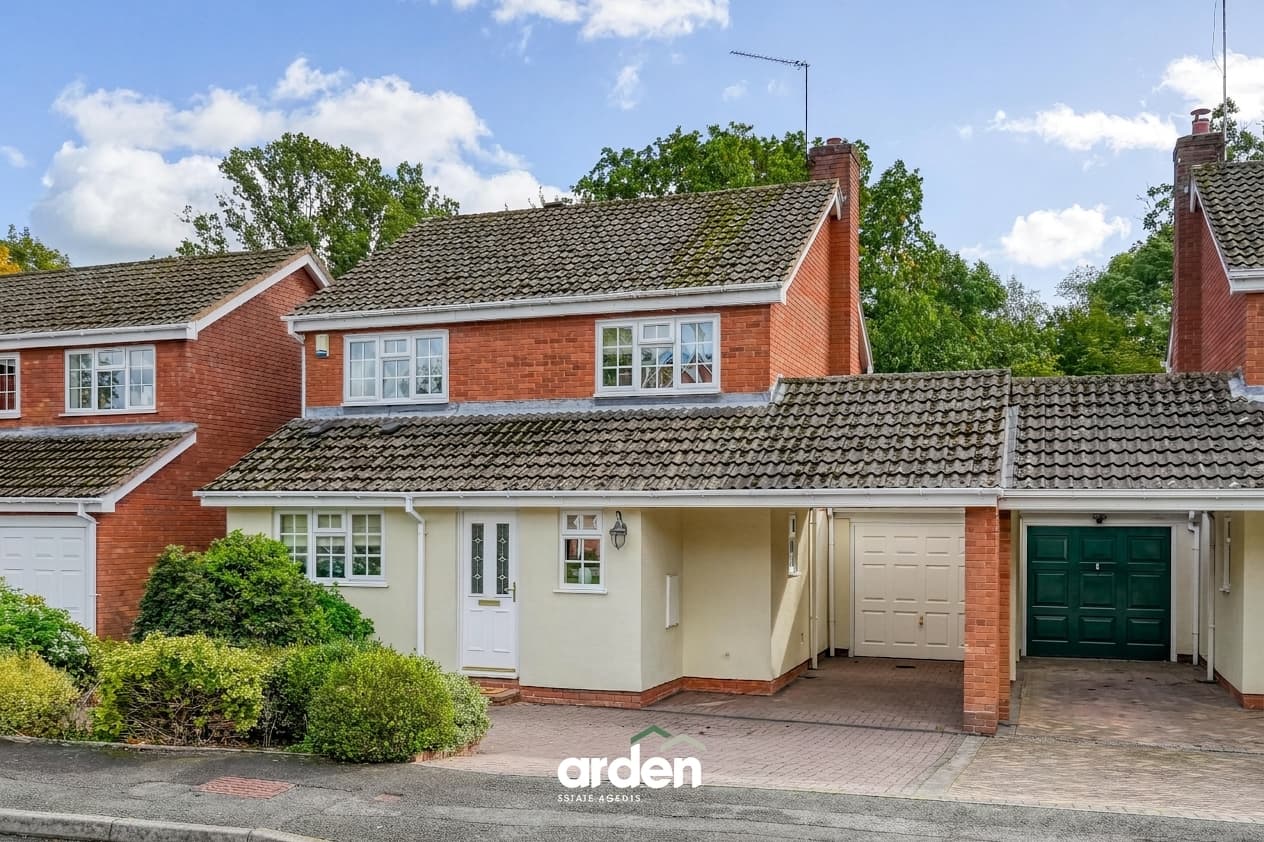
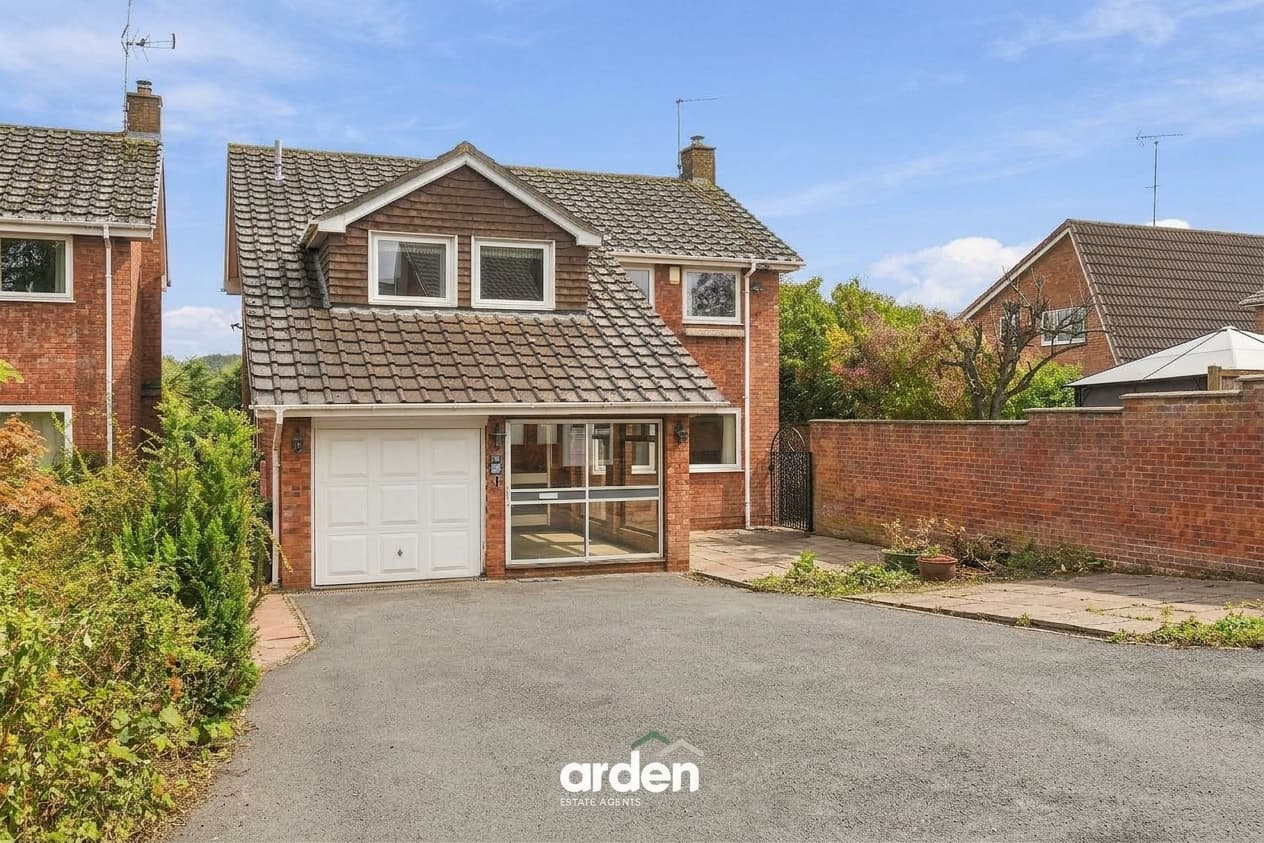
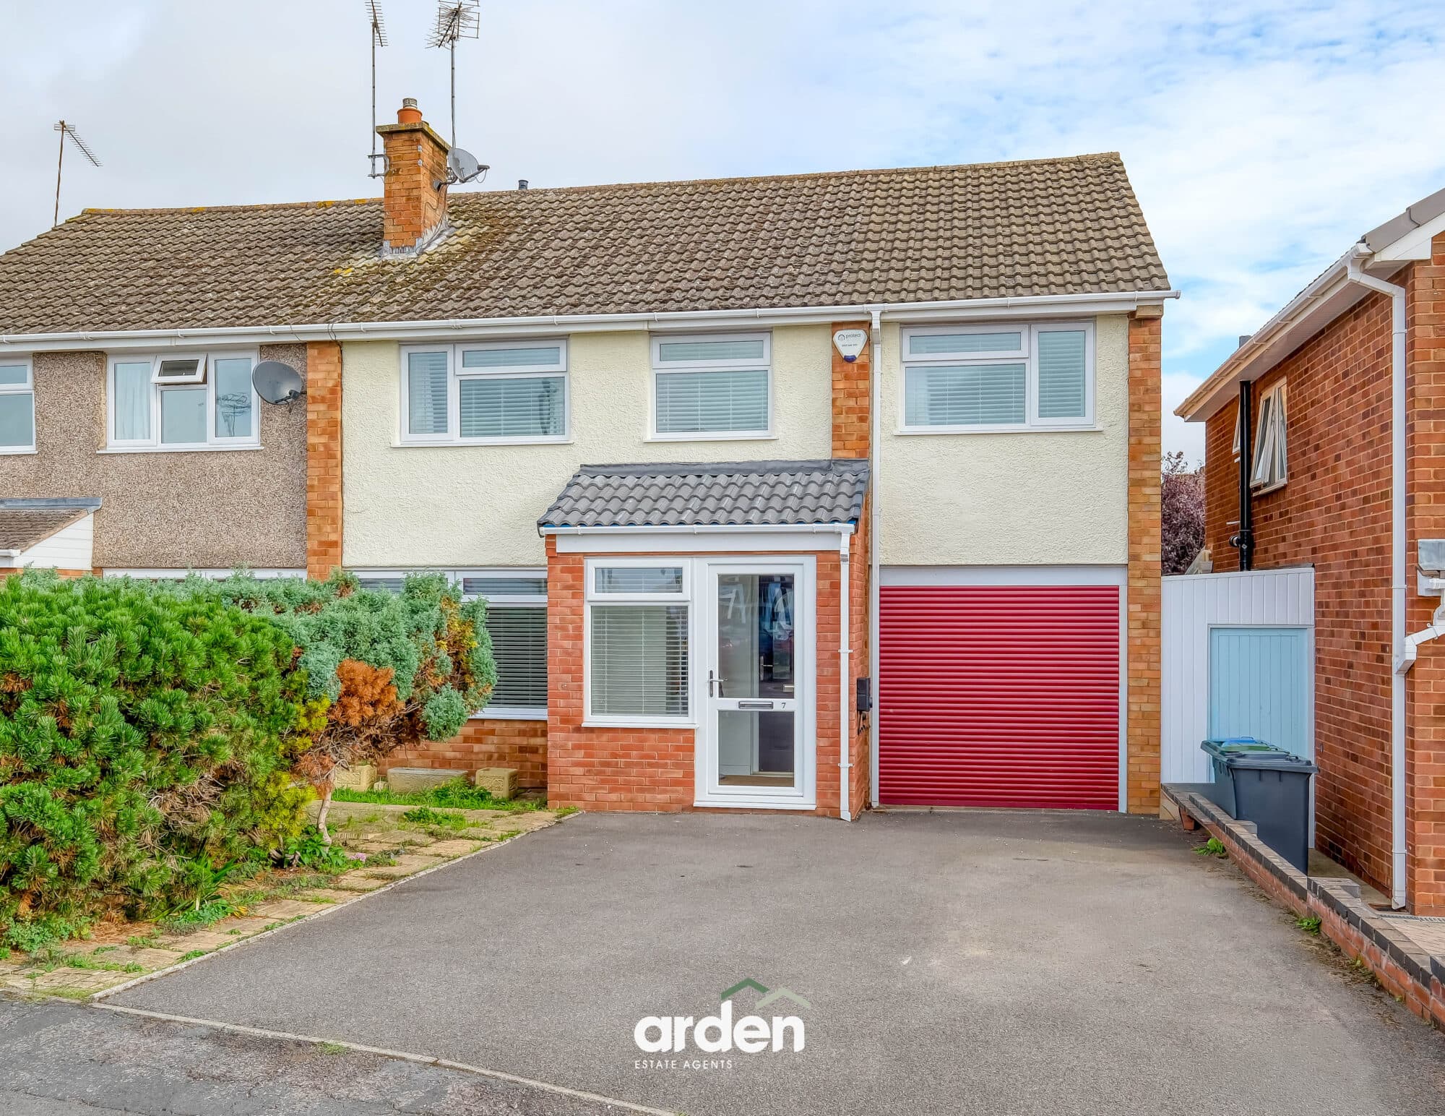
A beautifully presented and versatile four-bedroom, three-storey semi-detached family home, ideally situated within the sought-after Cofton Hackett. Offering approximately 1,631 sq ft of well-proportioned accommodation, this impressive home provides generous living space across three floors, making it an excellent choice for growing families, those working from home or buyers looking for flexible multi-generational accommodation.
One of the standout features is the south-facing rear garden, providing a wonderful outdoor space to enjoy throughout the day, while the front-facing balcony overlooking the surrounding green space offers an appealing place to relax and enjoy the outlook. The property also benefits from four double bedrooms, two bathrooms plus a further shower room, a garage and driveway parking, making it both practical and spacious.
The property is approached via a private driveway providing off-road parking and leads into a welcoming entrance hallway. The ground floor comprises a generously sized double bedroom with French doors opening directly onto the rear garden, a shower room, utility room with access to the garden, and internal access to the garage. This layout would work exceptionally well for multi-generational living, guests, teenagers or anyone looking for accommodation away from the main living areas.
Moving to the first floor, the bright and comfortable lounge enjoys a pleasant position to the front of the property, with French doors opening onto the balcony overlooking the green space. To the rear is the impressive modern kitchen/diner, designed to provide an excellent social and entertaining space. The kitchen is fitted with a range of integrated appliances including a fridge, freezer, oven and dishwasher, while the adjoining dining area benefits from a Juliet balcony, allowing plenty of natural light into the room. A convenient guest WC completes this floor.
The second floor provides a dedicated bedroom level, offering three further double bedrooms. The master bedroom features fitted wardrobes and a private en-suite shower room, while the two additional double bedrooms are served by the well-appointed family bathroom.
Outside, the south-facing rear garden offers a good balance of patio and lawn, providing an ideal setting for outdoor dining, entertaining or simply relaxing in the sunshine. The garden is enclosed by a combination of brick walling and fencing, creating a private and practical outdoor space.
Location
Ideally situated in the sought-after area of Cofton Hackett, on the southern edge of Birmingham, the property offers a great balance of peaceful surroundings and everyday convenience. The development is surrounded by attractive green spaces, while Longbridge Village is nearby for a range of shops, cafés, restaurants and leisure facilities. Longbridge railway station provides convenient connections into Birmingham city centre, with excellent road links also available via the M5. A selection of well-regarded local schools are also within easy reach, making this an ideal location for families.
Agent's Note:
Service charge: approximately £158.64 per annum.
Hall
Bedroom 4 10' 4" x 10' 10" (3.14m x 3.30m)
Utility 10' 4" x 6' 5" (3.14m x 1.96m)
Shower Room 8' 7" x 3' 5" (2.62m x 1.03m)
Garage
Stairs To First Floor
Lounge 10' 8" x 17' 6" (3.26m x 5.34m)
Kitchen/Diner 10' 3" x 17' 6" (3.13m x 5.34m)
WC 6' 2" x 6' 11" (1.87m x 2.10m)
Stairs To Second Floor
Master Bedroom 10' 4" x 12' 8" (3.14m x 3.86m)
En Suite 4' 7" x 7' 4" (1.39m x 2.24m)
Bedroom 2 10' 8" x 9' 4" (3.26m x 2.85m)
Bedroom 3 10' 8" x 7' 10" (3.26m x 2.39m)
Bathroom 5' 7" x 9' 9" (1.69m x 2.96m)
Disclaimer
These particulars are for guidance only and based on information approved by the seller. Accuracy cannot be guaranteed and details may contain errors or omissions. They do not form part of any contract. We are not surveyors or legal experts and cannot advise on condition, title, or other legal matters. Buyers should instruct their own professionals before making decisions. Photos are illustrative only and items shown are not necessarily included. Fixtures, fittings and appliances are not tested and may not be in working order. All measurements are approximate. No liability is accepted for loss from use of these details.
By law we must carry out ID and AML checks and review buyers’ financial circumstances before a property can be marked sold subject to contract. This due diligence is required by trading standards. Checks start once a provisional offer is agreed. The cost is £50 incl. VAT per property, payable in advance via our onboarding system.