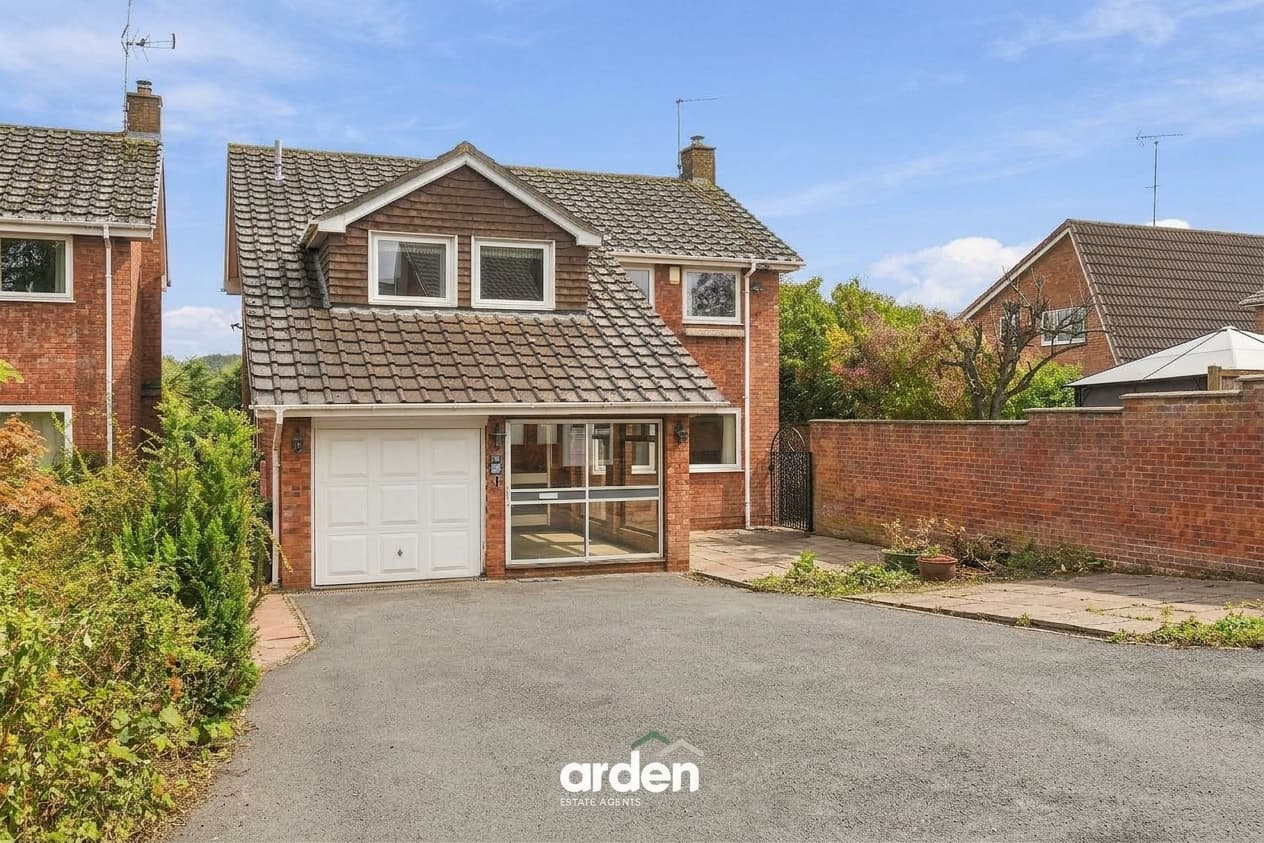
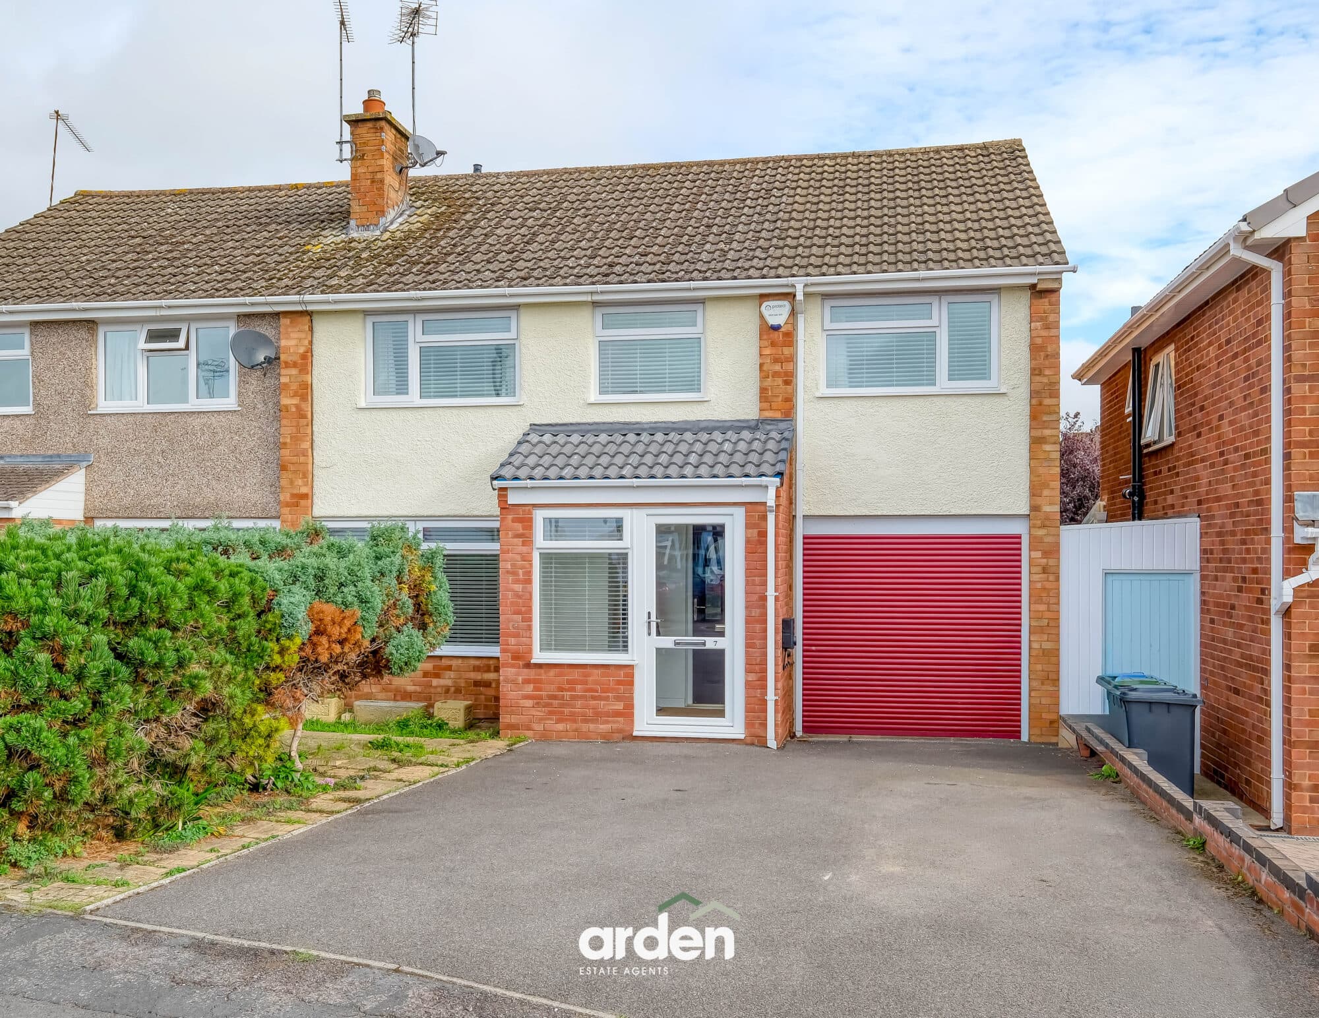
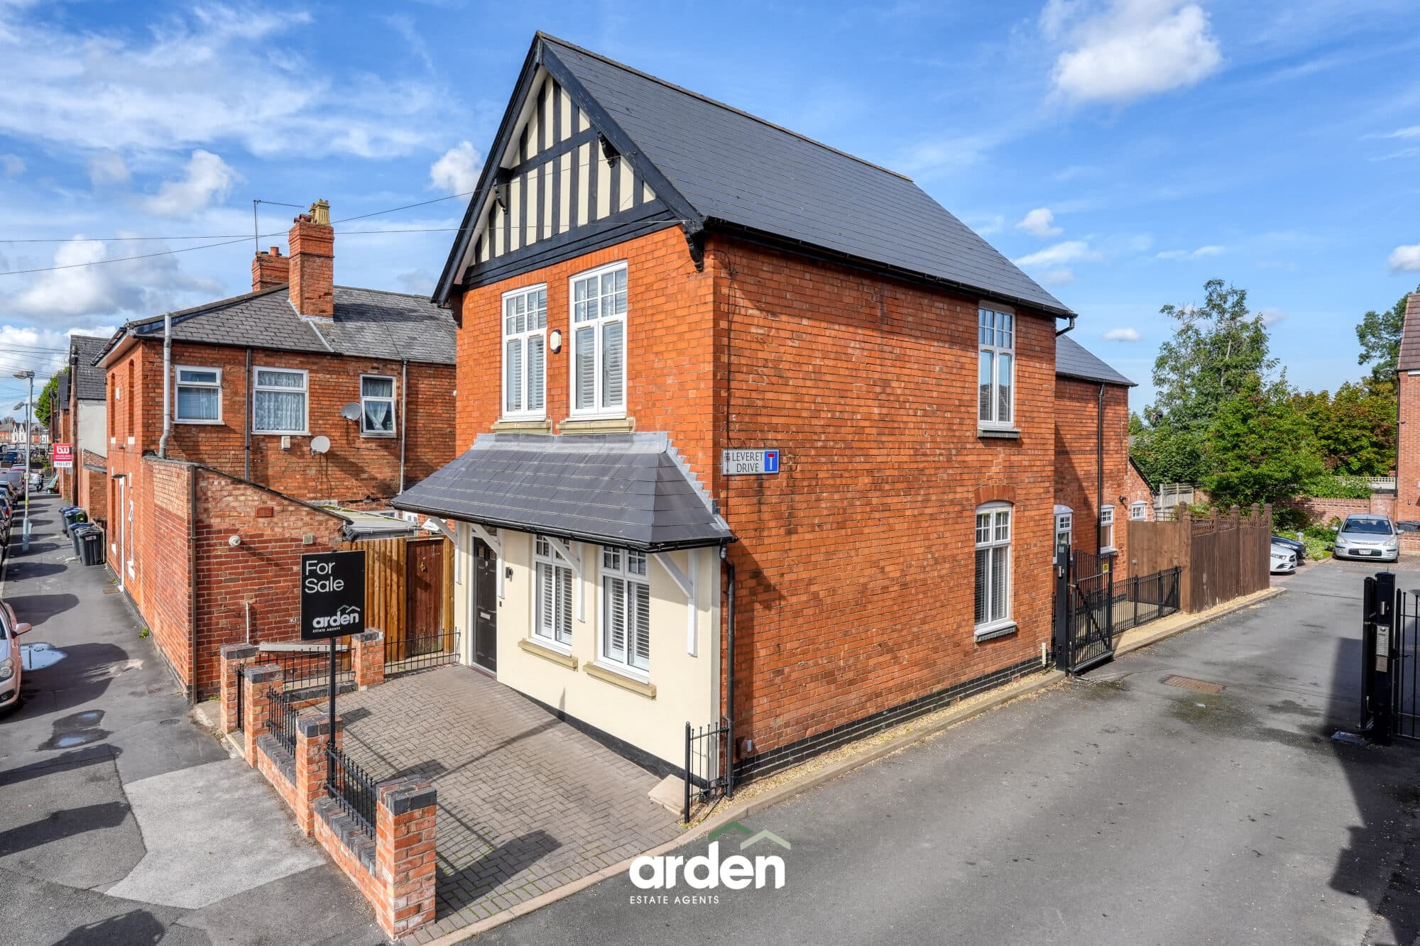
Modern four-bedroom detached home with stylish interiors, open-plan kitchen, en-suite master, private garden, garage, and driveway. Located on a new estate near Worcestershire countryside.
This impressive four-bedroom detached house presents an exceptional opportunity to acquire a contemporary family home, offering approximately 1,466 sq. ft. of thoughtfully designed and well-proportioned accommodation. Situated within a newly developed Redrow estate on the outskirts of Webheath and neighbouring the picturesque Worcestershire countryside, the property is finished to a high standard throughout with modern, stylish interiors that create an inviting and aspirational living environment.
The welcoming entrance hall leads to a generous lounge at the front of the house, where an abundance of natural light enhances the sense of space and comfort, making it an ideal setting for relaxing or entertaining. At the heart of the home lies a superb, well-appointed open-plan kitchen and dining area, featuring high-quality fittings and ample workspace, perfectly complemented by a separate utility room that adds further practicality to daily living, with a useful WC off.
Upstairs, the impressive master bedroom benefits from built-in wardrobes and a sleek en-suite shower room. Two additional double bedrooms also feature built-in wardrobes, offering excellent storage solutions, while the fourth bedroom is well-proportioned and adaptable for use as a study, nursery, or guest room. A contemporary family bathroom, finished with stylish fixtures and fittings, serves the remaining bedrooms.
The rear garden features a generous lawn, enclosed by timber fencing to provide a good degree of privacy, with a paved patio area adjoining the property, ideal for outdoor seating and entertaining.
Additional highlights include driveway parking and an integral garage, ensuring convenience and security. This property seamlessly combines quality, flexibility, and modern design, making it an outstanding choice for families seeking a comfortable and sophisticated lifestyle within easy reach of both countryside and local amenities.
Lounge 16' 9" x 11' 1" (5.11m x 3.37m)
Kitchen/Diner 14' 10" x 13' 9" (4.52m x 4.18m)
Utility 9' 10" x 5' 7" (3.00m x 1.71m)
WC 3' 6" x 5' 7" (1.07m x 1.71m)
Garage 19' 11" x 10' 1" (6.07m x 3.08m)
Stairs To First Floor
Master Bedroom 19' 11" x 10' 11" (6.07m x 3.34m)
En Suite 5' 5" x 8' 0" (1.64m x 2.45m)
Bedroom 2 10' 2" x 10' 6" (3.10m x 3.20m)
Bedroom 3 10' 6" x 10' 2" (3.20m x 3.10m)
Bedroom 4 10' 3" x 10' 7" (3.12m x 3.23m)
Bathroom 5' 8" x 7' 11" (1.73m x 2.41m)
Disclaimer
These particulars are for guidance only and based on information approved by the seller. Accuracy cannot be guaranteed and details may contain errors or omissions. They do not form part of any contract. We are not surveyors or legal experts and cannot advise on condition, title, or other legal matters. Buyers should instruct their own professionals before making decisions. Photos are illustrative only and items shown are not necessarily included. Fixtures, fittings and appliances are not tested and may not be in working order. All measurements are approximate. No liability is accepted for loss from use of these details.
By law we must carry out ID and AML checks and review buyers’ financial circumstances before a property can be marked sold subject to contract. This due diligence is required by trading standards. Checks start once a provisional offer is agreed. The cost is £50 incl. VAT per property, payable in advance via our onboarding system.