Spacious four-bed detached home in Aston Fields with two receptions, kitchen/breakfast room, utility, en-suite, garage, driveway, private garden, near schools, amenities and Bromsgrove station.
A well-proportioned four-bedroom detached family home offering approximately 1,471 sq. ft. of versatile accommodation in the sought-after Aston Fields area of Bromsgrove. With two generous reception rooms, a spacious kitchen/breakfast room, separate utility, master bedroom with en-suite, private rear garden, driveway parking and an integral garage, this attractive home is ideally suited to growing families seeking generous living space within easy reach of desirable schools, everyday amenities and Bromsgrove railway station.
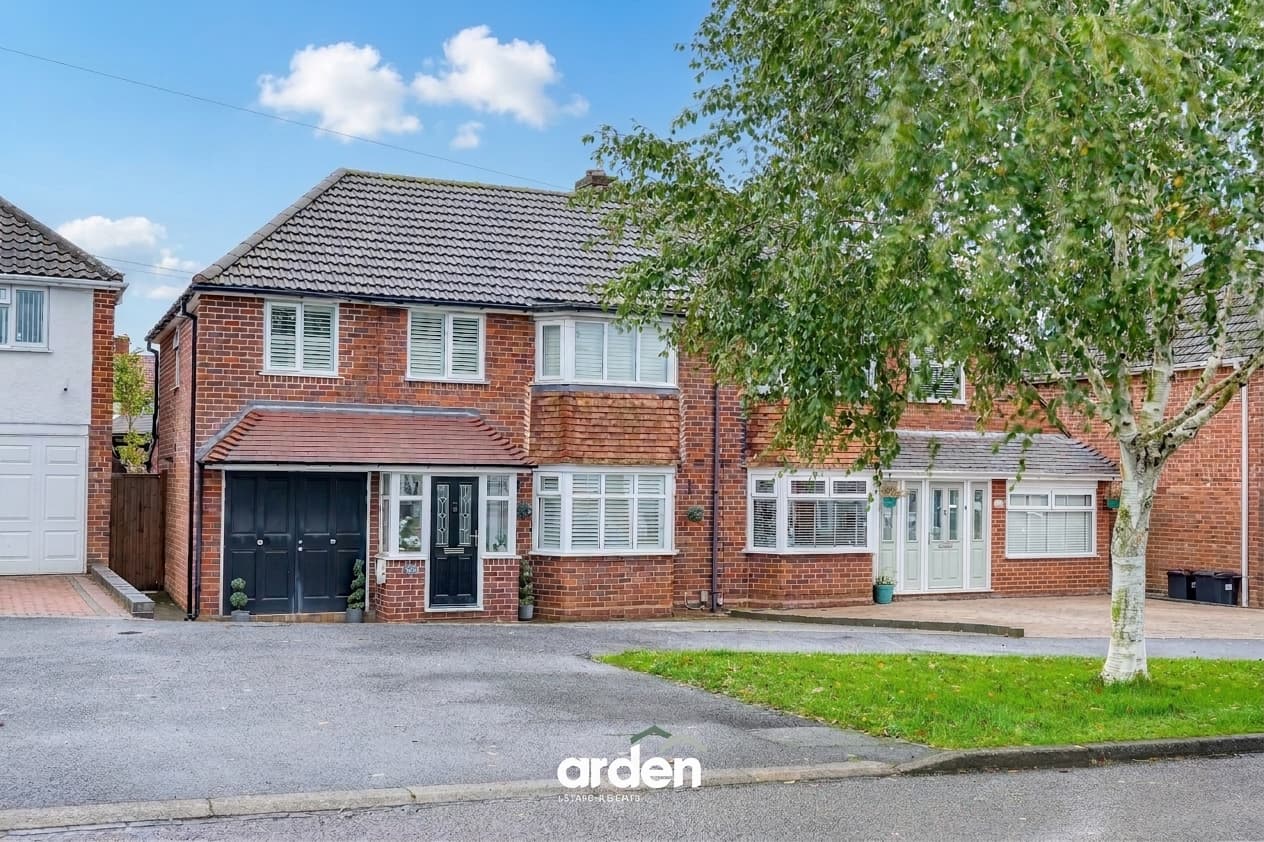
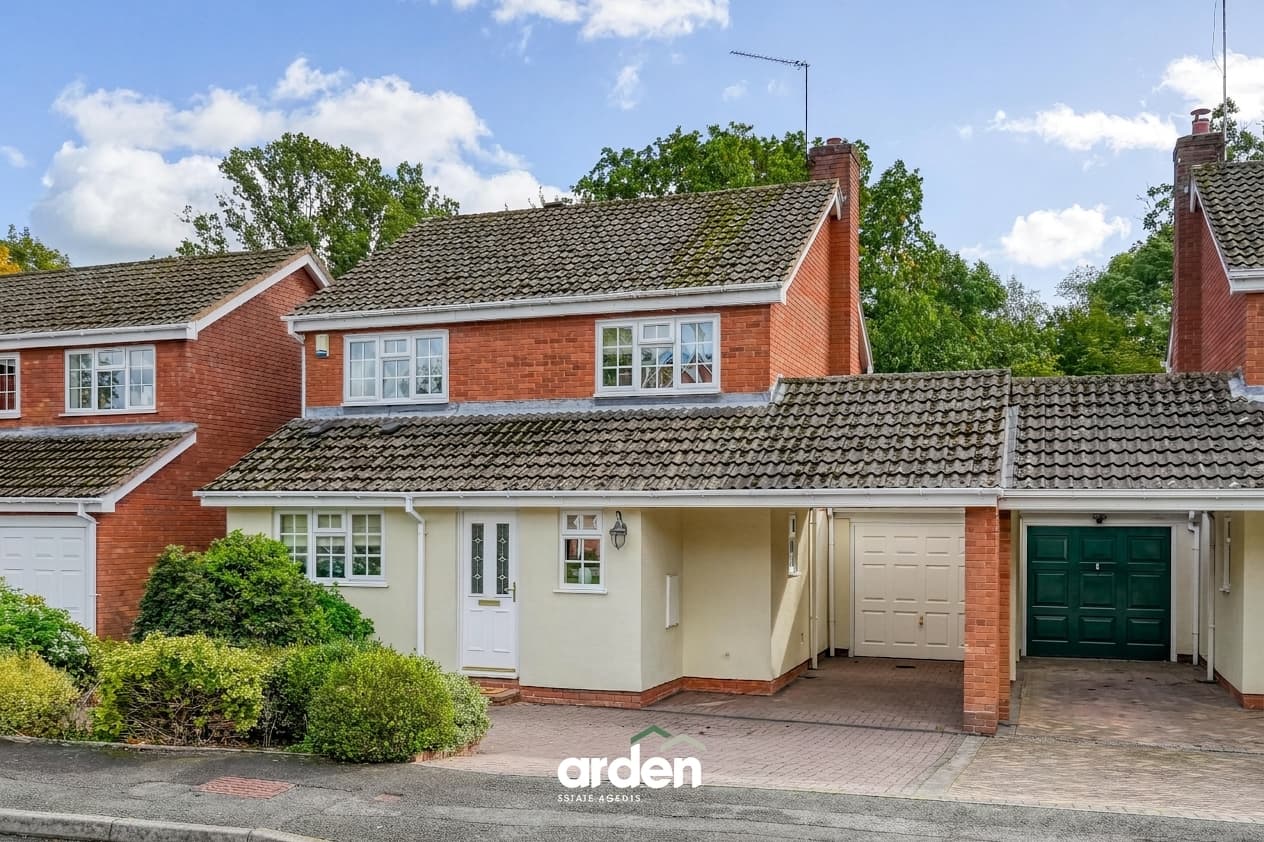
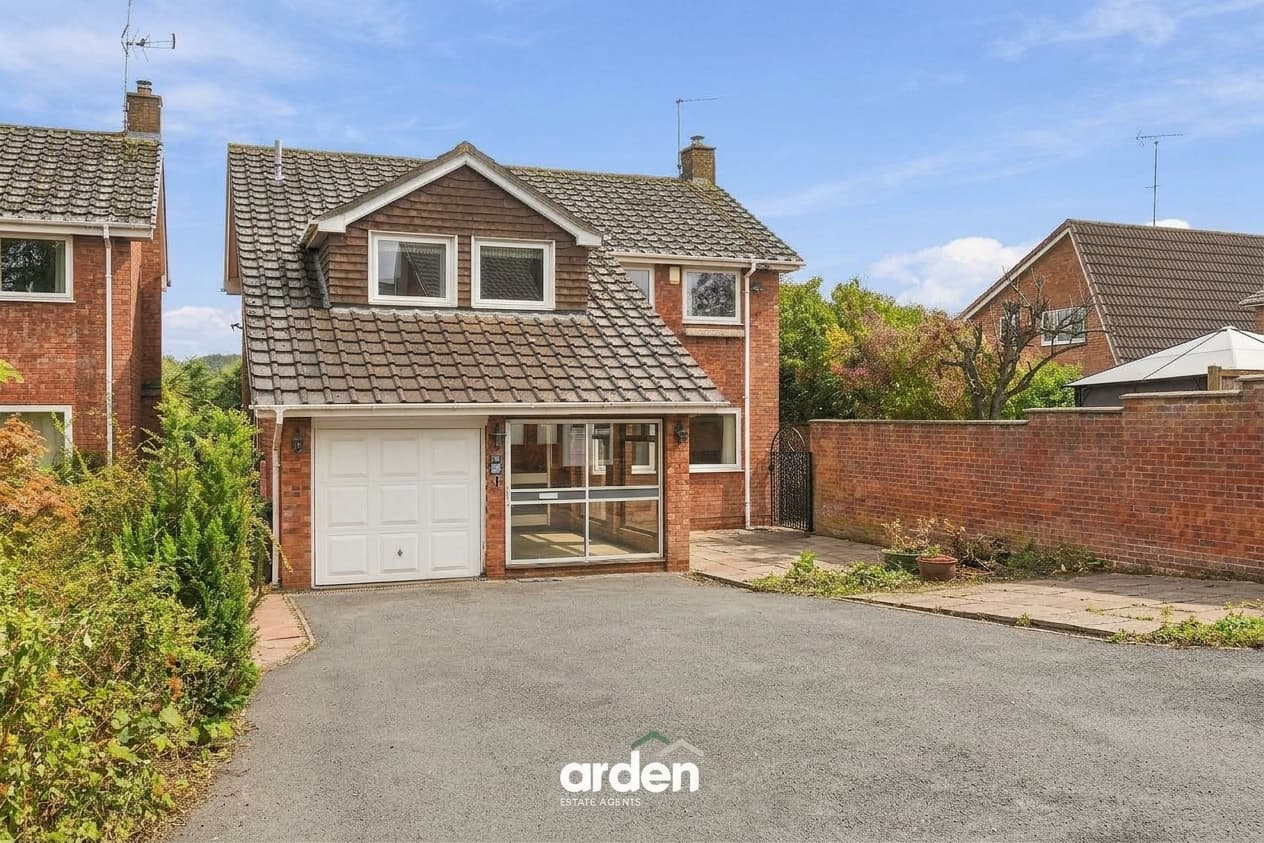
To the front, a paved driveway provides off-road parking and access to the integral garage, offering secure parking or valuable additional storage for bicycles, outdoor equipment and household essentials.
Upon entering, the welcoming hallway immediately introduces the practical flow of the home, with access to a useful guest WC and stairs rising to the first floor.
Positioned at the front of the property, the dining room is filled with natural light from a wide bay window. This is a comfortable and inviting space for family meals, celebrations and relaxed entertaining, with double doors opening directly into the lounge to create a sociable connection between the two reception rooms.
The lounge is especially well proportioned, providing ample space for everyday family life. A feature fireplace creates a natural focal point, while the double doors to the dining room allow the spaces to be enjoyed either independently or together. French doors open directly onto the rear garden, drawing in further natural light and creating an easy transition between the home and its outdoor setting during the warmer months.
The kitchen/breakfast room forms the practical heart of the home. It is fitted with an extensive range of cabinetry and work surfaces, together with an integrated fridge freezer, dishwasher and double oven. A roof light brings additional daylight into the room, while the generous layout provides space for informal dining, morning coffee and the routines of busy family life.
From here, there is access to the separate utility room, a valuable addition that provides further storage and dedicated laundry space, helping to keep the main kitchen organised and uncluttered. The utility also offers direct access to the garden, which is particularly convenient for families with children, pets or an active lifestyle.
Upstairs, the landing leads to four bedrooms and the family bathroom. The master bedroom is a generous double room with a pleasant rear outlook, built-in storage and the benefit of a private en-suite shower room.
The remaining three bedrooms provide excellent flexibility for family living. Two are comfortable bedrooms with space for everyday storage, while the fourth would work equally well as a child’s bedroom, nursery, dressing room or dedicated home office. This adaptable arrangement will appeal to families needing room to grow, as well as buyers who regularly work from home.
The family bathroom is fitted with a curved bath and overhead shower, wash basin and WC, creating a practical space for both busy morning routines and more relaxed evening use.
Outside, the private rear garden offers an established setting for children to play, outdoor dining and quiet weekends at home. A paved terrace sits directly beside the property, providing a natural place for seating and summer entertaining, while the lawn is bordered by mature planting and greenery, creating a pleasant and private backdrop.
Vendors thoughts:
The property is conveniently positioned close to a wide range of local amenities, highly regarded schools and Bromsgrove railway station. Further benefits include driveway parking for up to three vehicles and a gas combination boiler.
Lounge 13' 0" x 17' 4" (3.96m x 5.28m)
Dining Room 9' 10" x 13' 1" (3.00m x 3.98m)
Kitchen 14' 3" x 17' 8" (4.35m x 5.39m)
Utility 6' 0" x 8' 1" (1.82m x 2.46m)
WC 2' 8" x 5' 10" (0.81m x 1.78m)
Garage 19' 3" x 8' 3" (5.88m x 2.52m)
Stairs To First Floor
Master Bedroom 14' 3" x 12' 10" (4.35m x 3.92m)
En Suite 3' 4" x 7' 10" (1.01m x 2.38m)
Bedroom 2 14' 4" x 12' 4" (4.36m x 3.76m)
Bedroom 3 8' 0" x 8' 11" (2.43m x 2.73m)
Bedroom 4 7' 10" x 9' 11" (2.38m x 3.01m)
Bathroom 6' 11" x 6' 11" (2.10m x 2.11m)
Disclaimer
These particulars are for guidance only and based on information approved by the seller. Accuracy cannot be guaranteed and details may contain errors or omissions. They do not form part of any contract. We are not surveyors or legal experts and cannot advise on condition, title, or other legal matters. Buyers should instruct their own professionals before making decisions. Photos are illustrative only and items shown are not necessarily included. Fixtures, fittings and appliances are not tested and may not be in working order. All measurements are approximate. No liability is accepted for loss from use of these details.
By law we must carry out ID and AML checks and review buyers’ financial circumstances before a property can be marked sold subject to contract. This due diligence is required by trading standards. Checks start once a provisional offer is agreed. The cost is £50 incl. VAT per property, payable in advance via our onboarding system.