Vendors’ Thoughts: ‘We have loved our time in Norton; we've taken great pride in making the house into our home for our young family, with a modern, clean feel throughout. There are so many great local features such as Norton Cricket Club, which has a real community feel, St Peter’s Garden Centre, which does brilliant food, and there are nice rural walks to take through the neighbourhood. Our street has some fantastic neighbours with a real community feel where we all look out for one another; it really is second to none. ‘
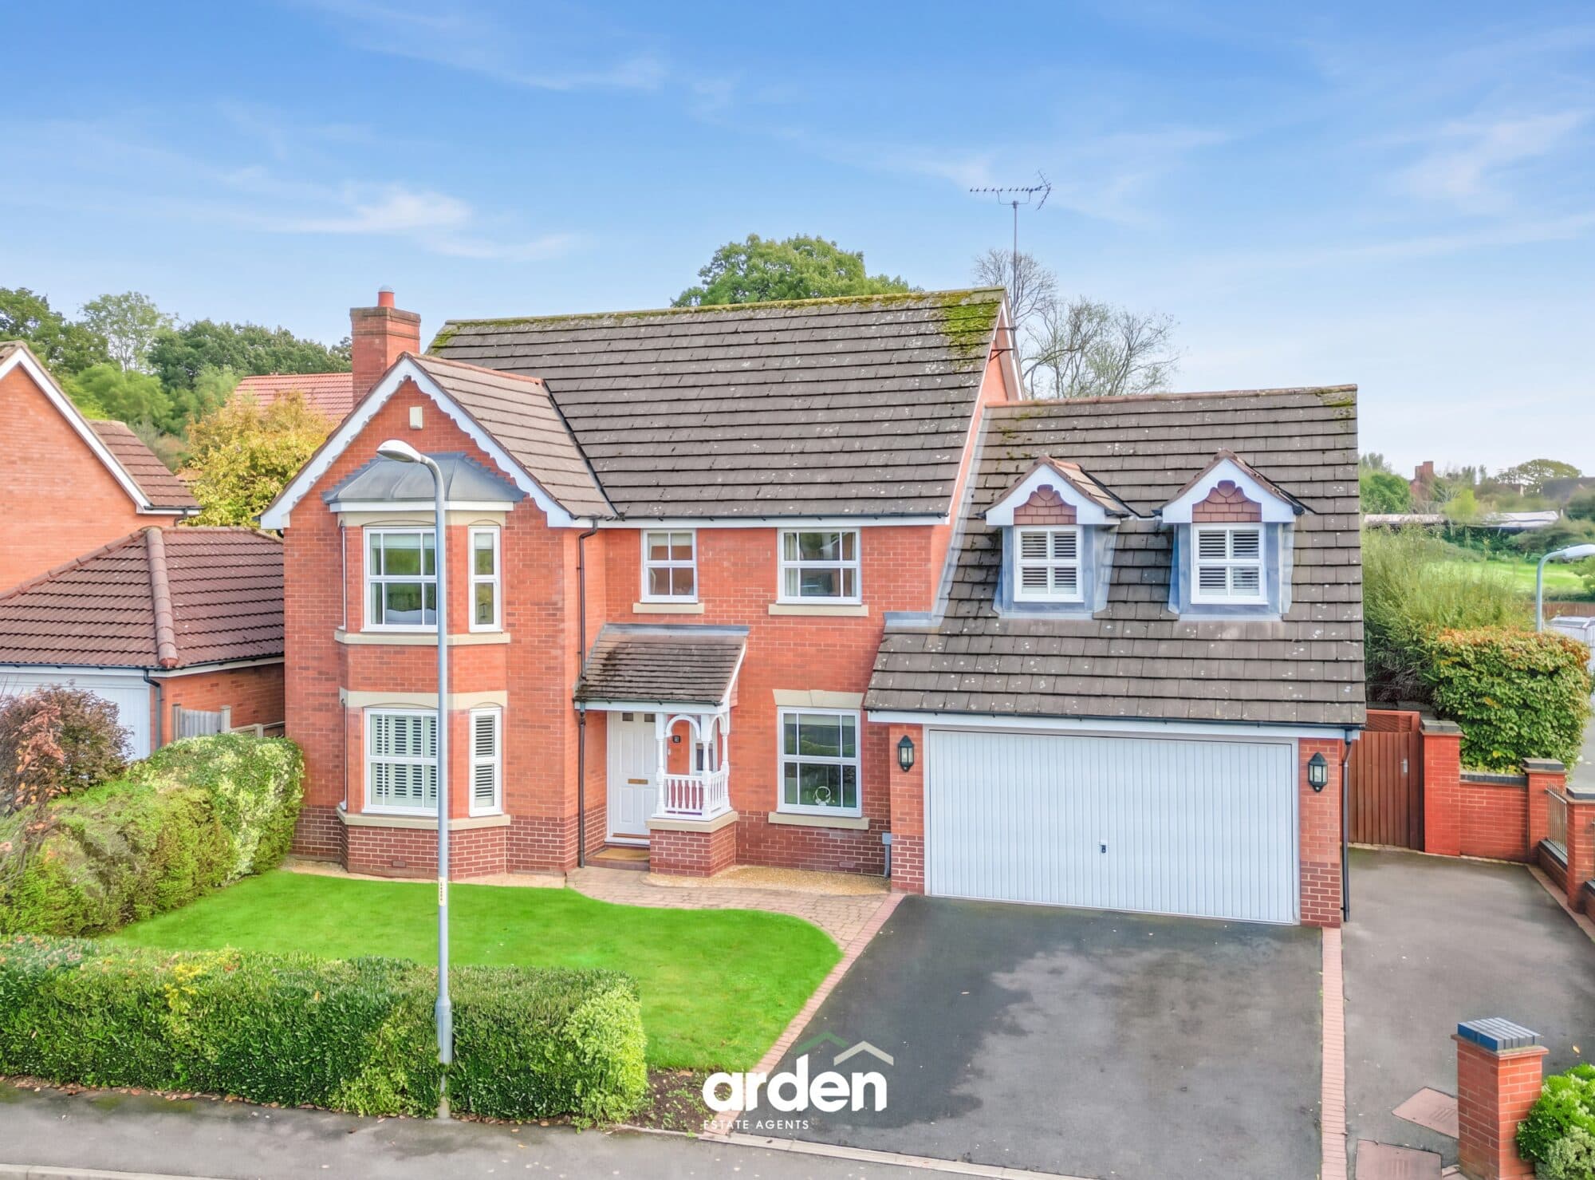
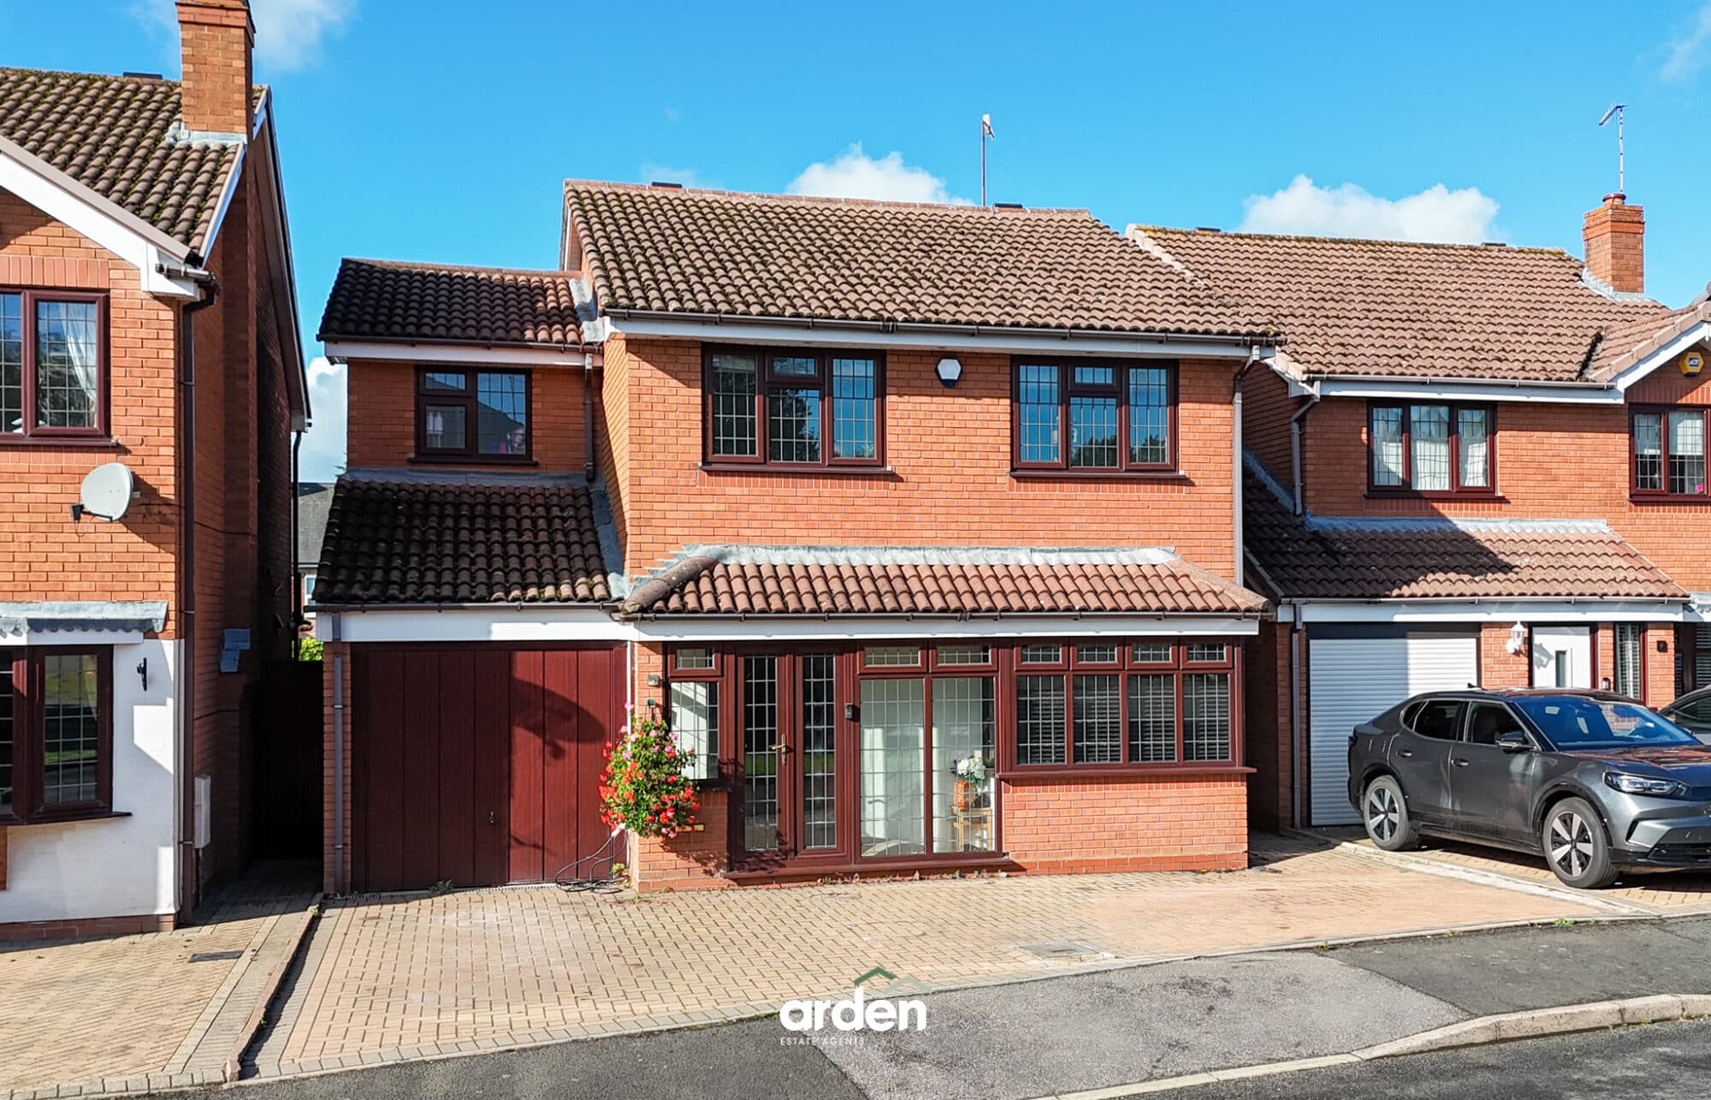
Welcome to Talavera Road, a beautifully modernised four-bedroom home offering everything a growing family could need. Ideally situated with excellent school connections, nearby countryside walks, and over 1,400 sq ft of stylish living space, this move-in-ready property combines contemporary finishes with generous accommodation, making it the perfect place to call home.
The ground floor comprises a lounge, an impressive open-plan kitchen/diner, conservatory, home office, glass staircase, understairs storage solution, utility room and WC. Positioned to the front of the property, the lounge features a bespoke fitted media unit with useful storage cupboards and elegant, modern light fittings.
The kitchen/diner is the heart of the home. Flooded with natural light, it offers a range of contemporary blue wall and base units complemented by quartz worktops throughout both the kitchen and utility space. Integrated appliances include a large dishwasher, fridge/freezer, double oven and microwave. Leading off the kitchen is a well-equipped utility room with space for a washing machine and tumble dryer, a sink, ample storage cupboards, and access to both the WC and the rear garden.
Upstairs, the property offers four double bedrooms. The main bedroom, bedrooms two and three benefit from built-in wardrobes. The main bedroom enjoys its own private en-suite, complete with a walk-in shower, WC and basin with storage. The remaining bedrooms are served by a well-appointed family bathroom, featuring a bath with shower over, WC, wash basin and storage solution.
Outside, the private rear garden is predominantly laid to lawn with a patio area, providing the perfect setting for outdoor dining and entertaining. There is a barked area perfect for a kids' play area. There is external power available, with side gated access leading to the front of the property, where there is driveway parking, an EV charging point and access to the detached double garage.
Location: Norton is a highly sought-after area in Worcester, offering excellent connectivity and amenities. It provides easy access to the M5 Junction 7, with convenient links to Pershore, Malvern, and Worcester City. Nearby, residents can enjoy the local garden centre, which includes a butcher’s, as well as a Tesco supermarket for everyday essentials. The Norton Parish Hall offers a family park, coffee shop/licenced bar, sports hall, and is a real hub for the community. The Worcestershire Parkway Station is also within close proximity, offering enhanced rail connections to London, Bristol & Birmingham. Additionally, the area boasts a strong network of both state and private schools, making it an ideal location for families.
Garage 17' 1" x 16' 9" (5.20m x 5.10m)
Lounge 16' 5" x 10' 8" (5.01m x 3.24m)
Office 16' 7" x 7' 11" (5.05m x 2.41m)
Kitchen / Diner 20' 4" x 10' 0" (6.20m x 3.04m)
Utility 5' 10" x 5' 2" (1.77m x 1.57m)
WC 5' 3" x 3' 11" (1.59m x 1.20m)
Conservatory 17' 8" x 9' 11" (5.39m x 3.02m)
Stairs To First Floor Landing
Master Bedroom 15' 7" x 11' 3" (4.76m x 3.43m)
max
Ensuite 6' 11" x 5' 10" (2.10m x 1.77m)
max
Bedroom 2 14' 2" x 8' 3" (4.32m x 2.52m)
Bedroom 3 11' 4" x 8' 1" (3.45m x 2.47m)
Bedroom 4 11' 2" x 7' 8" (3.41m x 2.34m)
Bathroom 7' 8" x 6' 0" (2.34m x 1.84m)
Disclaimer
These particulars are for guidance only and based on information approved by the seller. Accuracy cannot be guaranteed and details may contain errors or omissions. They do not form part of any contract. We are not surveyors or legal experts and cannot advise on condition, title, or other legal matters. Buyers should instruct their own professionals before making decisions. Photos are illustrative only and items shown are not necessarily included. Fixtures, fittings and appliances are not tested and may not be in working order. All measurements are approximate. No liability is accepted for loss from use of these details.
By law we must carry out ID and AML checks and review buyers’ financial circumstances before a property can be marked sold subject to contract. This due diligence is required by trading standards. Checks start once a provisional offer is agreed. The cost is £50 incl. VAT per property, payable in advance via our onboarding system.