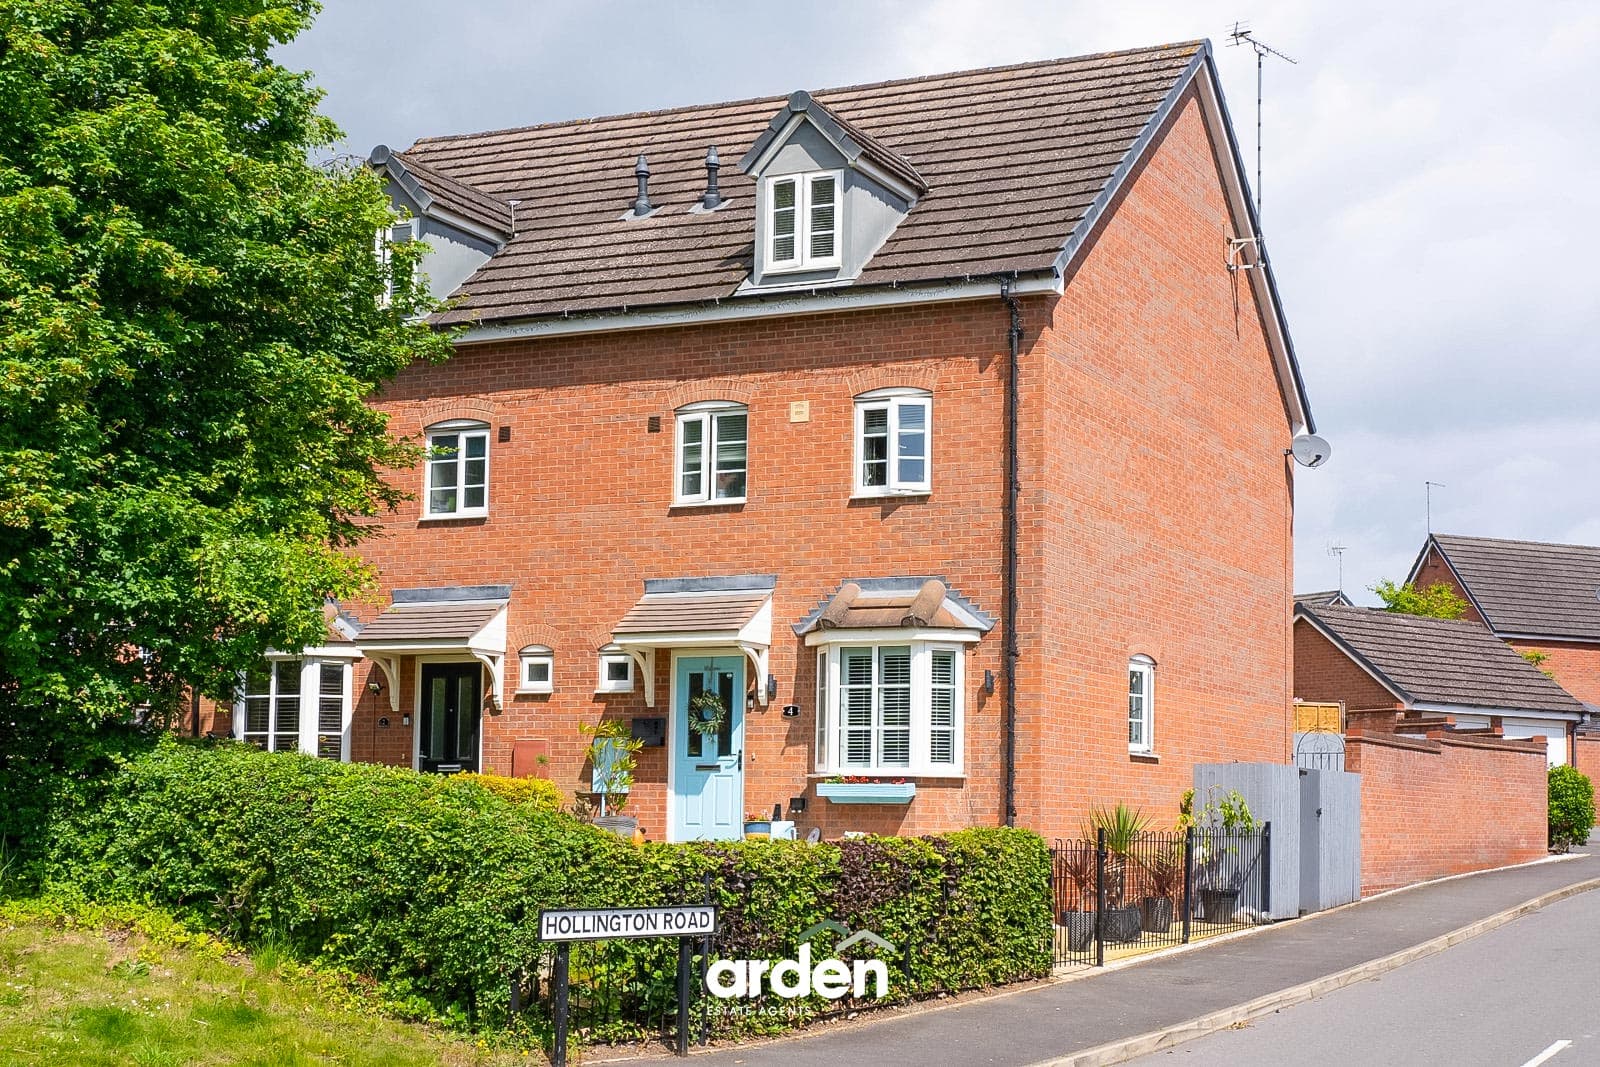
Superb three-storey family home with four bedrooms, high-quality kitchen, private wrap around garden, garage, driveway, and exclusive location near Alvechurch amenities, schools, and station.
Summary
A superb three storey family home, built in 2011 and tucked away upon an exclusive private drive shared with just four other residences. Offering beautifully proportioned accommodation, the property combines a high-quality kitchen/diner, generous lounge with French doors opening onto the garden, three first-floor bedrooms and family bathroom, together with a magnificent second floor principal bedroom suite. Outside, the home enjoys a highly private wrap-around rear garden, alongside a garage and driveway parking. Ideally positioned within walking distance of Alvechurch village amenities and sought after schooling, with the railway station also conveniently close by.
Description
The property is entered via a welcoming entrance hall, which features useful open space beneath the stairs, ideal for storage. A guest WC is also located off the hallway. The high-quality kitchen is positioned towards the front of the property and incorporates a dining area within the bay window. The kitchen is well equipped with a range of integrated appliances including a Zanussi fridge/freezer, dishwasher, double electric oven, gas hob and washing machine.
At the end of the hallway is the generous lounge, featuring a contemporary electric wall-mounted fire and double doors opening directly onto the rear garden.
To the first floor are three bedrooms, comprising two sizeable double bedrooms, one of which benefits from fitted wardrobes, together with a versatile single bedroom which would also make an ideal home office or nursery. The first floor also provides a family bathroom, useful airing cupboard and a particularly generous storage cupboard.
A further staircase ascends to the second floor, where the impressive master bedroom suite provides a wonderful private retreat. The bedroom benefits from built-in eaves wardrobes and additional eaves storage, within which the property's combi boiler is housed. A sizeable en suite shower room completes this excellent principal bedroom suite.
Outside
The property enjoys a particularly private wrap-around rear garden which is predominantly laid to lawn featuring a central patio seating area and surrounded by mature planted borders, creating an attractive and secluded outdoor space. A garden gate provides convenient access around to the front of the property where a garage with an up-and-over door lies, with two tandem parking spaces positioned directly in front.
Location
The residence is situated within walking distance from the centre of Alvechurch, conveniently located for Crown Meadow First School and Alvechurch C of E Middle School as well as shopping and eating facilities within the village centre, easy motorway access, main bus route, popular country walks and railway station (0.7 miles away). Also, nearby are the facilities offered by both Barnt Green village (1.5 miles), Redditch (4 miles) and Bromsgrove (5.9 miles).
Lounge 11' 8" x 16' 2" (3.56m x 4.94m)
Kitchen/Diner 15' 4" x 9' 3" (4.67m x 2.83m)
Bedroom 2 13' 5" x 9' 4" (4.08m x 2.84m)
Bedroom 3 12' 6" x 9' 4" (3.82m x 2.84m)
Bedroom 4 7' 1" x 6' 7" (2.16m x 2.01m)
Bathroom 5' 7" x 6' 7" (1.69m x 2.01m)
Bedroom 1 23' 2" x 12' 6" (7.07m x 3.81m)
En Suite 6' 11" x 8' 4" (2.10m x 2.53m)
Garage 13' 10" x 8' 4" (4.21m x 2.55m)
Disclaimer
These particulars are for guidance only and based on information approved by the seller. Accuracy cannot be guaranteed and details may contain errors or omissions. They do not form part of any contract. We are not surveyors or legal experts and cannot advise on condition, title, or other legal matters. Buyers should instruct their own professionals before making decisions. Photos are illustrative only and items shown are not necessarily included. Fixtures, fittings and appliances are not tested and may not be in working order. All measurements are approximate. No liability is accepted for loss from use of these details.
By law we must carry out ID and AML checks and review buyers’ financial circumstances before a property can be marked sold subject to contract. This due diligence is required by trading standards. Checks start once a provisional offer is agreed. The cost is £50 incl. VAT per property, payable in advance via our onboarding system.