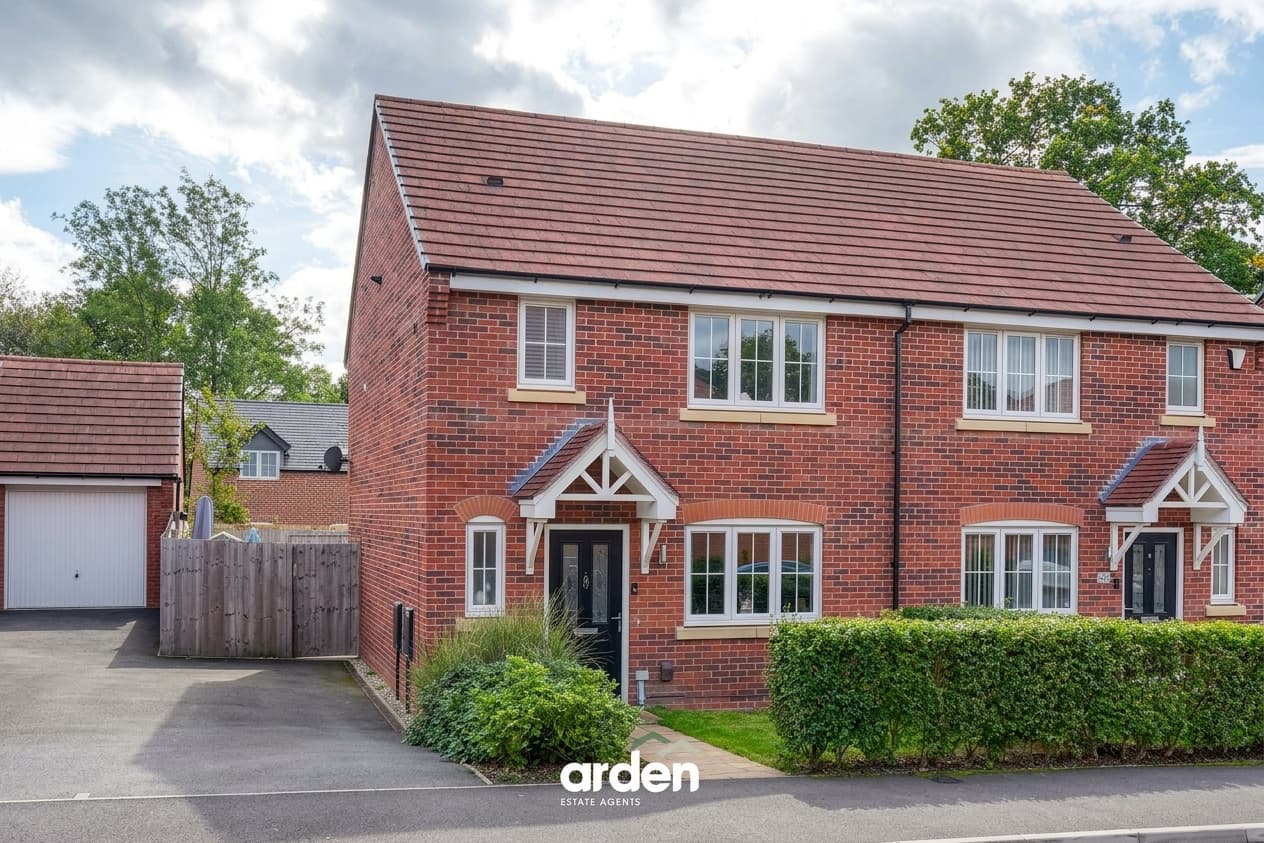
The Greendale is a stylish three-bedroom, three-storey home within a rural development with modern finishes, driveway parking, EV charging, and excellent transport links nearby.
SHOW HOME OPEN!
Only a few ‘Greendale’ remaining!
Summary
The ‘Greendale’ is an impressive three-bedroom home, thoughtfully designed across three spacious storeys to offer stylish, flexible living for modern lifestyles. Finished to Wain Homes' high standards throughout, the accommodation features generous living spaces, contemporary en suite and bathroom and the opportunity to upgrade selected finishes, allowing you to create a home that reflects your own style.
Set within the beautiful surroundings of the Bordesley Hall development, the ‘Greendale’ enjoys the best of both worlds – a peaceful rural setting with countryside views, while benefiting from excellent transport links. With the M42 and M5 motorway networks just a short drive away, Birmingham, Worcester and the wider Midlands are all within easy reach, making the ‘Greendale’ an ideal choice for those seeking countryside living without compromising on connectivity.
Description
The entrance hall provides a practical space for hanging coats and leads to an inviting lounge, complete with a useful storage cupboard. Spanning the rear of the property is the impressive open-plan kitchen and dining room, creating the heart of the home. Fitted with a range of high-quality integrated appliances and finished to an exceptional standard, this light-filled space enjoys views over the rear garden, with double doors opening directly onto the patio to seamlessly connect indoor and outdoor living. A generously sized guest WC is conveniently positioned just off the kitchen.
The first floor comprises two well-proportioned bedrooms, including a spacious double bedroom with ample room for freestanding furniture, alongside a versatile single bedroom that is equally suited as a child's bedroom, guest room or home office. Completing this floor is a stylish family bathroom, appointed with contemporary sanitaryware and quality fittings.
Occupying the entire second floor, the impressive principal suite provides a luxurious private sanctuary. This generous bedroom benefits from fitted wardrobes and is complemented by a beautifully finished en-suite shower room.
The rear garden is laid to turf and enclosed by closed board feather edge fencing, providing privacy and security. Practical features include external PIR lighting to both the front and rear elevations, an outside tap and an electric vehicle charging point. Parking includes a driveway suitable for tandem parking for two vehicles.
Service Charge: £586 per year
Estimated Council Tax: TBC
Estimated Completion Date: Sep 26 - Nov 26
Specification
- AEG electric oven and AEG induction hob
- Electrolux Integrated Dishwasher
- Electrolux Integrated Washing Machine
- Electrolux Integrated Fridge/Freezer
- Roca Gap Sanitary Ware to Cloakroom
- Roca Vanity Unit to Bathroom and En Suite
- Roca Gap Bath
- Aqualisa Mixer Showers
- SpacePro Fitted Wardrobes in Bedroom 1
- Carpets, flooring, oak veneer doors
- Air Source Heat Pump with Hot Water Cylinder and Single Room Thermostat
- Electric Car Charging Unit
- Ultrafast Hard Wired Fibre Broadband
- System 3 Ventilation System
- Hard Wired Smoke Detectors
- CAT6 Cabling to Lounge and Bedroom 1
Warranties
- 10 Year NHBC Buildmark Warranty
- 2 year Wain Homes Warranty
Virtual Tour: https://think-online.s3.eu-west-2.amazonaws.com/VRs/Wain%20Homes/Ascend/New%20Style/3BED/greendale.html
Site Layout: https://www.wainhomes.co.uk/find-your-home/west-midlands/birmingham/bordesley-manor/bm-plot-3/#site-layout
A Setting Steeped in History
Set within the historic grounds of Bordesley Hall, this exceptional collection of homes brings together timeless heritage and contemporary living in one of Worcestershire's most picturesque settings.
The estate's story dates back to the medieval lands of Bordesley Abbey, founded in 1138, before passing into private ownership following the Dissolution of the Monasteries. The elegant Georgian Bordesley Hall, which remains at the heart of the development today, has watched over the surrounding parkland for centuries, with its rich history reflected in the landscape that still unfolds beyond it.
Arriving home is an experience in itself. A magnificent tree-lined driveway leads through the estate to the Hall, where sweeping countryside views and beautifully landscaped surroundings create an enduring sense of tranquillity.
***
Please note: Every effort has been made to ensure the accuracy of the information provided, but it may be subject to change without notice.
Photos
- Please note that the photography used within this marketing material has been taken at Plot 2, the show home, and is intended to illustrate the style, specification and quality of a Greendale home. Individual properties within the development may vary, particularly in relation to external appearance, garden size, landscaping and views and may not be representative of other Greendale homes available on the development.
- Specifications at Plot 2 may be different to other plots and may include optional upgrades subject to additional costs.
Floorplan
- Dimensions shown are internal finished dimensions which may vary as each home is built individually and the precise internal finishes may not always be the same.
- Please be aware that window and door positions could vary due to plot orientation.
Kitchen/Dining 14' 9" x 13' 8" (4.50m x 4.17m)
Lounge 11' 5" x 14' 2" (3.48m x 4.32m)
Cloakroom 4' 10" x 5' 11" (1.47m x 1.80m)
Bedroom 2 14' 9" x 9' 2" (4.50m x 2.79m)
Bedroom 3 7' 4" x 11' 2" (2.24m x 3.40m)
Bathroom 7' 3" x 7' 1" (2.21m x 2.16m)
Bedroom 1 14' 9" x 21' 8" (4.50m x 6.60m)
En Suite 7' 9" x 6' 0" (2.36m x 1.83m)
Disclaimer
These particulars are for guidance only and based on information approved by the seller. Accuracy cannot be guaranteed and details may contain errors or omissions. They do not form part of any contract. We are not surveyors or legal experts and cannot advise on condition, title, or other legal matters. Buyers should instruct their own professionals before making decisions. Photos are illustrative only and items shown are not necessarily included. Fixtures, fittings and appliances are not tested and may not be in working order. All measurements are approximate. No liability is accepted for loss from use of these details.
By law we must carry out ID and AML checks and review buyers’ financial circumstances before a property can be marked sold subject to contract. This due diligence is required by trading standards. Checks start once a provisional offer is agreed. The cost is £50 incl. VAT per property, payable in advance via our onboarding system.