Spacious five-bed detached cottage in Hunt End, Redditch. Period features, large gardens, ample parking, detached garage/workshop, versatile living spaces and generous master with en-suite.
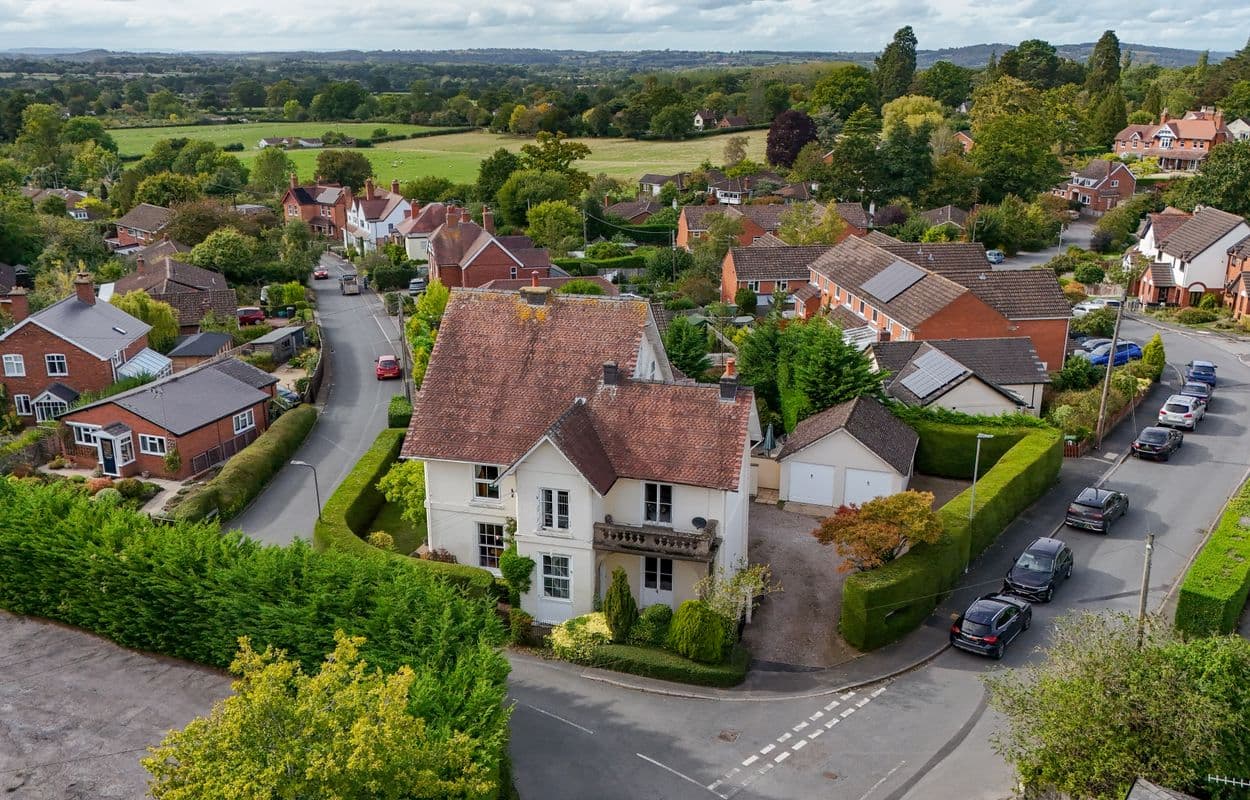
Summersfield Cottage is an impressive and substantial five-bedroom detached character residence, offering approximately 2,480 sq ft of versatile accommodation and occupying a generous, mature plot in the sought-after Hunt End area of Redditch. Brimming with period charm, including exposed beams, traditional fireplaces and cottage-style detailing, the property combines considerable living space with extensive gardens, ample parking and a detached garage/workshop.
The ground floor offers an excellent range of reception and family spaces. At the heart of the home is a particularly generous dual aspect lounge, displaying a wealth of character with exposed ceiling timbers and an impressive brick-built fireplace forming a natural focal point to the room. A separate dining room provides further entertaining space and continues the traditional feel of the property with exposed beams and a feature fireplace.
A versatile study/home office provides an additional reception space, while the conservatory enjoys direct access onto the garden. The spacious kitchen/diner is fitted with an extensive range of wooden wall and base units, generous work surfaces and a traditional-style sink, with ample room for a family dining table. This is complemented by a separate utility room and ground-floor shower room.
The first floor provides five bedrooms, with the master bedroom being particularly generous and showcasing exposed structural timbers which reinforce the cottage's character. The master bedroom also benefits from its own en-suite shower room.
The remaining four bedrooms offer flexible accommodation suitable for children, guests or additional home-working space, with several retaining exposed timber detailing. A family bathroom featuring a freestanding roll-top bath completes the first-floor accommodation.
The outside space is a particularly significant feature of Summersfield Cottage. The property sits within a substantial and established plot, with gardens extending well beyond the immediate rear of the house and providing a variety of distinct areas.
Immediately adjoining the property is a lawned garden bordered by mature shrubs and planting, together with a paved seating terrace providing an attractive space for outdoor dining and entertaining. Beyond this, the garden continues through established planting into a further generous lawn, creating a surprising sense of depth and separation between the different areas.
Mature hedging, shrubs, trees and well-stocked borders provide an established backdrop, while a greenhouse offers additional appeal for keen gardeners. The combination of lawns, paved seating areas and mature planting makes the grounds equally suited to family use, entertaining and gardening.
To the front, the cottage's traditional white-painted and timbered façade creates an attractive first impression, complemented by established planting. A large block-paved driveway provides extensive off-road parking and leads to the detached garage with adjoining workshop, providing excellent additional storage and practical space.
Lounge 25' 1" x 13' 2" (7.65m x 4.01m)
Dining Room 16' 1" x 15' 2" (4.89m x 4.63m)
Kitchen/Diner 15' 9" x 15' 0" (4.81m x 4.56m)
Study 15' 9" x 12' 2" (4.80m x 3.70m)
Utility 14' 2" x 4' 6" (4.32m x 1.36m)
Shower Room 7' 7" x 3' 7" (2.32m x 1.10m)
Conservatory 8' 10" x 12' 8" (2.70m x 3.86m)
Shower Room 4' 5" x 5' 4" (1.35m x 1.62m)
Stairs To First Floor
Master Bedroom 25' 7" x 13' 4" (7.80m x 4.06m)
En Suite 6' 8" x 8' 8" (2.02m x 2.63m)
Bedroom 2 12' 2" x 15' 9" (3.71m x 4.80m)
Bedroom 3 14' 7" x 9' 8" (4.44m x 2.94m)
Bedroom 4 15' 0" x 7' 2" (4.57m x 2.18m)
Bedroom 5 14' 6" x 5' 10" (4.43m x 1.78m)
Bathroom 12' 9" x 6' 0" (3.88m x 1.82m)
Disclaimer
These particulars are for guidance only and based on information approved by the seller. Accuracy cannot be guaranteed and details may contain errors or omissions. They do not form part of any contract. We are not surveyors or legal experts and cannot advise on condition, title, or other legal matters. Buyers should instruct their own professionals before making decisions. Photos are illustrative only and items shown are not necessarily included. Fixtures, fittings and appliances are not tested and may not be in working order. All measurements are approximate. No liability is accepted for loss from use of these details.
By law we must carry out ID and AML checks and review buyers’ financial circumstances before a property can be marked sold subject to contract. This due diligence is required by trading standards. Checks start once a provisional offer is agreed. The cost is £50 incl. VAT per property, payable in advance via our onboarding system.