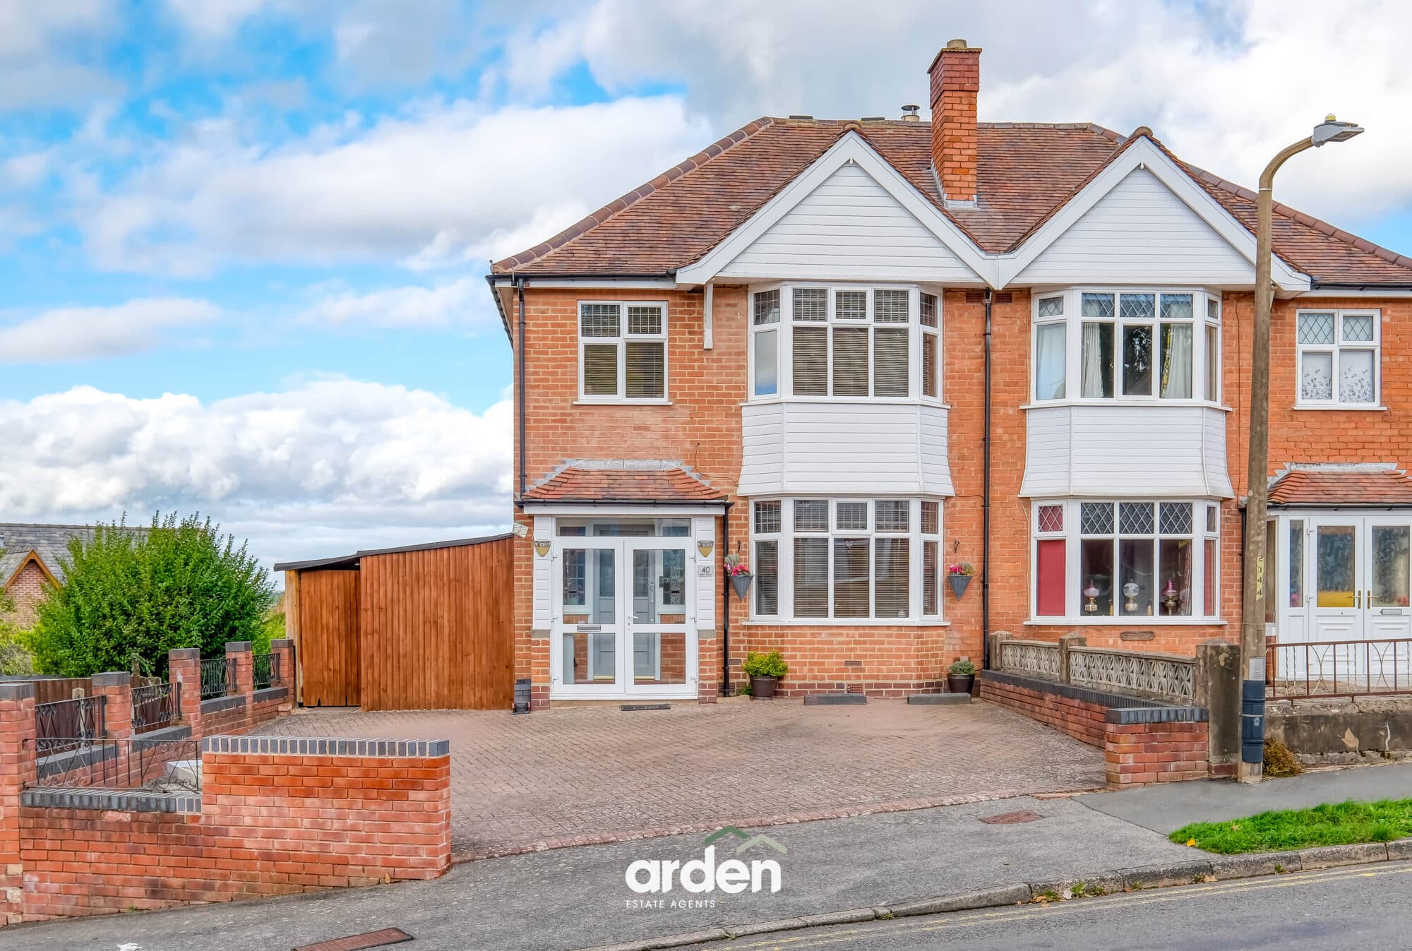
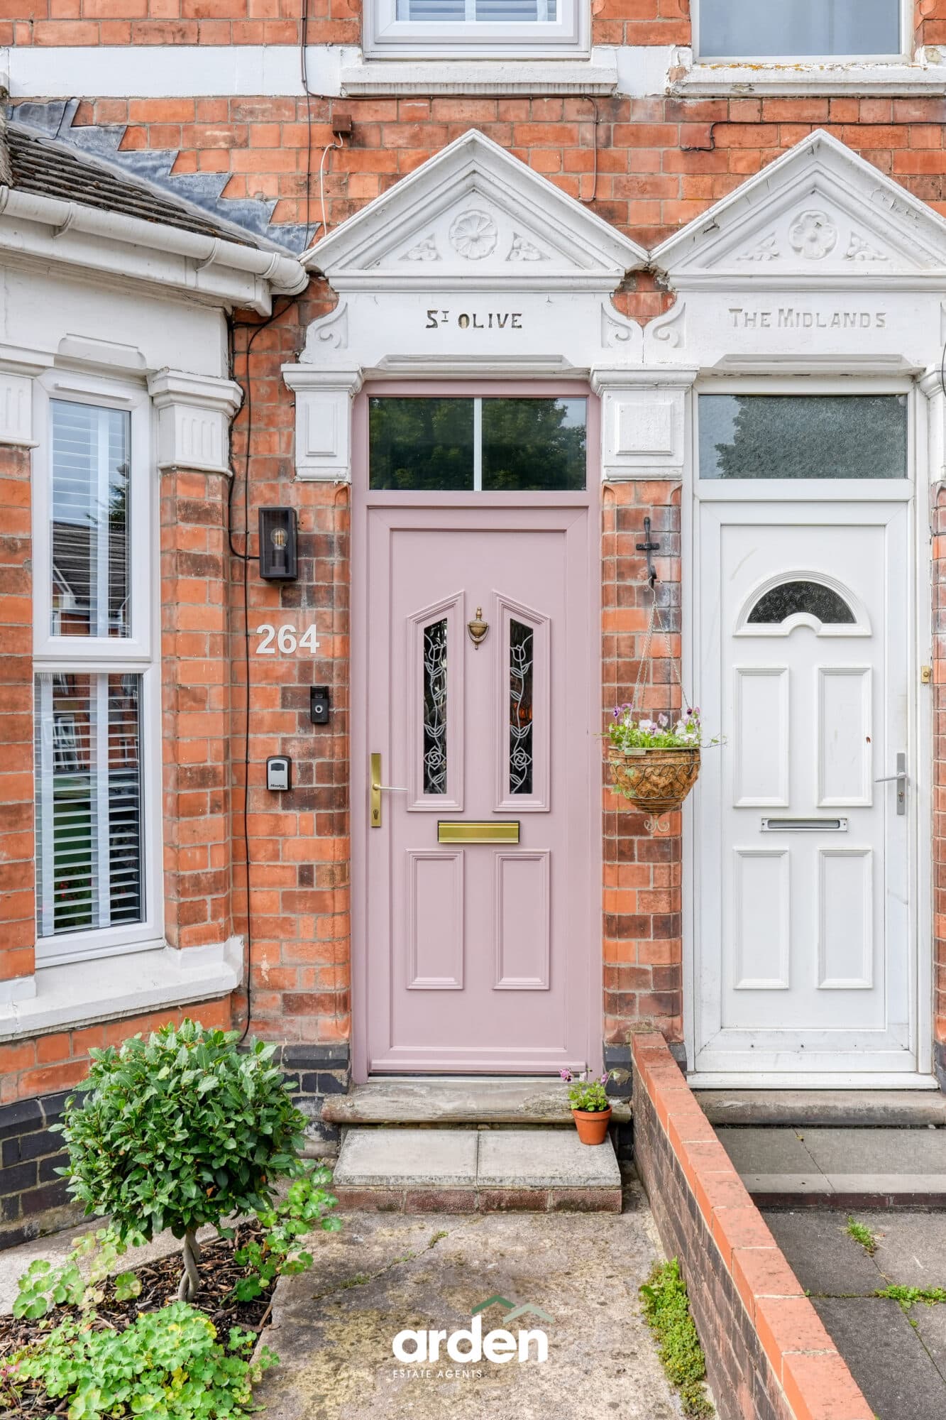
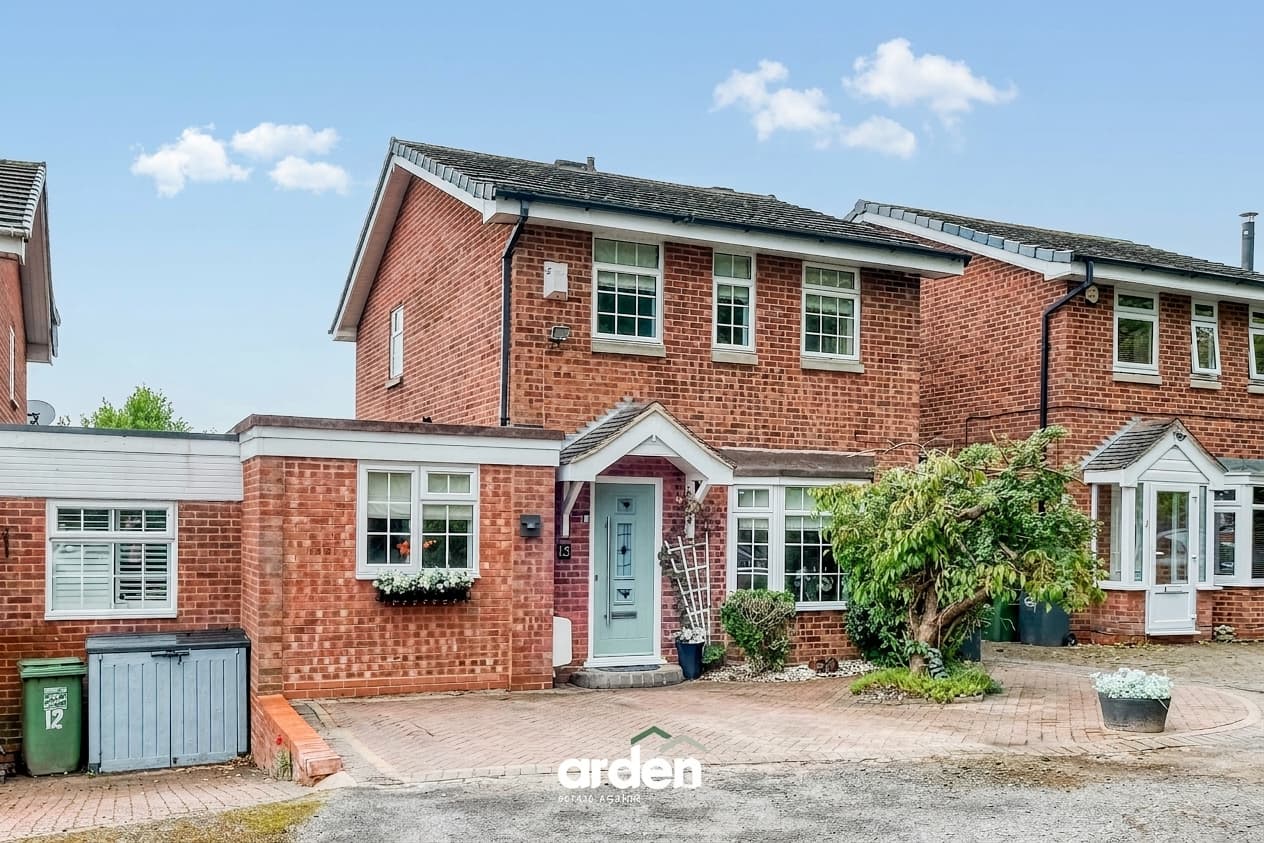
Spacious four-bedroom semi in Northfield, Birmingham. Features two receptions, fitted kitchen, utility, family bathroom, guest WC, driveway, and private south-facing garden. Ideal for families.
A generously extended four-bedroom semi-detached home, situated in Northfield, Birmingham, offered with approximately 1,629 sq. ft. of accommodation. Key features of this home include two reception areas, a fitted kitchen, separate utility space, family bathroom, ground-floor guest WC, driveway parking and an attractive private rear garden. Positioned within easy reach of Northfield and Longbridge, this versatile property will particularly appeal to growing families seeking flexible living space, convenient transport connections and access to everyday amenities.
Upon entering, a welcoming porch opens into the entrance hall, where timber flooring and a traditional staircase introduce the home’s warm and characterful interior. A useful guest WC is positioned on the ground floor, providing a practical addition for busy family life.
The lounge is a well-proportioned and inviting space, enhanced by a feature fireplace, decorative detailing and built-in shelving. Its generous proportions create plenty of room for families to relax together, while the open connection with the adjoining reception area gives the ground floor an excellent sense of flow.
Beyond the lounge, the second reception room is currently arranged as a dining room and enjoys a wonderful outlook across the rear garden through a broad expanse of glazing. This naturally bright space is ideal for family meals, entertaining friends or hosting larger gatherings, with direct access outside helping to connect the home beautifully with the garden during the warmer months.
The kitchen sits alongside the dining area and is fitted with a comprehensive range of traditionally styled cabinetry, contrasting work surfaces and integrated cooking facilities. Thoughtfully arranged worktop space and storage make it well suited to everyday family cooking, while exposed brick detailing adds texture and character.
An adjoining utility area provides valuable additional space for laundry appliances, household storage and day-to-day organisation, helping to keep the main living areas uncluttered. This space also provides access to the rear garden.
On the first floor, the landing leads to three bedrooms and the family bathroom. The master bedroom is a generous double, overlooking the rear of the property. Extensive fitted storage makes excellent use of the room while retaining ample floor space.
The second bedroom is another well-proportioned double with front aspect, and fitted wardrobes. The fourth bedroom is presently arranged as a home office, making it particularly useful for hybrid working, although it remains flexible enough to serve as a nursery or single bedroom.
The family bathroom is finished with extensive tiling and includes a bath with a glazed shower screen, wash basin, WC and useful fitted storage.
A further staircase from the fourth bedroom rises to the second floor, where the loft conversion provides the fourth bedroom. Exposed timber beams and sloping ceilings give this upper-floor room a distinctive character, while fitted eaves storage helps make practical use of the available space. Its separation from the other bedrooms makes it an appealing retreat for a teenager, guest or family member seeking additional privacy.
Outside, the private, south-facing rear garden provides a particularly attractive setting for family life. A raised paved terrace immediately behind the house offers space for outdoor dining and summer entertaining, while steps lead down to a lawn surrounded by mature planting, established shrubs and trees. The garden offers room for children to play as well as several peaceful areas in which to sit and enjoy the surroundings. A greenhouse and garden store provide useful space for gardening equipment and outdoor hobbies.
To the front, a paved driveway offers off-road parking.
Porch
Hall
Lounge 22' 9" x 10' 8" (6.93m x 3.26m)
max
Kitchen 18' 0" x 18' 1" (5.48m x 5.50m)
max
Dining room 9' 5" x 13' 0" (2.88m x 3.95m)
max
Utility/Lean to 29' 2" x 5' 10" (8.89m x 1.77m)
max
WC 5' 1" x 3' 2" (1.54m x 0.96m)
Stairs to first floor
Master bedroom 13' 0" x 10' 11" (3.97m x 3.33m)
max
Bedroom 2 13' 6" x 10' 9" (4.11m x 3.27m)
max
Bedroom 4/Office 9' 10" x 7' 6" (2.99m x 2.28m)
max
Bathroom 7' 8" x 5' 7" (2.34m x 1.71m)
Stairs to second floor
Bedroom 3 16' 9" x 12' 3" (5.10m x 3.73m)
max
Disclaimer
These particulars are for guidance only and based on information approved by the seller. Accuracy cannot be guaranteed and details may contain errors or omissions. They do not form part of any contract. We are not surveyors or legal experts and cannot advise on condition, title, or other legal matters. Buyers should instruct their own professionals before making decisions. Photos are illustrative only and items shown are not necessarily included. Fixtures, fittings and appliances are not tested and may not be in working order. All measurements are approximate. No liability is accepted for loss from use of these details.
By law we must carry out ID and AML checks and review buyers’ financial circumstances before a property can be marked sold subject to contract. This due diligence is required by trading standards. Checks start once a provisional offer is agreed. The cost is £50 incl. VAT per property, payable in advance via our onboarding system.