New build four-bed detached home near Bromsgrove centre. Modern kitchen, utility, en-suite, garage, EV charging, landscaped garden, 10-year warranty. Move-in ready with excellent amenities.
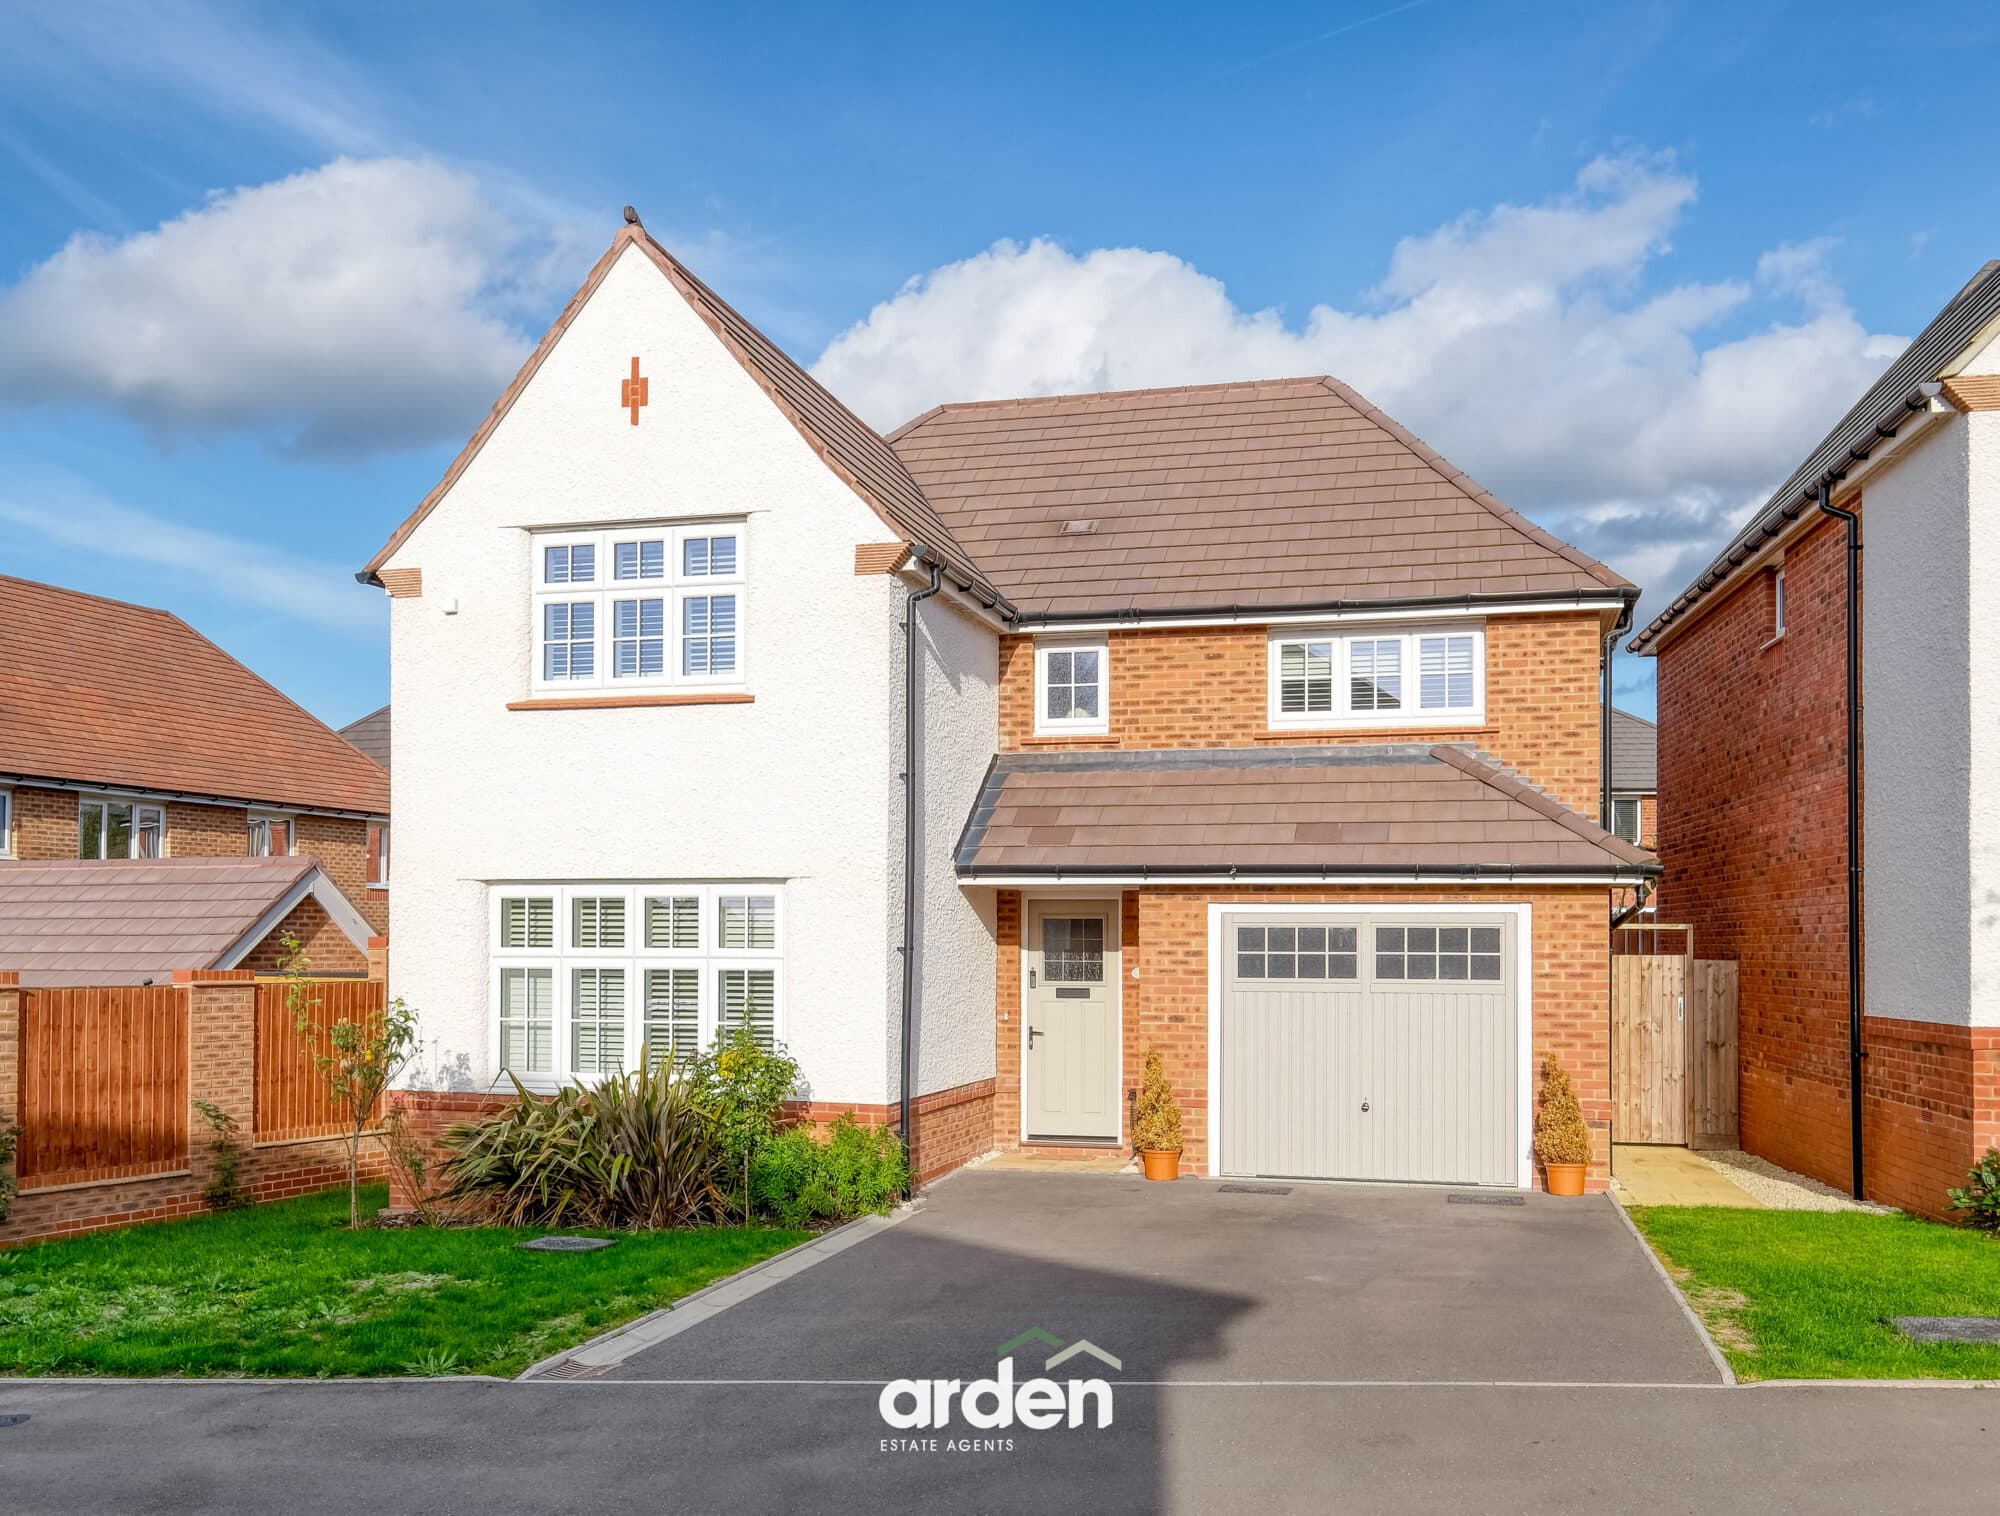
NEW BUILD HOME – The Lunaria (Plot 92) is a beautifully designed four-bedroom detached family home, ideally situated close to Bromsgrove town centre. This exceptional property combines contemporary style with practical family living and benefits from a 10-year builder’s warranty, making it an ideal move-in-ready home for buyers seeking modern convenience and excellent nearby amenities.
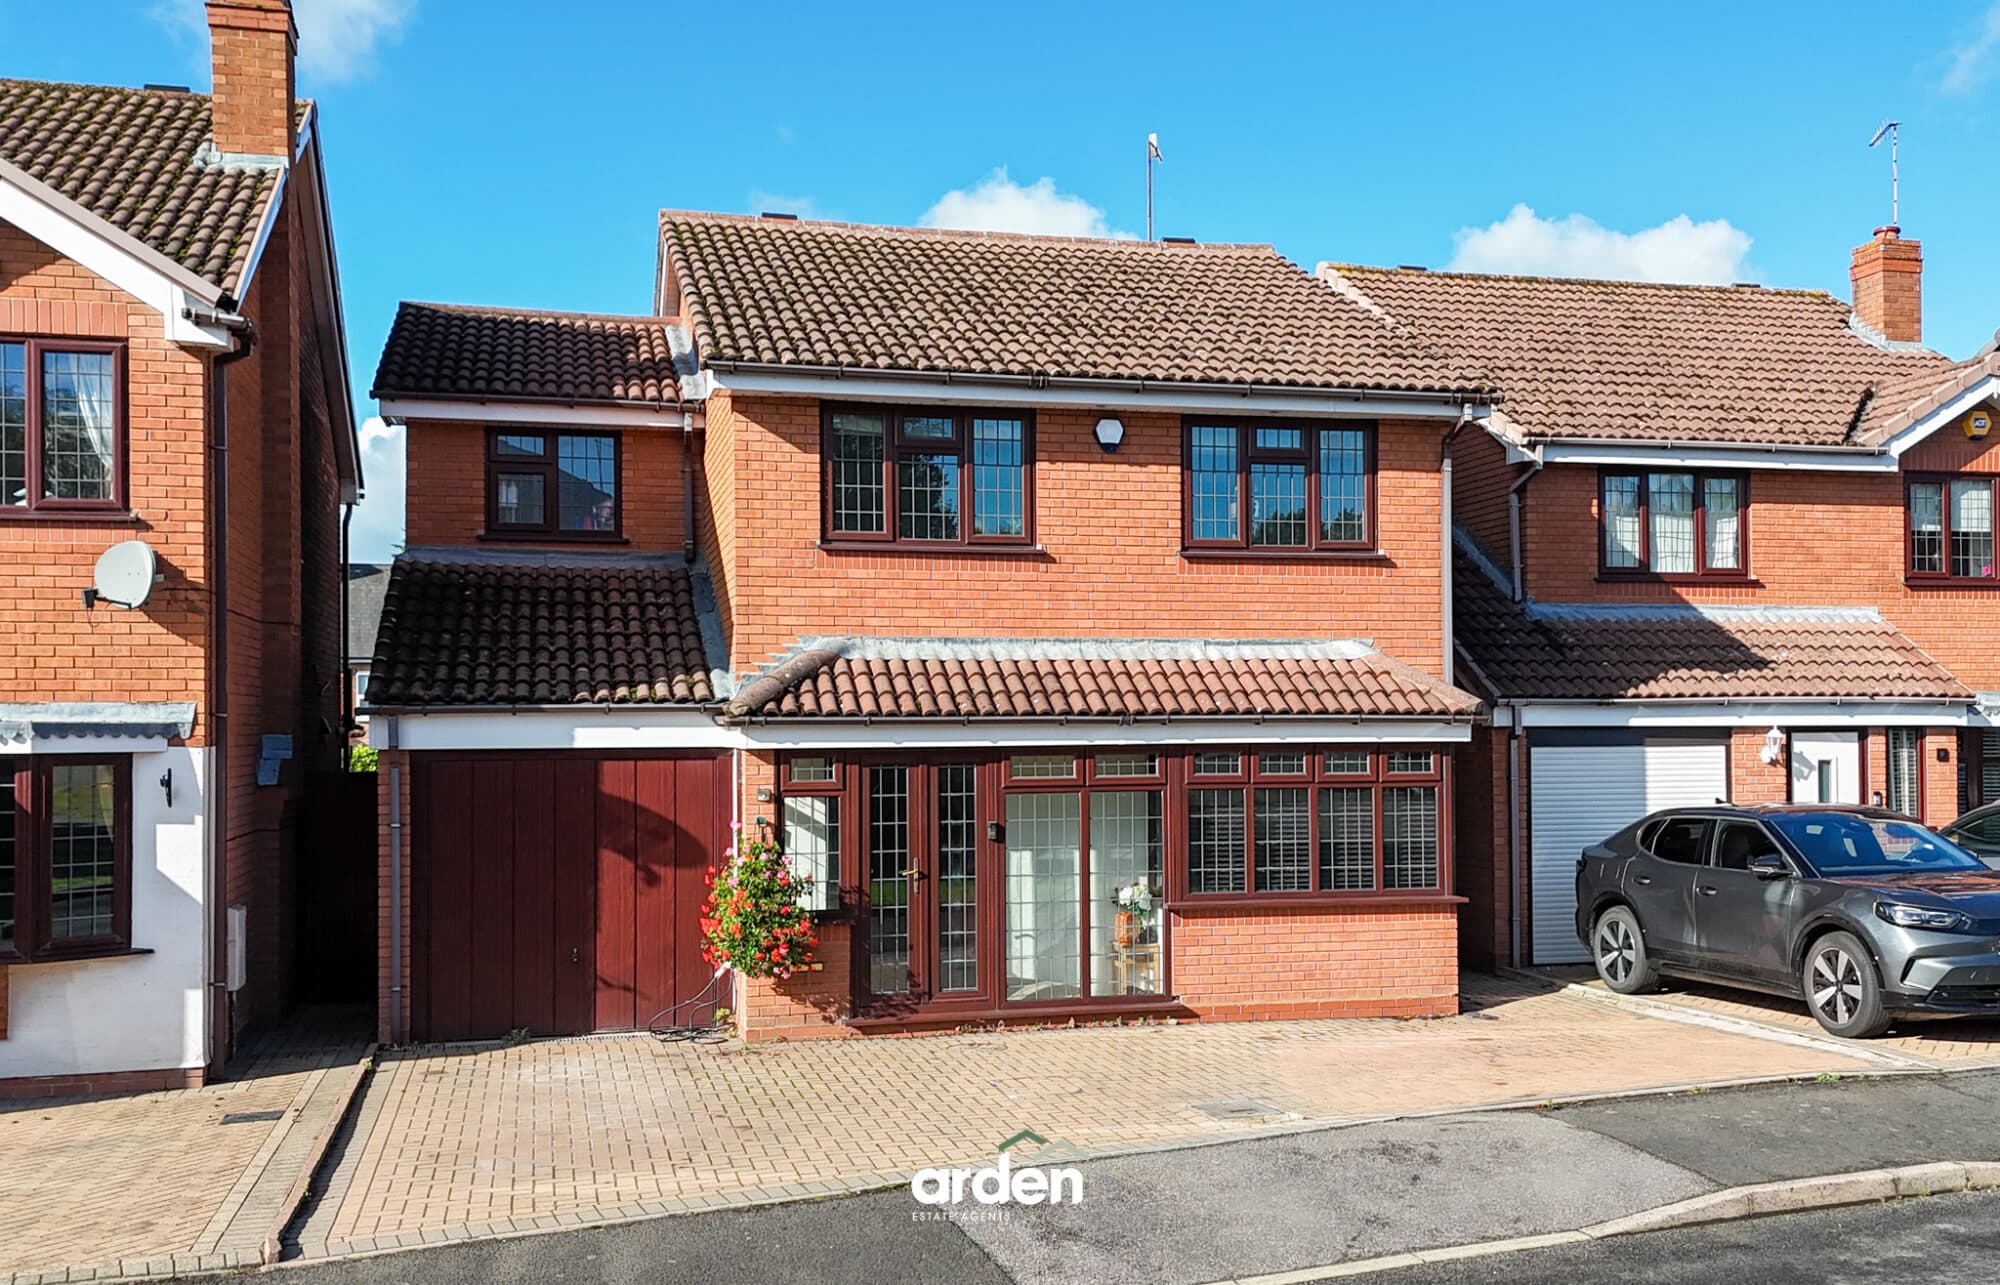
The property is approached via a driveway providing off-road parking, access to the integral garage, and an electric vehicle charging point.
Upon entering the home, you are welcomed into a spacious hallway with access to the front-facing lounge. Further into the property is the impressive open-plan kitchen, dining, and family area, thoughtfully designed with high-quality fixtures and fittings alongside a range of integrated appliances. The space also features a stylish breakfast island/snug area and a designated dining space positioned beside French doors opening onto the rear garden, creating an ideal setting for both everyday living and entertaining.
Adjoining the kitchen is a practical utility room with sink and plumbing for laundry appliances, together with access to the guest WC and an external door leading to the rear garden. A useful understairs storage cupboard completes the ground floor accommodation.
Stairs rise to the first-floor landing, where the generous master bedroom benefits from a dressing area and a contemporary en-suite shower room. There are three further well-proportioned double bedrooms, along with a modern family bathroom completing the accommodation.
Externally, the property enjoys a landscaped rear garden featuring a paved patio area, tiered lawn, fenced boundaries, and side access to the front of the property.
Agent note:
- Service charge TBC
Hall
Lounge 14' 1" x 14' 6" (4.29m x 4.43m)
Kitchen/Diner/Family Room 20' 11" x 18' 3" (6.37m x 5.56m)
max
Utility 5' 4" x 5' 10" (1.62m x 1.78m)
WC 3' 6" x 5' 10" (1.06m x 1.78m)
Garage 8' 10" x 15' 5" (2.70m x 4.71m)
Stairs to first floor
Master Bedroom 14' 1" x 16' 1" (4.29m x 4.89m)
max
En-Suite 10' 0" x 5' 4" (3.06m x 1.63m)
Bedroom 2 11' 11" x 11' 9" (3.63m x 3.59m)
Bedroom 3 10' 9" x 11' 3" (3.28m x 3.44m)
Bedroom 4 10' 2" x 10' 1" (3.09m x 3.08m)
Bathroom 7' 1" x 7' 4" (2.15m x 2.23m)
max
Disclaimer
These particulars are for guidance only and based on information approved by the seller. Accuracy cannot be guaranteed and details may contain errors or omissions. They do not form part of any contract. We are not surveyors or legal experts and cannot advise on condition, title, or other legal matters. Buyers should instruct their own professionals before making decisions. Photos are illustrative only and items shown are not necessarily included. Fixtures, fittings and appliances are not tested and may not be in working order. All measurements are approximate. No liability is accepted for loss from use of these details.
By law we must carry out ID and AML checks and review buyers’ financial circumstances before a property can be marked sold subject to contract. This due diligence is required by trading standards. Checks start once a provisional offer is agreed. The cost is £50 incl. VAT per property, payable in advance via our onboarding system.