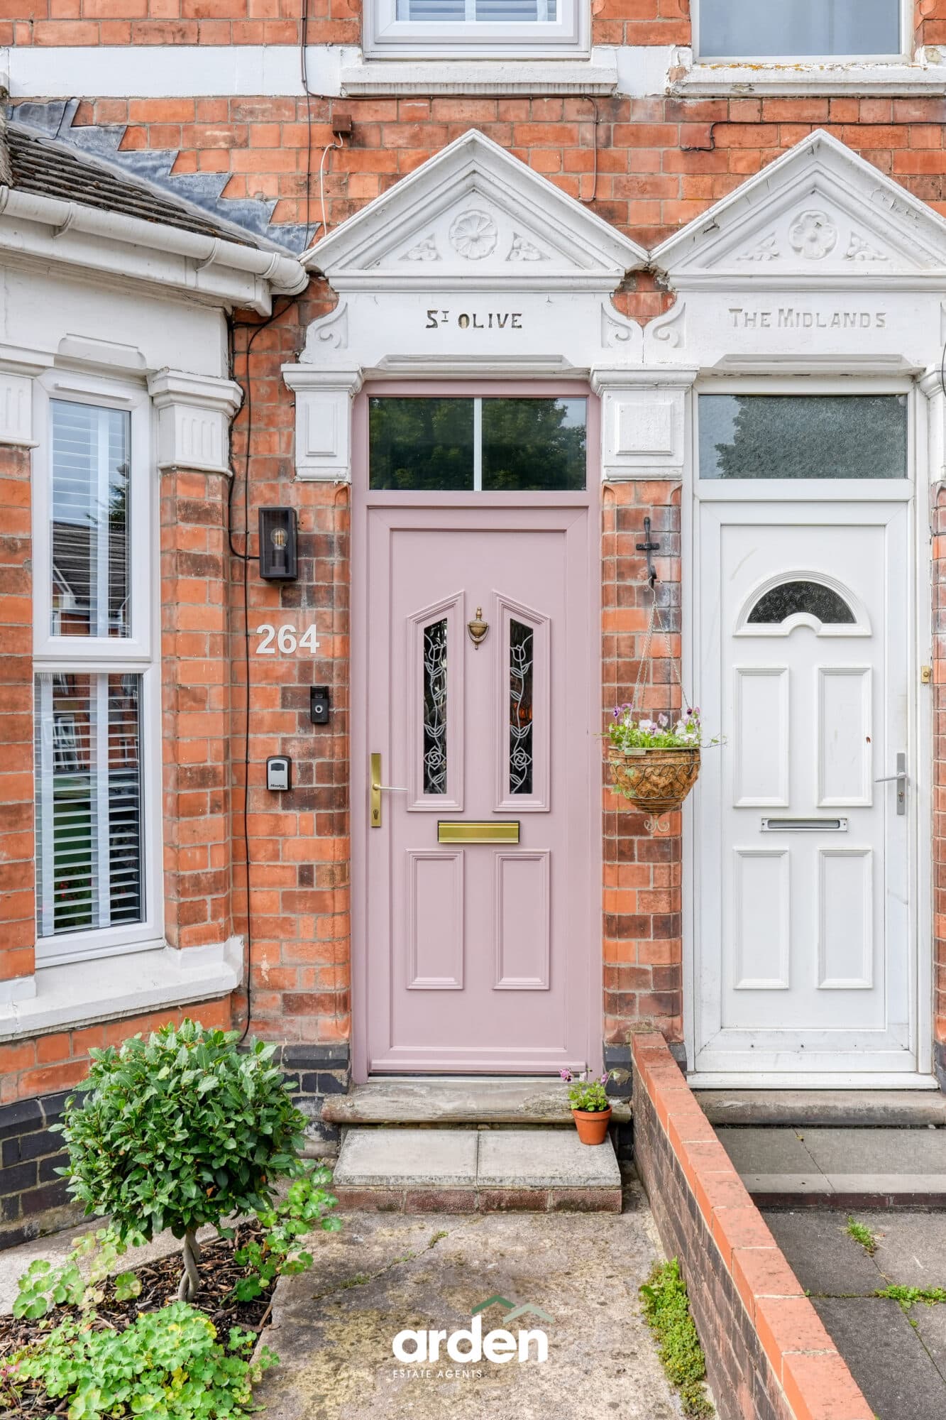
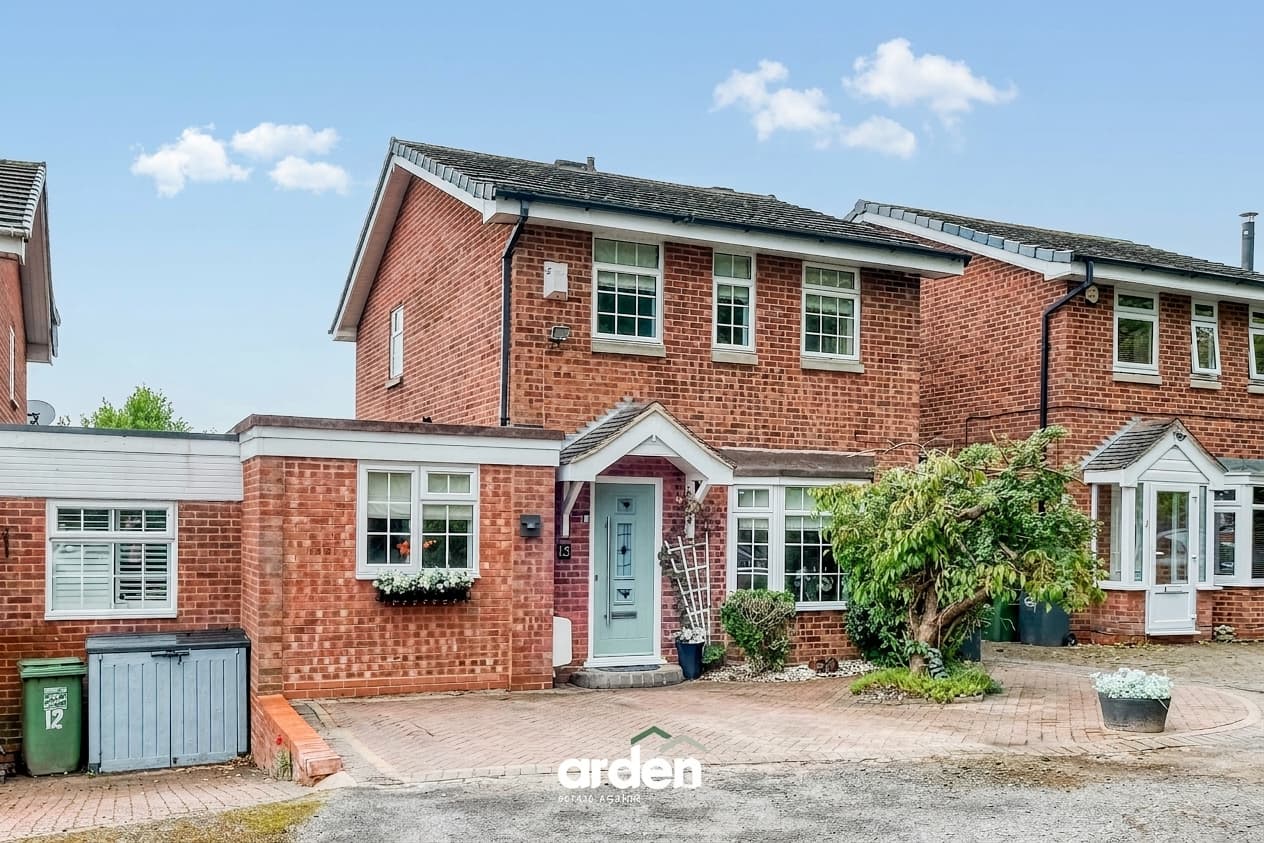
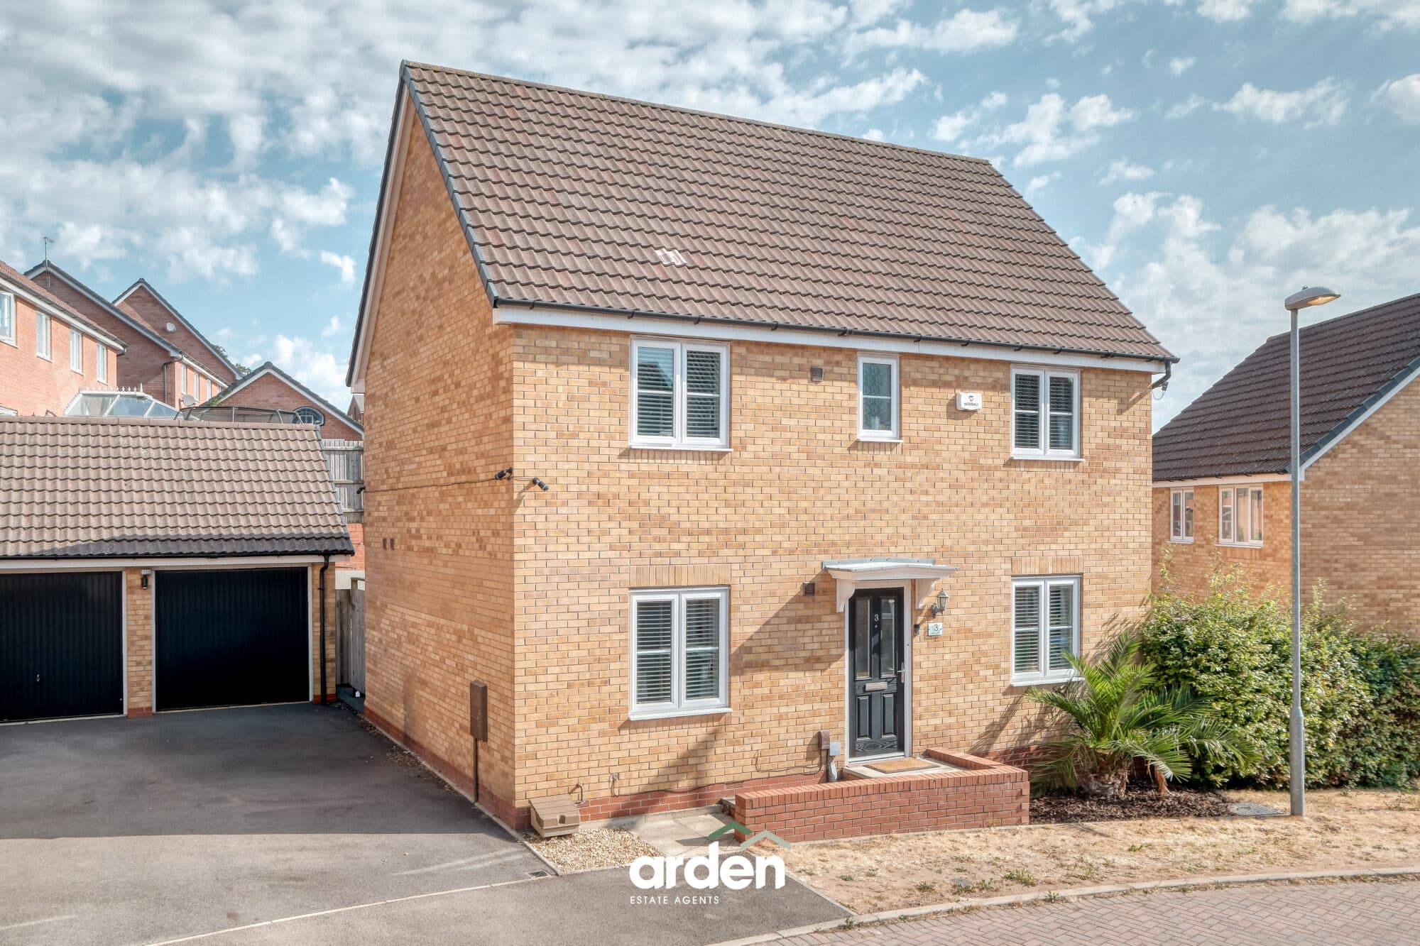
A beautifully presented four-bedroom home, ideally situated within catchment areas for local primary and secondary schools. Arranged over three floors, this spacious property offers versatile living throughout.
As you enter the home, you are greeted by the welcoming hallway leading to the living/dining area, kitchen, and convenient WC.
The spacious living room features a bespoke media wall with a fitted TV and built-in shelving, finished in a stylish forest green. French doors open directly onto the private rear garden, allowing plenty of natural light to flood the room. There is also ample space for a four-seater dining table, along with a useful storage cupboard.
To the first floor are three bedrooms, comprising two generous double bedrooms and a well-proportioned single bedroom. The family bathroom is also located on this floor and is fitted with a shower over the bath, WC and wash basin.
The second floor is dedicated to the impressive main bedroom, which spans the entire length of the property. The room benefits from ample built-in wardrobe storage and a modern en-suite shower room, complete with a walk-in shower, wash basin and WC. Two skylights further enhance the space, creating a bright and airy feel throughout.
The private rear garden features a generous decking area, ideal for outdoor dining and entertaining, with the remainder laid to lawn and bordered by mature shrubs.
Side access leads to the front of the property, where there is parking for multiple vehicles and access to the garage.
Location: This home is ideally positioned for convenient living. Highly regarded schools, including Pitmaston Primary and Christopher Whitehead Language College, are nearby. St John’s offers a range of local amenities, including supermarkets, shops, and cafes, while Worcester city centre provides even more shopping, dining, and entertainment options. Regular bus services and easy access to major roads ensure excellent transport links.
Garage 18' 0" x 9' 0" (5.49m x 2.75m)
Kitchen 12' 6" x 8' 1" (3.82m x 2.46m)
max
WC 5' 8" x 2' 9" (1.72m x 0.84m)
max
Lounge / Diner 21' 0" x 14' 11" (6.41m x 4.54m)
max
Stairs To First Floor Landing
Bedroom 2 14' 6" x 8' 5" (4.41m x 2.56m)
max
Bedroom 3 12' 3" x 8' 5" (3.74m x 2.56m)
max
Bathroom 6' 11" x 6' 4" (2.10m x 1.94m)
Stairs To Second Floor Landing
Main Bedroom 23' 5" x 15' 1" (7.15m x 4.59m)
max
En Suite 8' 4" x 6' 3" (2.53m x 1.90m)
Disclaimer
These particulars are for guidance only and based on information approved by the seller. Accuracy cannot be guaranteed and details may contain errors or omissions. They do not form part of any contract. We are not surveyors or legal experts and cannot advise on condition, title, or other legal matters. Buyers should instruct their own professionals before making decisions. Photos are illustrative only and items shown are not necessarily included. Fixtures, fittings and appliances are not tested and may not be in working order. All measurements are approximate. No liability is accepted for loss from use of these details.
By law we must carry out ID and AML checks and review buyers’ financial circumstances before a property can be marked sold subject to contract. This due diligence is required by trading standards. Checks start once a provisional offer is agreed. The cost is £50 incl. VAT per property, payable in advance via our onboarding system.