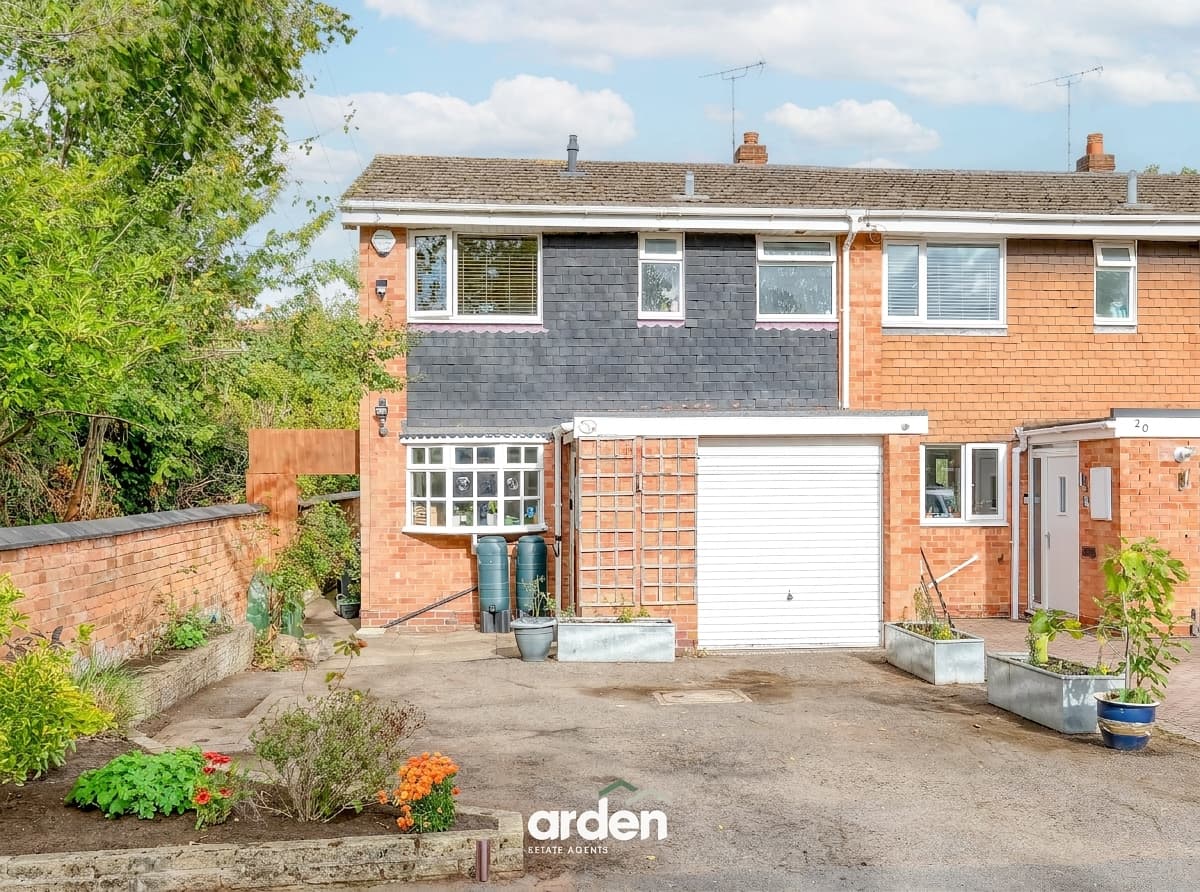
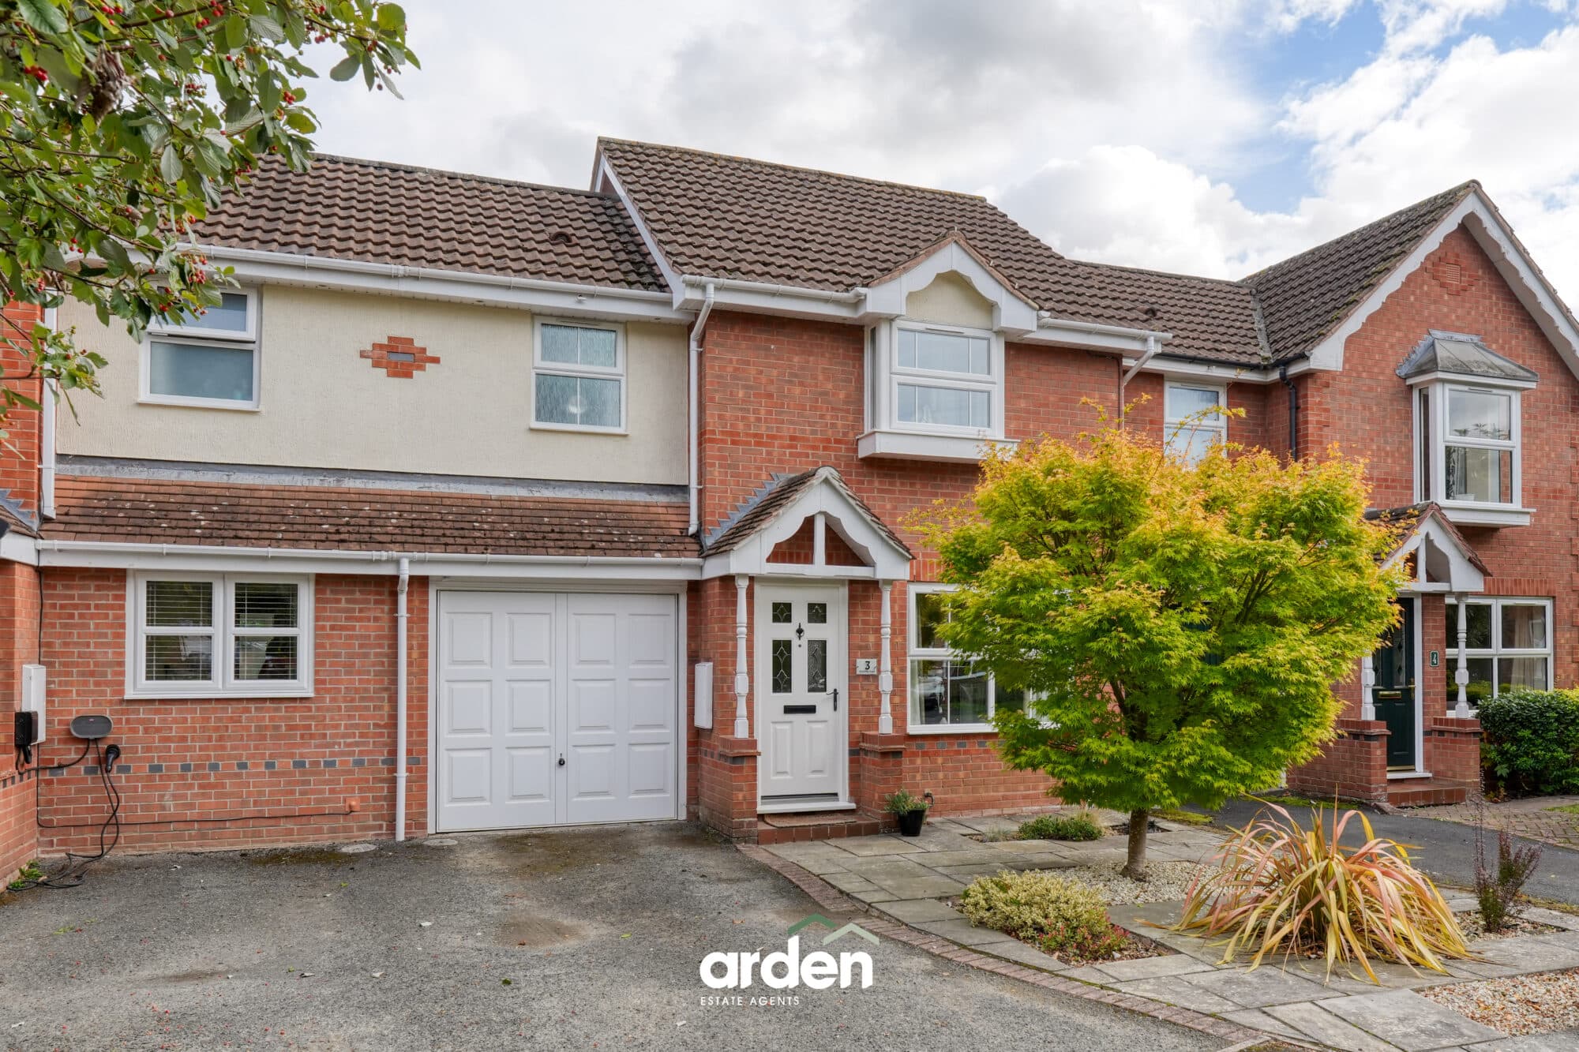
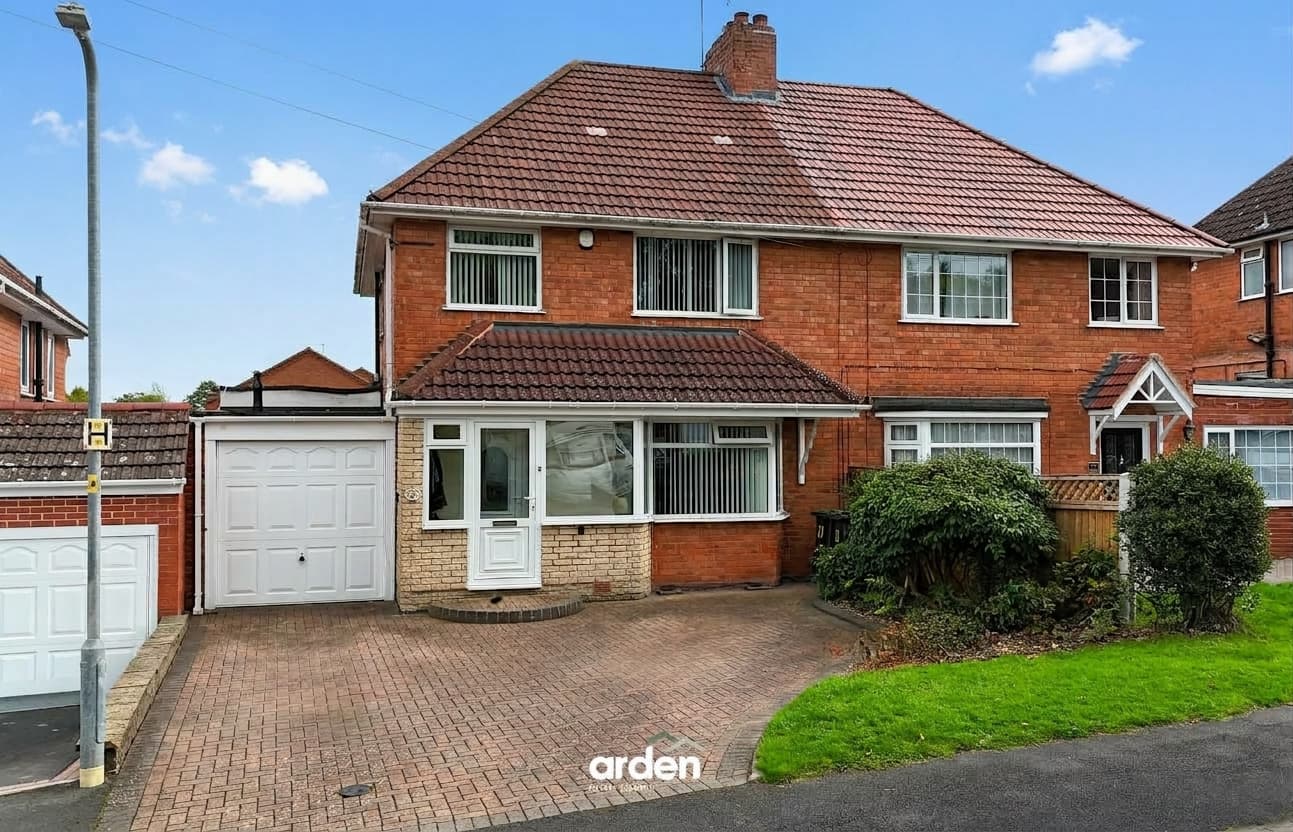
This is Winnipeg Close, a three-bedroom semi-detached home situated in the popular Lower Wick estate. The property benefits from excellent local walks, convenient bus routes into town, and a range of nearby local amenities.
The ground floor comprises a welcoming lounge to the front of the home, featuring ceiling coving and neutral décor. The lounge leads through to the kitchen/diner, which is fitted with modern white shaker-style units, space for a washing machine and cooker, and built-in appliances including a fridge/freezer and extractor fan. There is ample space for a dining table, along with direct access to the private rear garden.
Upstairs, there are three well-proportioned bedrooms. The main bedroom benefits from a larger-than-average wardrobe space, while bedroom two also features built-in storage. The family bathroom is fitted with a shower over the bath, wash basin and WC.
Outside, the private rear garden offers a patio area, ideal for outdoor dining and entertaining, together with a lawn and mature shrubbery along the boundaries. There is side access to the garage, as well as separate side access to the driveway and front of the property.
Location: Located in Lower Wick, on the outskirts of St John's and just a short distance from Worcester City Centre, this area offers a strong sense of community. Residents enjoy a variety of local shops, businesses, and eateries, all within walking distance, along with a nearby sports centre in St John's. Excellent transport links include frequent bus services from Columbia Drive into the city, as well as convenient road connections to Malvern, Hereford, and Leominster. The property is also within walking distance of well-regarded primary schools and Christopher Whitehead Language College.
Garage 19' 2" x 8' 0" (5.84m x 2.45m)
Lounge 15' 3" x 12' 5" (4.65m x 3.78m)
max
Kitchen / Diner 15' 9" x 9' 1" (4.79m x 2.77m)
Stairs To First Floor Landing
Main Bedroom 12' 10" x 9' 7" (3.92m x 2.91m)
Bedroom 2 11' 6" x 9' 6" (3.51m x 2.89m)
max
Bedroom 3 7' 5" x 6' 0" (2.26m x 1.82m)
Bathroom 8' 1" x 5' 9" (2.47m x 1.74m)
Disclaimer
These particulars are for guidance only and based on information approved by the seller. Accuracy cannot be guaranteed and details may contain errors or omissions. They do not form part of any contract. We are not surveyors or legal experts and cannot advise on condition, title, or other legal matters. Buyers should instruct their own professionals before making decisions. Photos are illustrative only and items shown are not necessarily included. Fixtures, fittings and appliances are not tested and may not be in working order. All measurements are approximate. No liability is accepted for loss from use of these details.
By law we must carry out ID and AML checks and review buyers’ financial circumstances before a property can be marked sold subject to contract. This due diligence is required by trading standards. Checks start once a provisional offer is agreed. The cost is £50 incl. VAT per property, payable in advance via our onboarding system.