Victorian two-bed mid-terrace in Bournville Village Trust. Bay lounge, spacious kitchen/diner, renovated bathroom, sunny tiered garden, off-road parking. £117/year service charge.
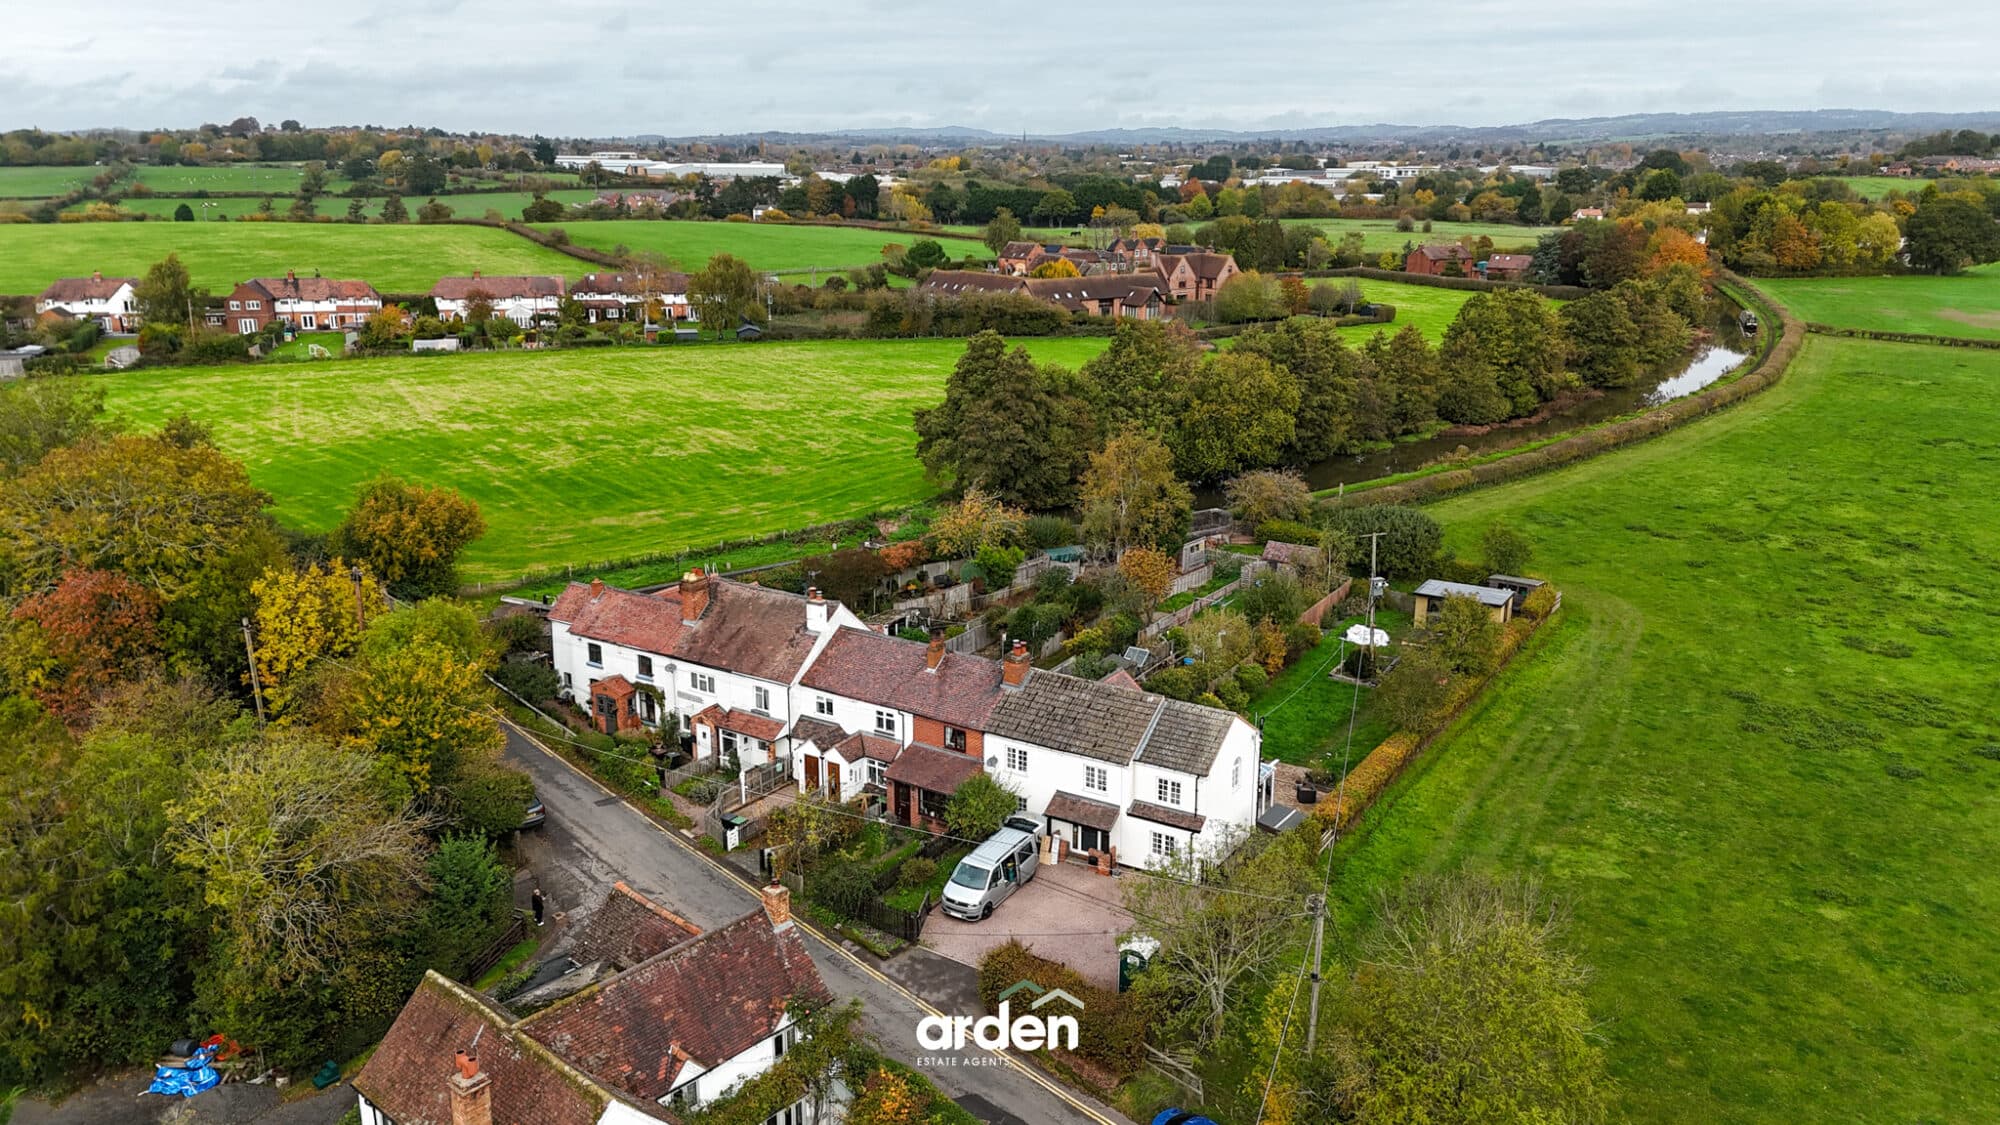
A characterful Victorian two-bedroom mid-terrace home, set within the popular Bournville Village Trust area of Selly Oak. The ground floor offers a bay-fronted lounge and a spacious living kitchen/diner with a central island and wood burner, while upstairs are two bedrooms and a completely renovated bathroom. Outside, the tiered rear garden features several seating areas and enjoys full sun throughout the day, with off-road parking to the front.
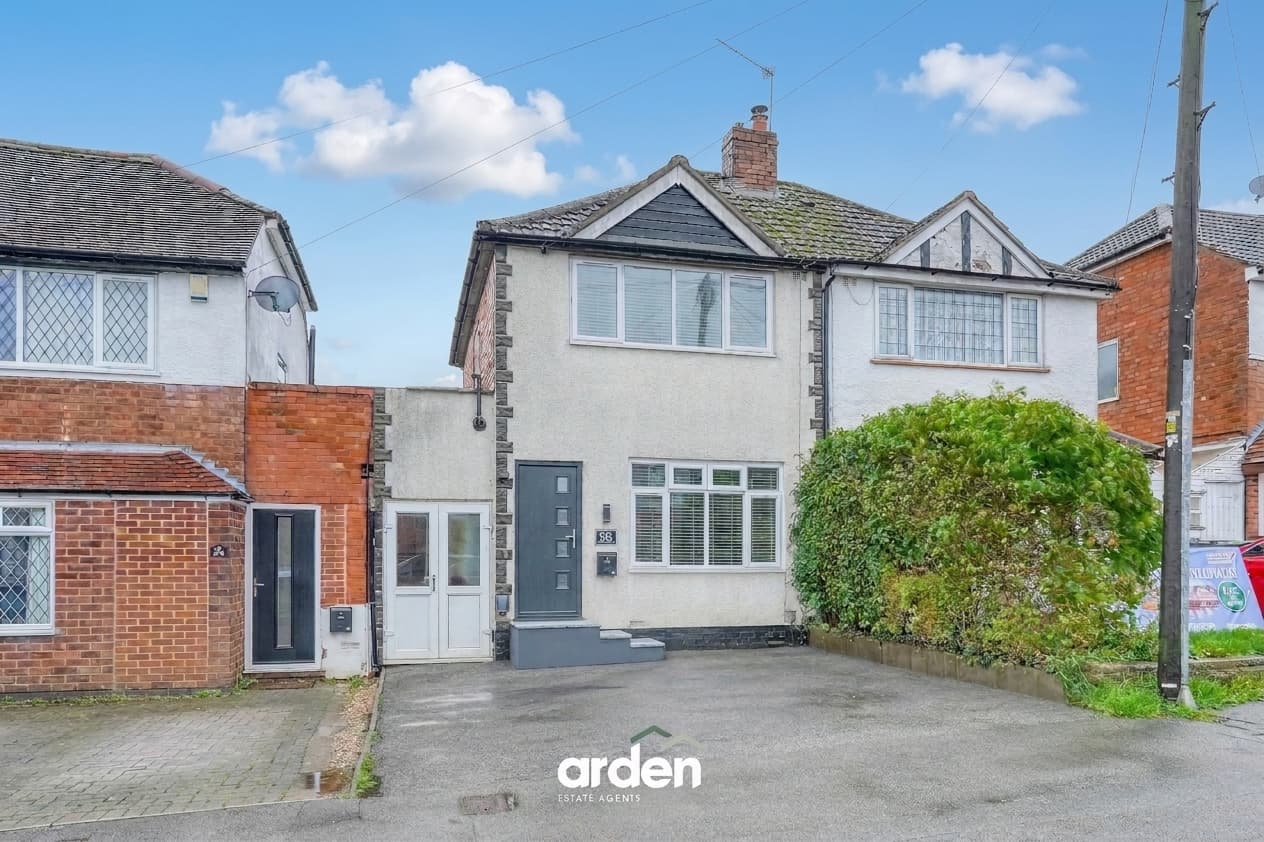
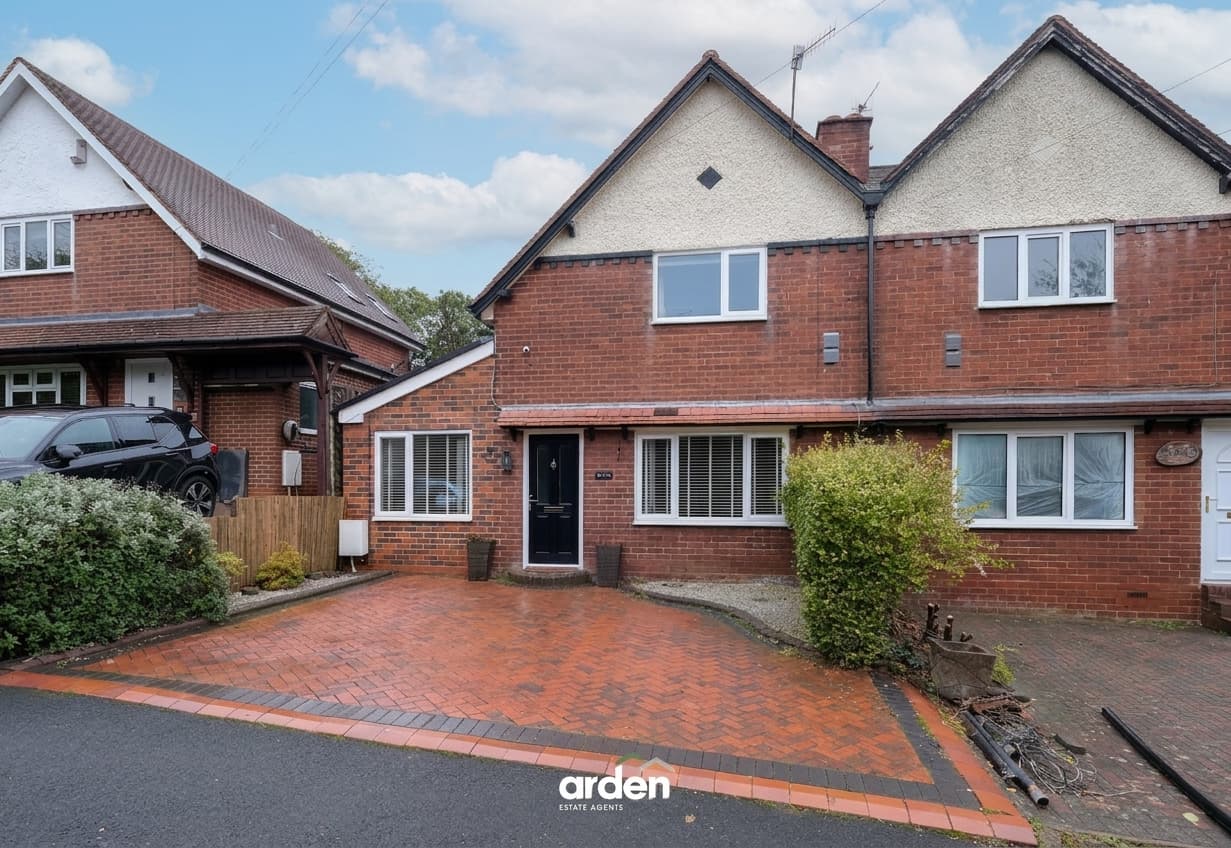
The front of the property provides off-road parking alongside a planted border.
The entrance porch opens into a hall that leads into the bay-fronted lounge, a welcoming reception room with a feature fireplace. Beyond this, the spacious living kitchen/diner provides room to cook, eat and relax. The fitted kitchen has a range of units, wood-effect work surfaces and a central island, while the wood burner adds a focal point to the living area. French doors open directly onto the rear garden.
The landing leads to two bedrooms and the family bathroom. The master bedroom is positioned at the front of the property, with the second bedroom overlooking the rear. The bathroom has been completely renovated and is fitted with a bath and shower over, wash basin and WC.
The rear garden is arranged over several levels, with a paved seating area, lawn and a porcelain-paved patio at the far end—an inviting spot for outdoor dining. The vendor advises that the garden enjoys full sun throughout the day. Although it faces north-east, its length and changes in elevation help create a sun-trap.
Agent note:
- Bournville Village Trust service charge: £117 per annum.
Lounge 12' 4" x 10' 6" (3.76m x 3.21m)
max
Kitchen / Diner 18' 10" x 15' 5" (5.74m x 4.71m)
max
Stairs To First Floor Landing
Master Bedroom 12' 4" x 9' 6" (3.75m x 2.89m)
Bedroom 2 11' 1" x 7' 7" (3.37m x 2.31m)
Bathroom 7' 11" x 7' 4" (2.41m x 2.24m)
Disclaimer
These particulars are for guidance only and based on information approved by the seller. Accuracy cannot be guaranteed and details may contain errors or omissions. They do not form part of any contract. We are not surveyors or legal experts and cannot advise on condition, title, or other legal matters. Buyers should instruct their own professionals before making decisions. Photos are illustrative only and items shown are not necessarily included. Fixtures, fittings and appliances are not tested and may not be in working order. All measurements are approximate. No liability is accepted for loss from use of these details.
By law we must carry out ID and AML checks and review buyers’ financial circumstances before a property can be marked sold subject to contract. This due diligence is required by trading standards. Checks start once a provisional offer is agreed. The cost is £50 incl. VAT per property, payable in advance via our onboarding system.