Luxury 2-bed upper ground floor apartment in Barnt Green with balcony, garage, large loft, share of freehold, modern kitchen, underfloor heating, and access to maintained communal grounds.
Summary
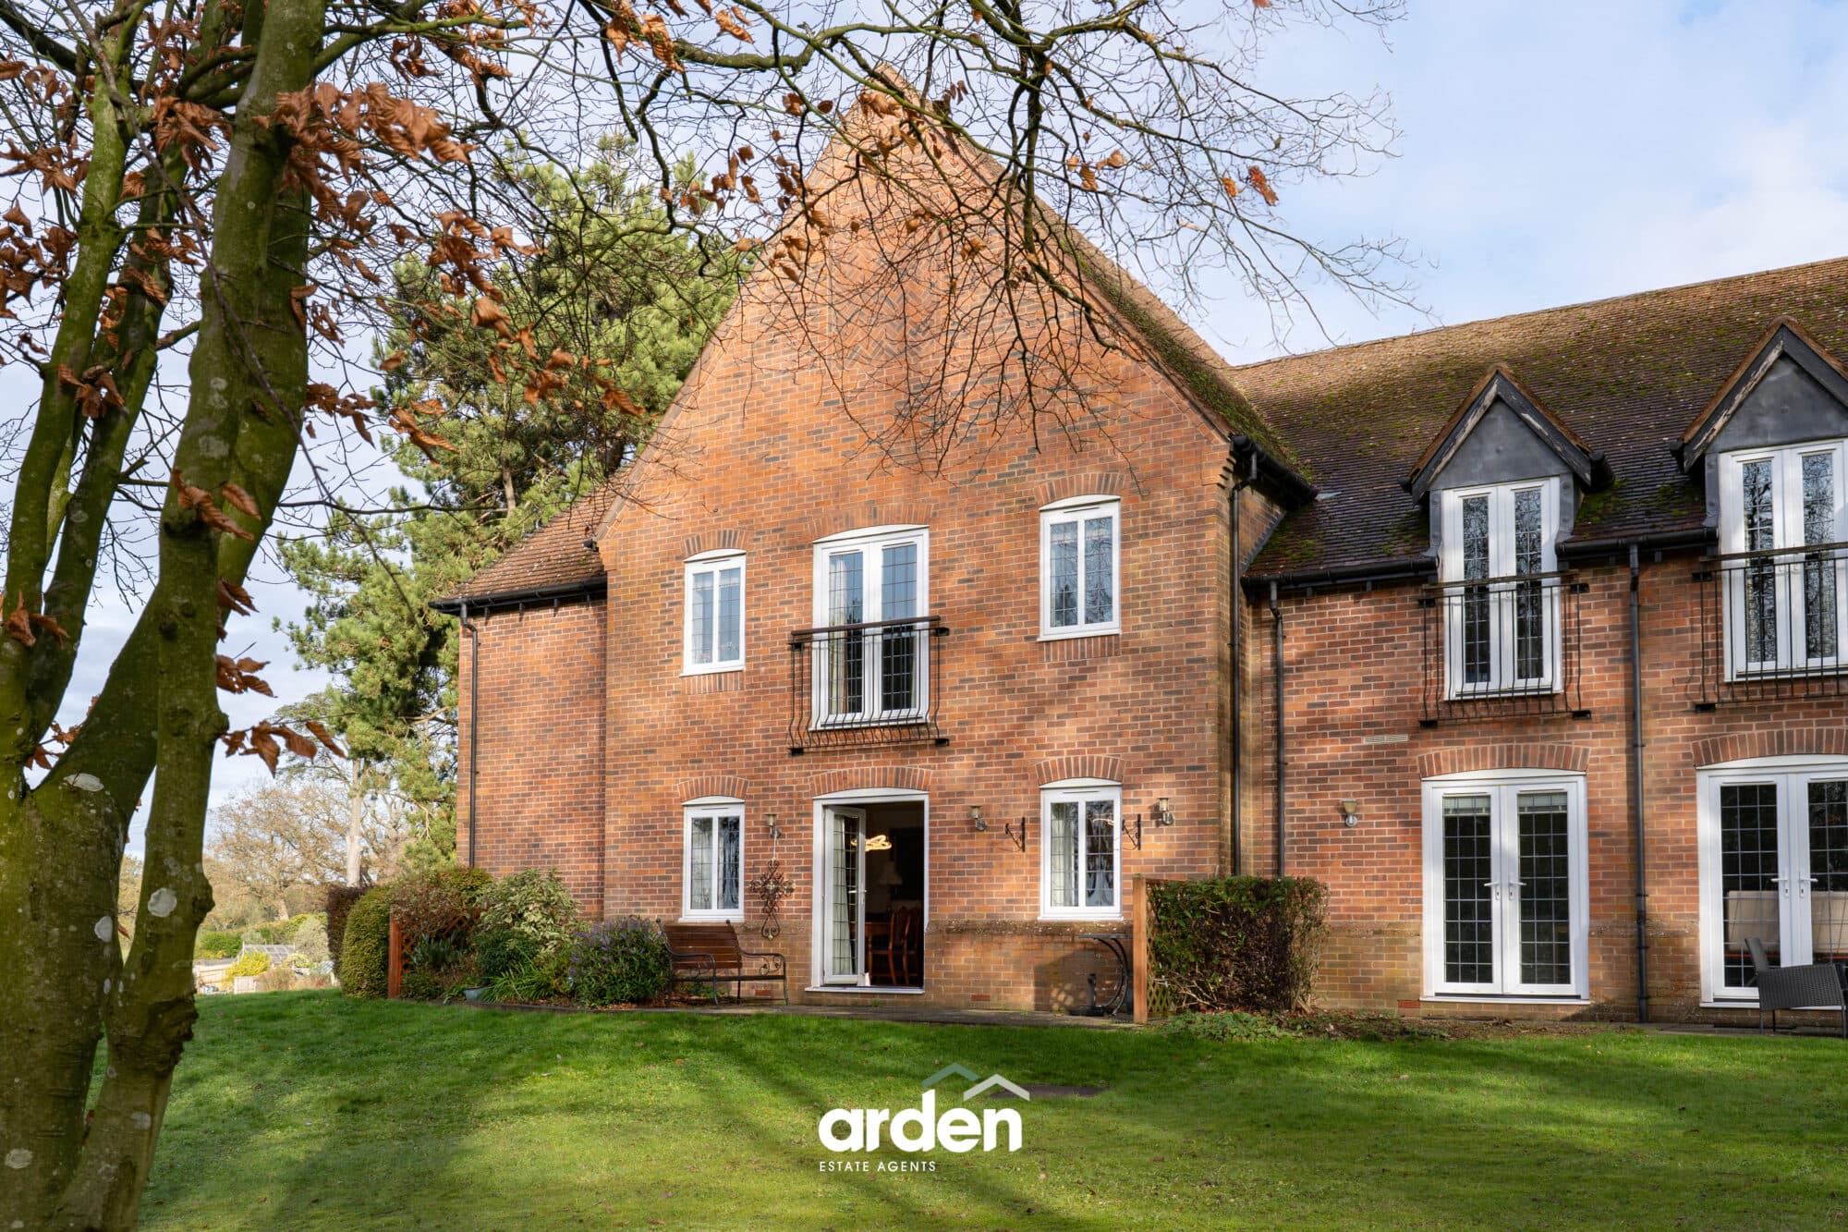
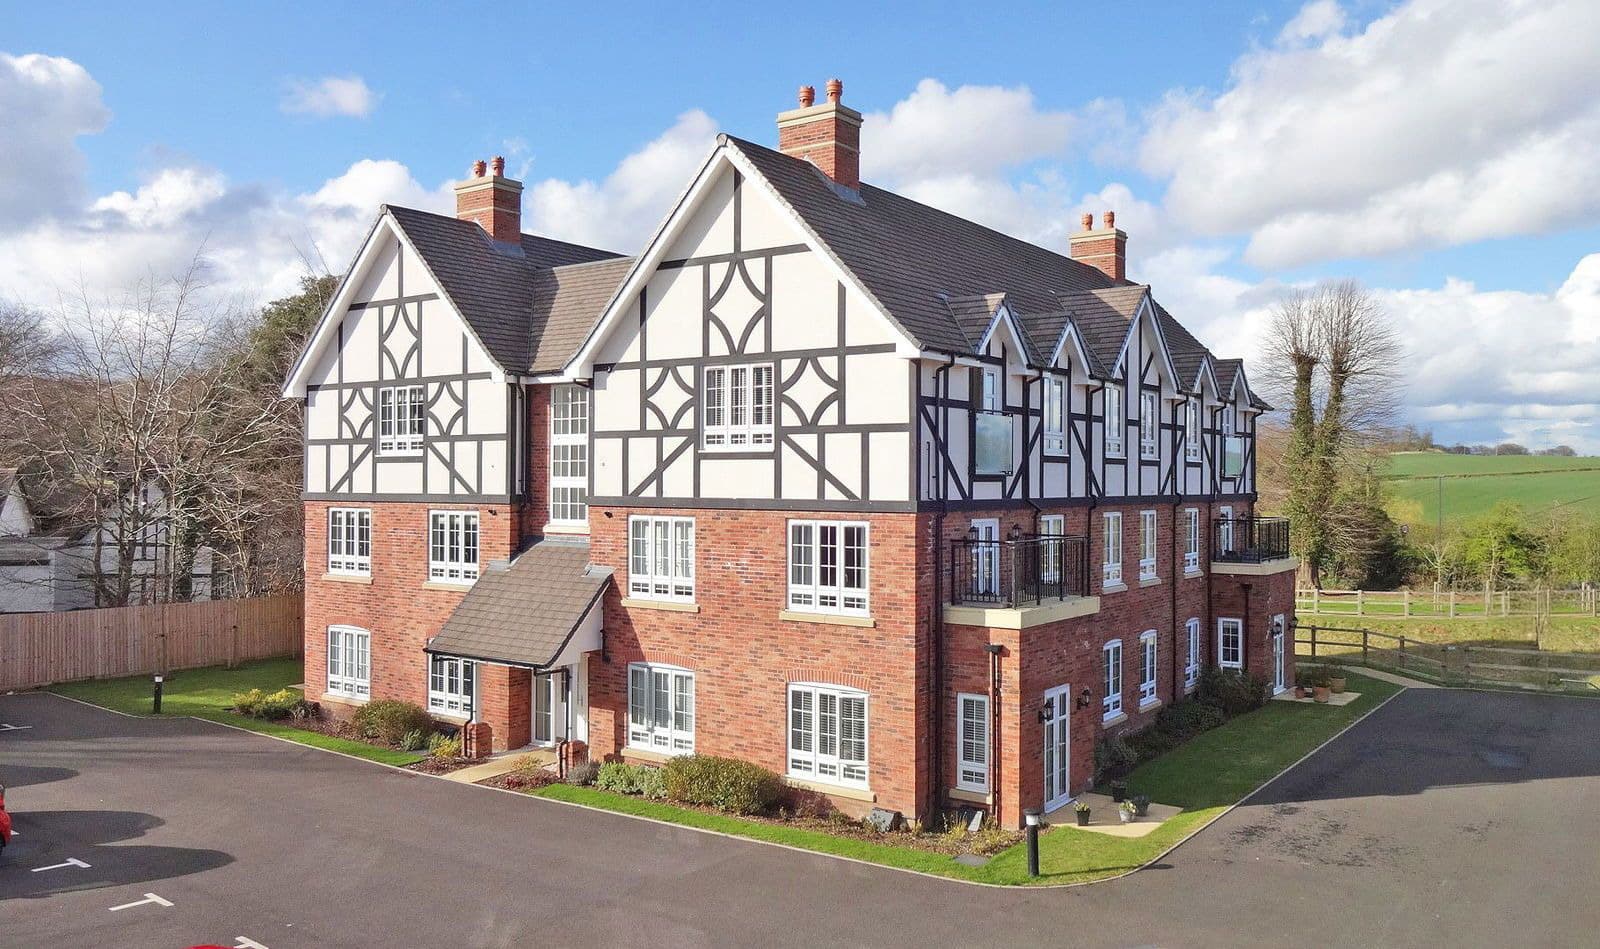
An outstanding upper ground floor luxury apartment which has been completely reworked and refurbished by the current owners and boasts spacious accommodation, a private balcony, single garage and the benefit of a large loft space, ideal for storage. The residence is positioned within an exclusive collection of just six other apartments, set behind electronic gates, surrounded by delightful maintained grounds and located in a prime area of Barnt Green. The apartment is also offered with a SHARE OF THE FREEHOLD.
Description
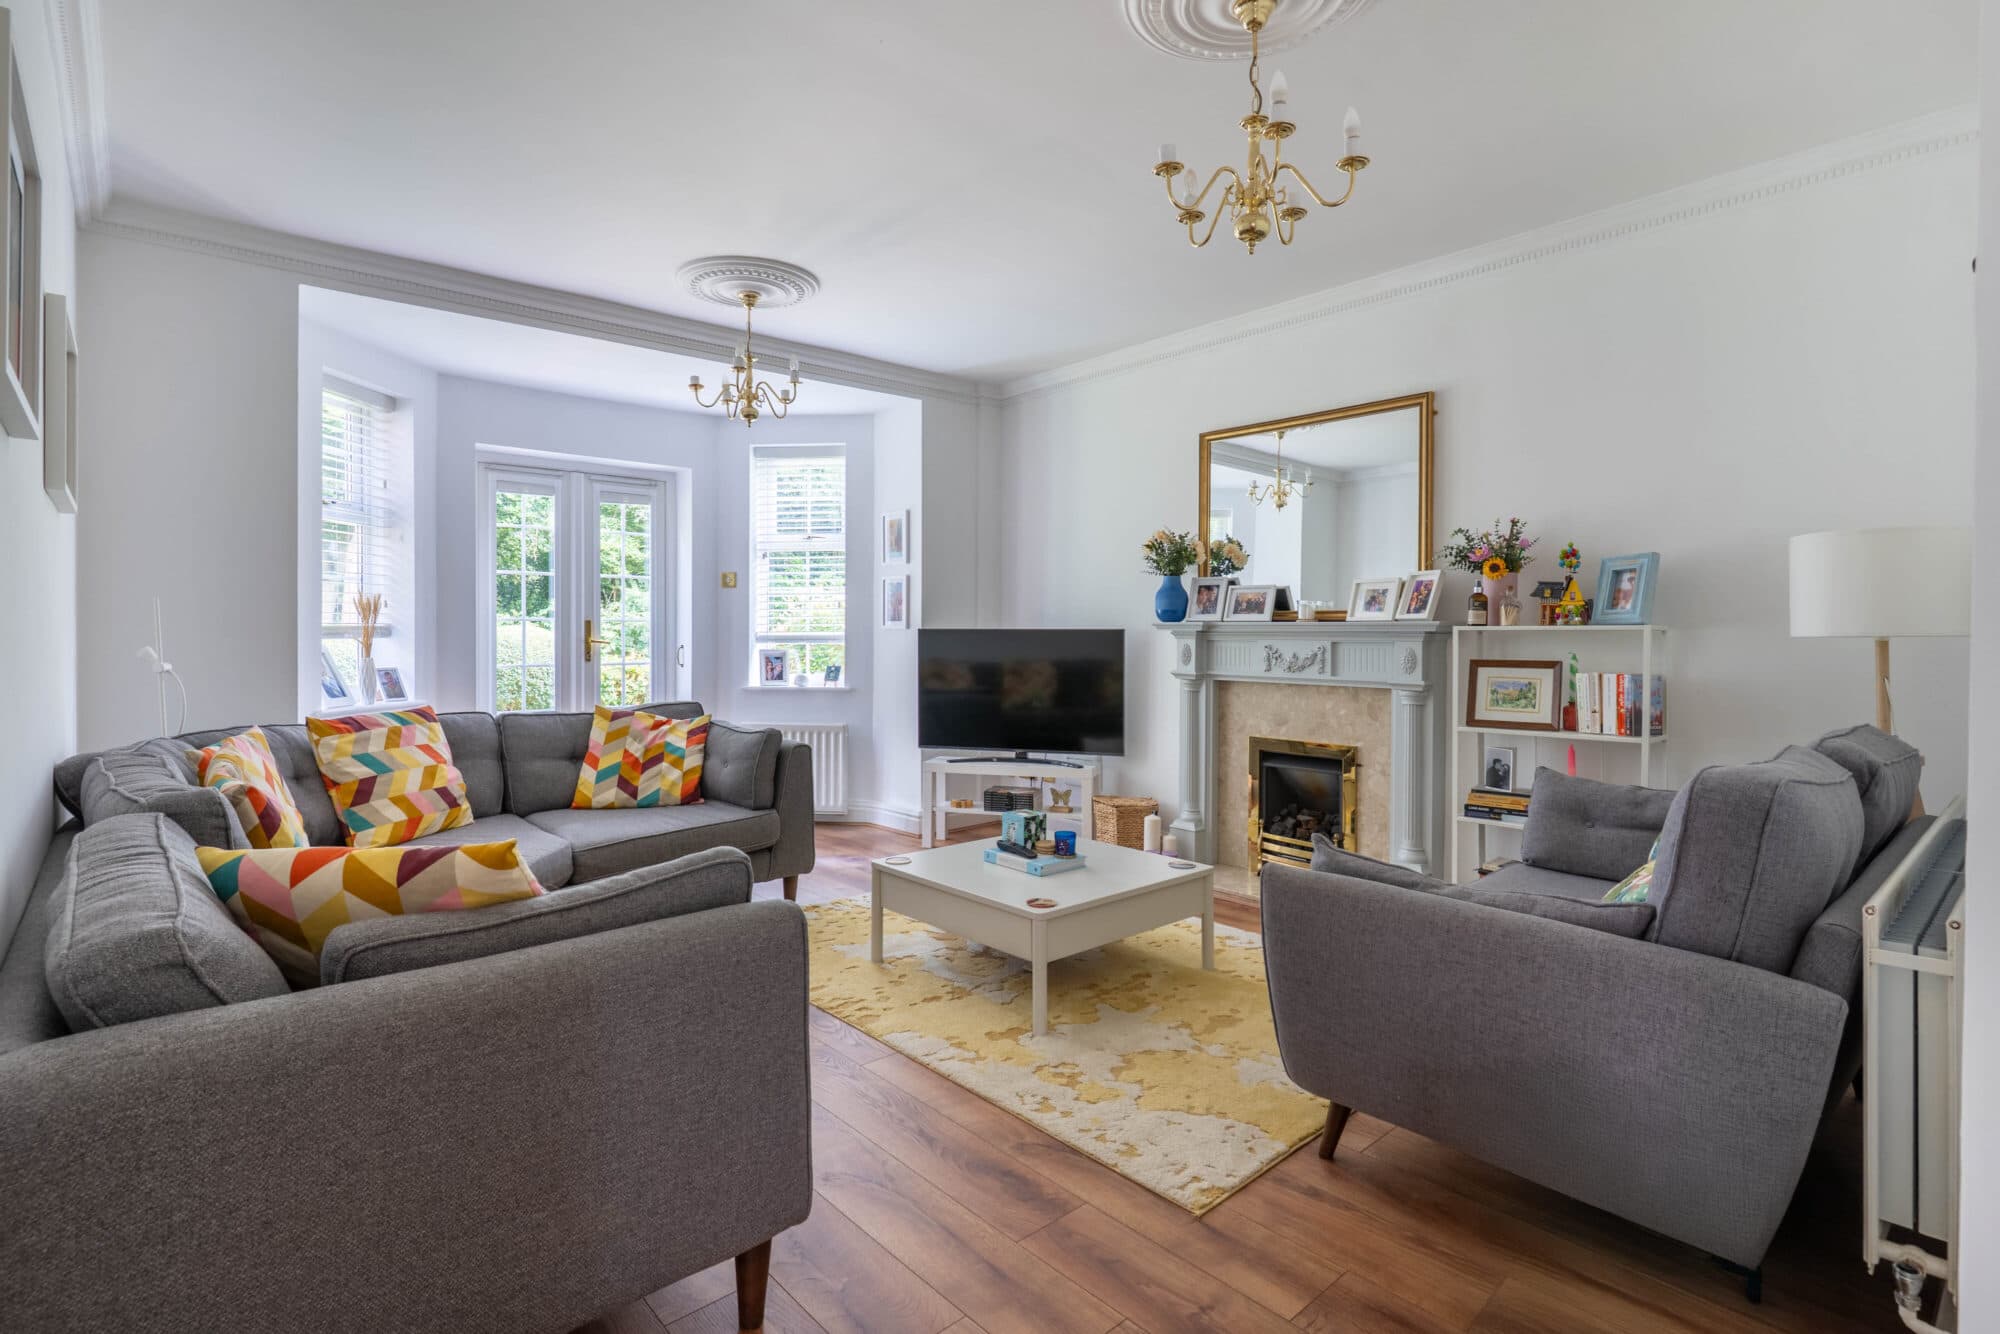
Accessed via a well maintained communal entrance with video intercom security system, the contemporary accommodation of the apartment itself comprises an entrance hall with two storage cupboards, south westerly lounge with private balcony and a 'Celsi' remote controlled electric fire and there is a separate dining room with fitted cupboards and an integrated fridge/freezer. The stunning kitchen boasts Corian worktops, a Siemens integrated oven, combi oven, induction hob, extractor fan, boiling tap, Franke sink with waste disposal, fridge and washing machine.
A well proportioned master bedroom features built in wardrobes and a contemporary en suite shower room and there is an additional double bedroom equipped with fitted wardrobes and access to a bathroom with jacuzzi bath tub.
Both bathrooms are equipped with underfloor heating.
Accessed via a pull down ladder from the hall, the loft offers an excellent boarded space for storage.
Outside
Wood End House stands behind electronically operated gates set within maintained communal grounds with an array of mature trees and shrubs and plenty of space to sit on a sunny day.
Included with the apartment is a single garage (within a block of three others) equipped with an EV charging point, remote controlled door, electric sockets and lighting. There is a private car parking space in front of the garage as well as visitor parking within the block paved courtyard.
Tenure: Share of the Freehold.
The apartment currently has a 150 year LEASE from 24/06/1996 (120 years remaining)
Service Charge: £3,823.56 per annum which includes gardening, maintenance of the grounds, buildings insurance and maintenance of the building and communal areas.
Ground Rent: None
PLEASE NOTE: There are no pets permitted at Wood End House.
Location
Barnt Green is a delightful village offering a variety of amenities including local shopping facilities, cafes, two popular gastro pubs (including the Grade II listed 'Victoria Inn'), doctors surgery, two churches, several dentists, train station and popular St Andrews First School. The property itself is located approximately 1 mile from the village centre and is conveniently located for many fine walks, including the renowned Lickey Hills Country Park. There are also many sporting facilities including a cricket club, Blackwell Golf Club, Barnt Green sailing club and many other societies including local orchestra, the Midland Sinfonia. There is easy access to M5/M42 motorway links, Birmingham Airport and Birmingham City Centre is approximately 11.9 miles away. Further local schooling includes Blackwell First School, Lickey Hills Primary School, Alvechurch First and Middle School, North and South Bromsgrove High as well as Bromsgrove Independent School.
Lounge 16' 1" x 13' 1" (4.90m x 4.00m)
Dining Room 14' 9" x 12' 0" (4.50m x 3.65m)
Kitchen 13' 0" x 7' 9" (3.95m x 2.35m)
Garage 18' 10" x 8' 9" (5.75m x 2.67m)
Bedroom 1 12' 8" x 10' 8" (3.85m x 3.25m)
En Suite 6' 9" x 6' 3" (2.06m x 1.91m)
Bedroom 2 13' 0" x 8' 10" (3.95m x 2.70m)
Bathroom 9' 6" x 6' 3" (2.90m x 1.90m)
Loft 33' 10" x 27' 7" (10.32m x 8.40m)
Boarded part of loft 18' 1" x 8' 1" (5.51m x 2.46m)
Disclaimer
These particulars are for guidance only and based on information approved by the seller. Accuracy cannot be guaranteed and details may contain errors or omissions. They do not form part of any contract. We are not surveyors or legal experts and cannot advise on condition, title, or other legal matters. Buyers should instruct their own professionals before making decisions. Photos are illustrative only and items shown are not necessarily included. Fixtures, fittings and appliances are not tested and may not be in working order. All measurements are approximate. No liability is accepted for loss from use of these details.
By law we must carry out ID and AML checks and review buyers’ financial circumstances before a property can be marked sold subject to contract. This due diligence is required by trading standards. Checks start once a provisional offer is agreed. The cost is £50 incl. VAT per property, payable in advance via our onboarding system.