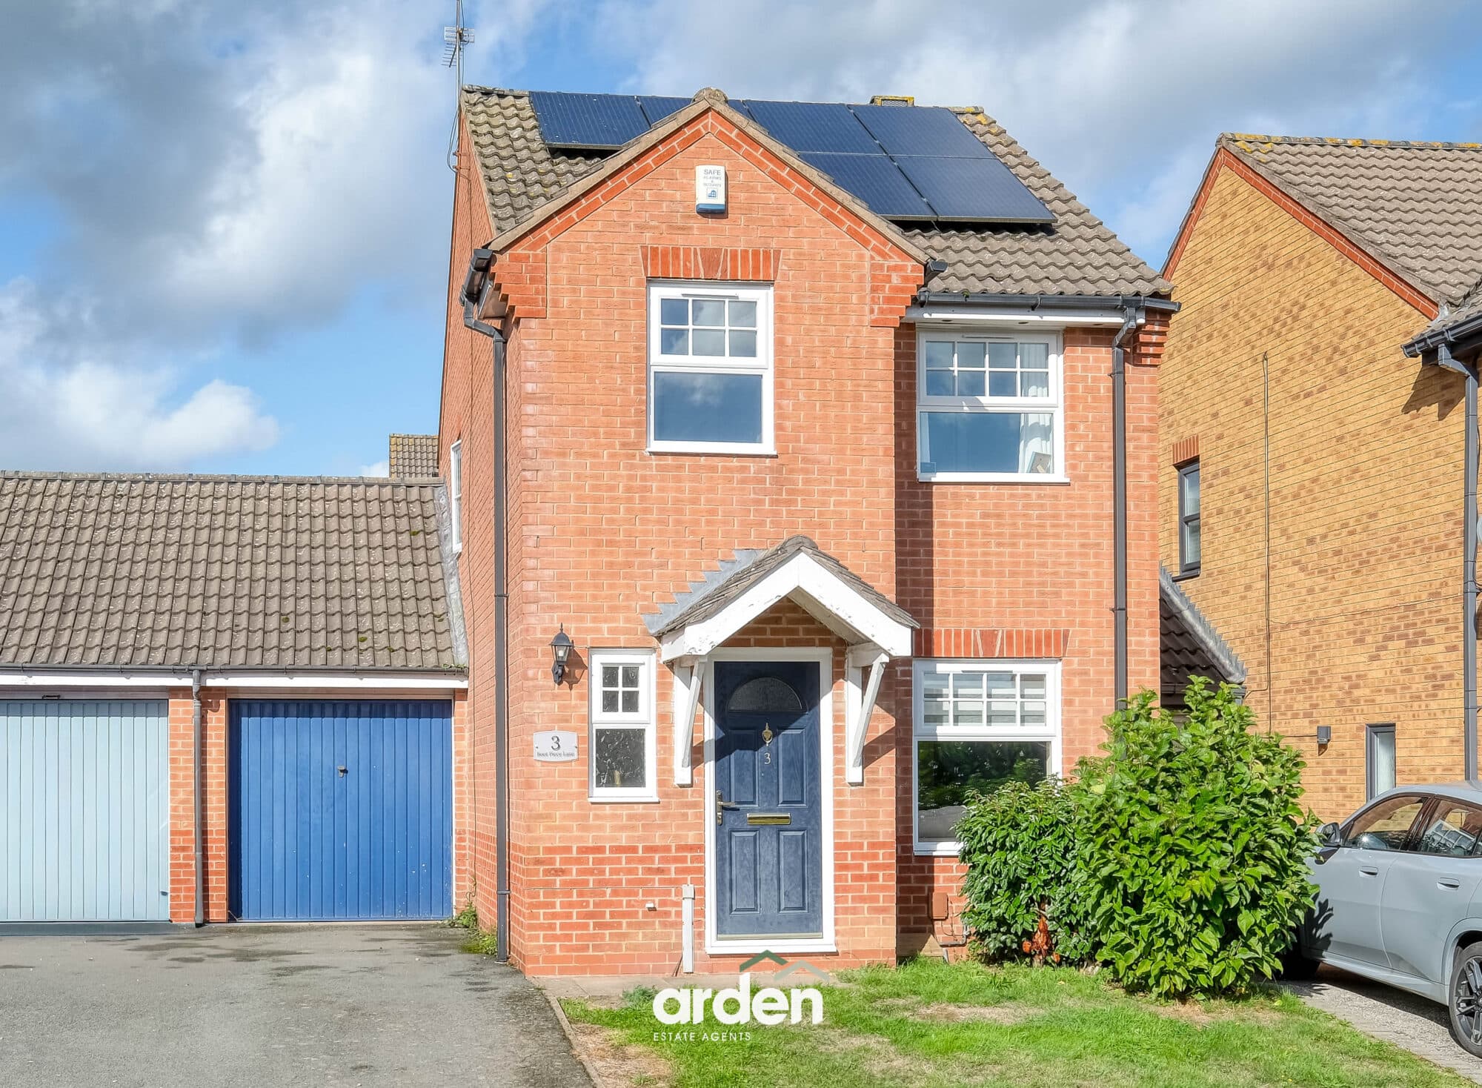
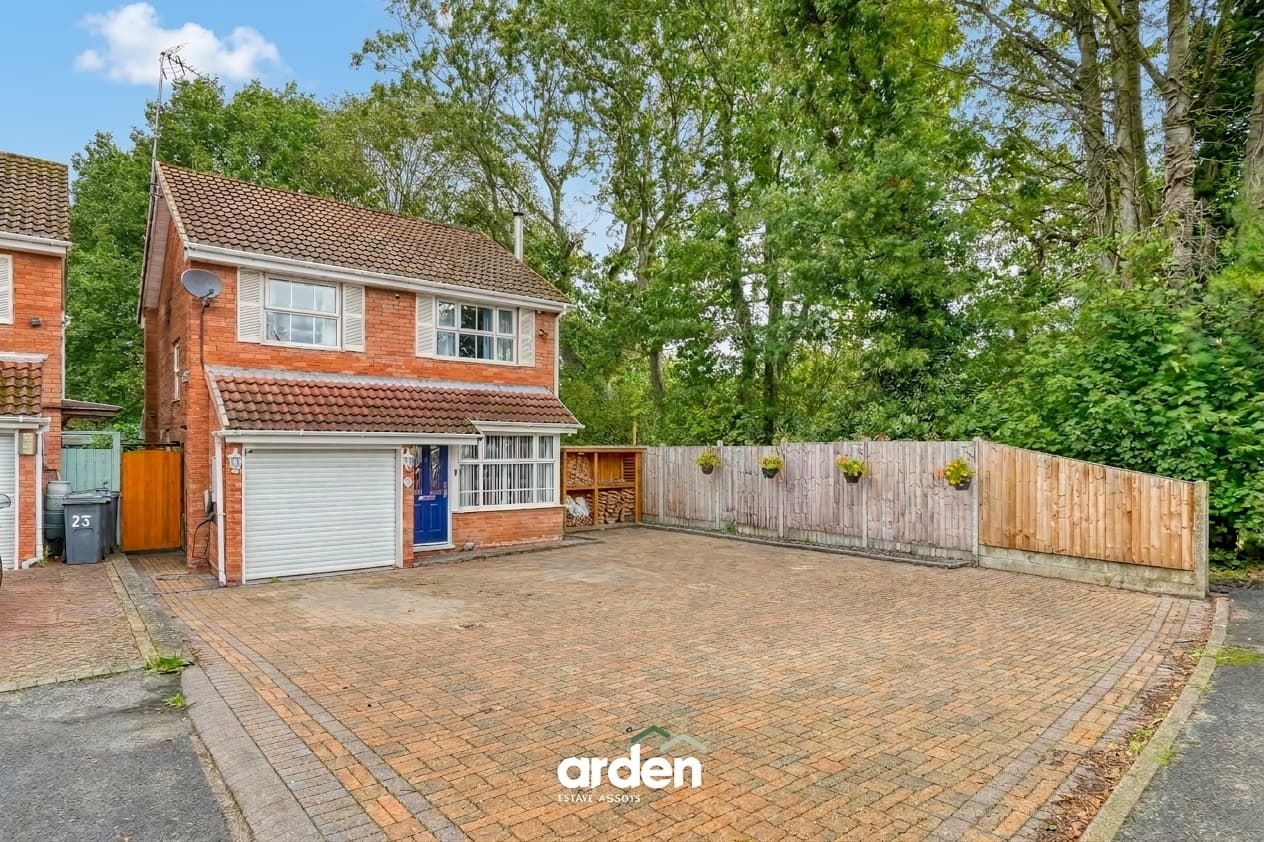
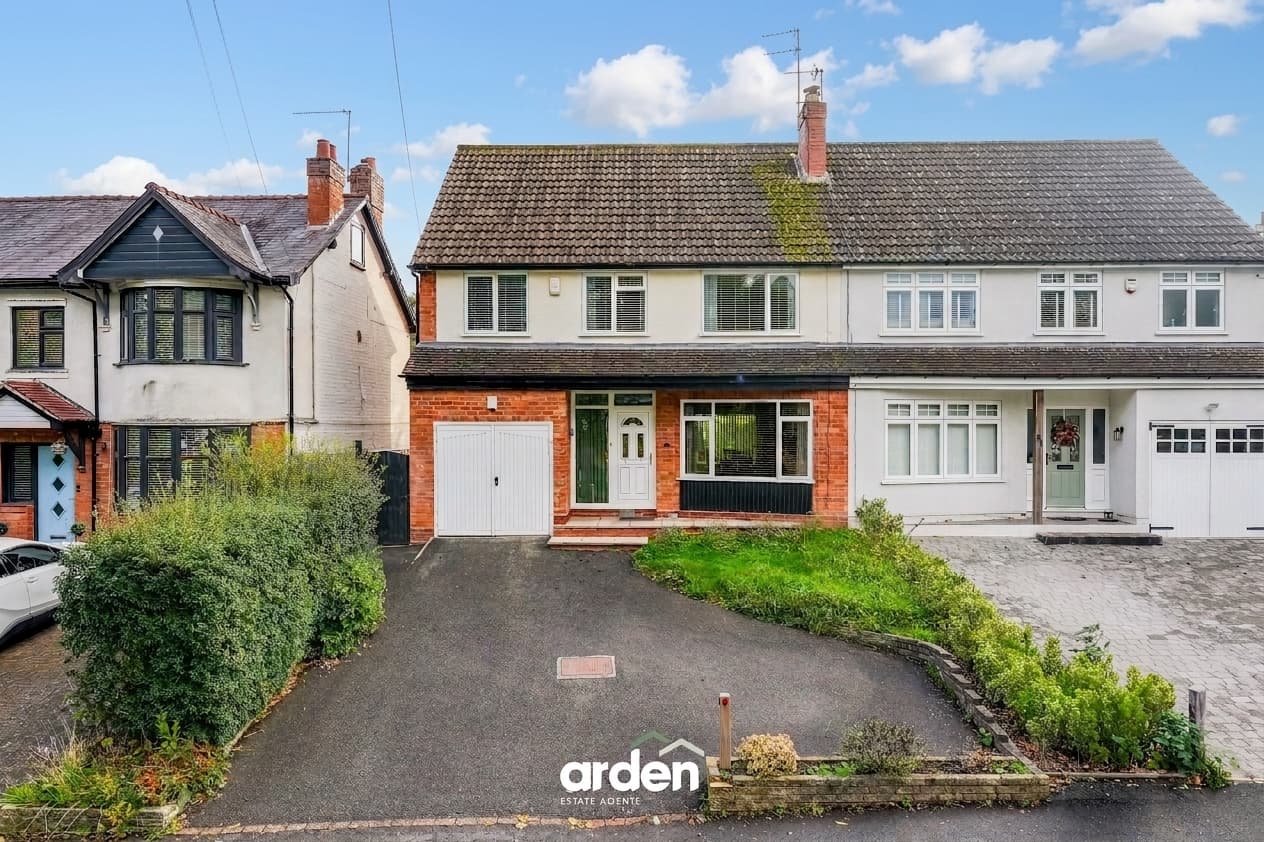
Woodbridge Close: This spacious three-bedroom family home is situated within the popular WR5 postcode, ideally positioned within walking distance of local amenities and nearby schools. Offering over 1,400 sq ft of well-proportioned living space, the property also benefits from off-road parking and a garage.
The ground floor comprises a lounge, dining room and modern kitchen. The lounge spans the full depth of the property and features patio doors opening onto the private rear garden. Positioned at the front of the home, the dining room provides an excellent space for entertaining and family meals, with direct access into the modern kitchen.
The kitchen is fitted with cream Shaker-style cabinets and a range of integrated appliances, including a double oven, dishwasher, fridge/freezer and washing machine. A convenient downstairs WC completes the ground floor.
Upstairs, there are three well-proportioned bedrooms. The main bedroom enjoys access to the private en-suite shower room. The family bathroom serves the remaining bedrooms and is fitted with a shower over the bath, wash basin and WC.
Outside, the private rear garden is mainly laid to lawn and enjoys a good degree of privacy, with no overlooking properties. A patio area provides the perfect space for outdoor seating and entertaining.
Location: St Peters offers convenient access to a variety of amenities, including a Tesco superstore, a petrol station, and a small shopping area with a Chinese takeaway, a chip shop, a dentist, a beauty salon, a chemist, a dry cleaner, a charity shop, and a part-time GP surgery near the village hall. Additionally, the area boasts excellent motorway links to M5 Junction 7 and several bus routes into the town centre, ensuring easy connectivity.
Garage 19' 7" x 9' 0" (5.96m x 2.75m)
Store 9' 0" x 4' 10" (2.74m x 1.47m)
Lounge 18' 5" x 21' 8" (5.62m x 6.60m)
Max
Dining Room 12' 8" x 10' 0" (3.86m x 3.06m)
Max
Kitchen 14' 0" x 8' 6" (4.26m x 2.59m)
WC 4' 6" x 2' 10" (1.37m x 0.86m)
Stairs to first floor landing
Main Bedroom 15' 3" x 11' 3" (4.66m x 3.43m)
Max
En Suite 5' 11" x 8' 6" (1.81m x 2.59m)
Bedroom 2 13' 11" x 10' 11" (4.25m x 3.34m)
Max
Bedroom 3 10' 4" x 7' 4" (3.14m x 2.23m)
Bathroom 6' 4" x 5' 11" (1.92m x 1.81m)
Disclaimer
These particulars are for guidance only and based on information approved by the seller. Accuracy cannot be guaranteed and details may contain errors or omissions. They do not form part of any contract. We are not surveyors or legal experts and cannot advise on condition, title, or other legal matters. Buyers should instruct their own professionals before making decisions. Photos are illustrative only and items shown are not necessarily included. Fixtures, fittings and appliances are not tested and may not be in working order. All measurements are approximate. No liability is accepted for loss from use of these details.
By law we must carry out ID and AML checks and review buyers’ financial circumstances before a property can be marked sold subject to contract. This due diligence is required by trading standards. Checks start once a provisional offer is agreed. The cost is £50 incl. VAT per property, payable in advance via our onboarding system.