NO ONWARD CHAIN - Spacious four-bed mid-terrace in central Bromsgrove. Two receptions, kitchen, cellar, annexe/study, garden and parking. Close to amenities, schools, and transport links.
NO ONWARD CHAIN - A spacious four-bedroom mid-terrace home located in the heart of Bromsgrove, offering a wealth of living space and character. The property features two generous reception rooms, kitchen, bathroom, two WCs, a convenient boot room, a useful store, and a cellar for additional storage. Additionally, there is an annex/study, perfect for those working from home or in need of extra space. Outside, the property benefits from a private rear garden, as well as designated parking to the rear. With its central location, this charming home is within easy reach of local amenities, schools, and transport links, making it a perfect choice for families and professionals alike.
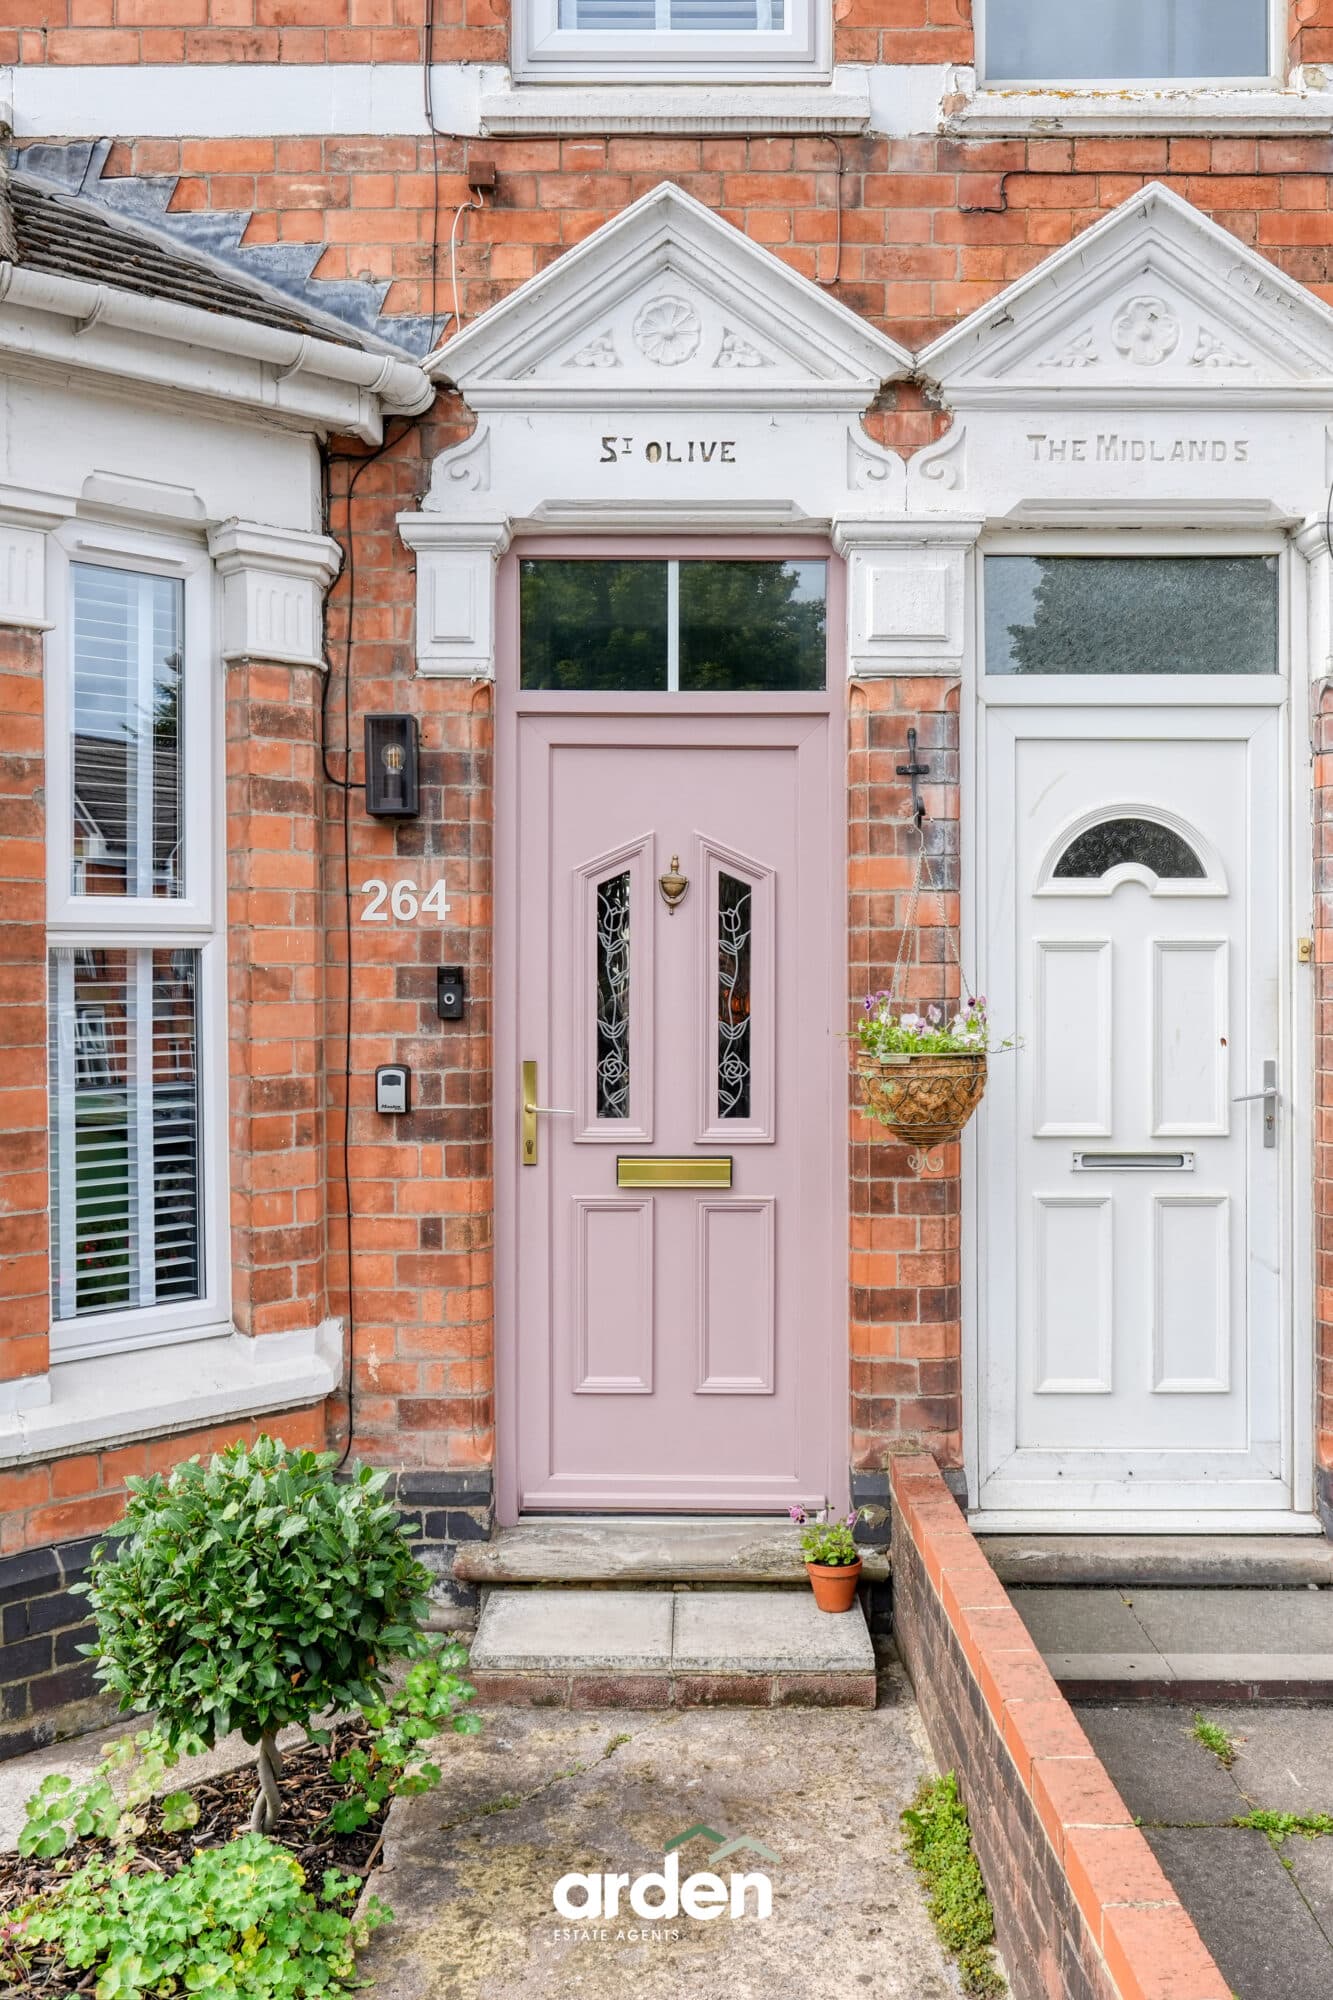
The property can be accessed either via the front door or from the rear, where you'll find designated parking.
Once inside, the entry hallway has a doorway leading into the lounge with a front aspect. A further doorway opens into the formal dining room, where you'll find an external door to the property grounds and a doorway under the stairs descending to the cellar. Adjoining the dining room is the galley kitchen, complete with an integrated oven, hob, extractor, and space for freestanding appliances. From here, there is a handy boot room and a guest WC.
The cellar has recently been re-tanked.
Stairs to the first-floor landing lead to the good-sized master bedroom, which includes useful fitted wardrobes. Further doors open into bedroom two and the modern bathroom, featuring a shower over the bathtub.
Additional stairs lead to the second-floor landing, with doors opening into double bedrooms two and three. Also located on this floor is a useful WC.
Externally, the property benefits from an outdoor store and rear garden. There is also access to the annex/studio, a perfect space for multi-generational living or as a work-from-home office, offering versatility and privacy for a variety of uses.
Agent note:
- Some images have been digitally enhanced for illustrative purposes.
Celler 13' 1" x 11' 1" (3.99m x 3.39m)
Lounge 12' 3" x 10' 11" (3.73m x 3.34m)
Dining Room 12' 0" x 14' 2" (3.65m x 4.33m)
Kitchen 9' 11" x 7' 1" (3.02m x 2.16m)
Boot Room 5' 7" x 5' 1" (1.71m x 1.56m)
WC 5' 4" x 5' 11" (1.63m x 1.80m)
Stairs to First Floor Landing
Master Bedroom 13' 7" x 12' 4" (4.14m x 3.77m)
Bedroom 4 9' 4" x 7' 7" (2.84m x 2.32m)
Bathroom 6' 2" x 9' 3" (1.89m x 2.81m)
Stairs to Second Floor Landing
Bedroom 2 14' 6" x 12' 3" (4.42m x 3.73m)
Bedroom 3 14' 1" x 9' 4" (4.30m x 2.84m)
WC 5' 7" x 4' 2" (1.69m x 1.26m)
Store 8' 10" x 6' 6" (2.69m x 1.98m)
Annexe / Studio 31' 4" x 14' 3" (9.54m x 4.34m)
Disclaimer
These particulars are for guidance only and based on information approved by the seller. Accuracy cannot be guaranteed and details may contain errors or omissions. They do not form part of any contract. We are not surveyors or legal experts and cannot advise on condition, title, or other legal matters. Buyers should instruct their own professionals before making decisions. Photos are illustrative only and items shown are not necessarily included. Fixtures, fittings and appliances are not tested and may not be in working order. All measurements are approximate. No liability is accepted for loss from use of these details.
By law we must carry out ID and AML checks and review buyers’ financial circumstances before a property can be marked sold subject to contract. This due diligence is required by trading standards. Checks start once a provisional offer is agreed. The cost is £50 incl. VAT per property, payable in advance via our onboarding system.