Vendor Thoughts: ‘As a family, we have been welcomed to our community from the day that we first turned the key and have enjoyed the location of our home for its proximity to the best schools in Worcester, and are lucky to be within the catchment area of Nunnery Wood High School. We love the short walk to town for day shopping, trips to the cinema or a coffee, evenings out with friends, family cycling to and along the river, canals and parks. We are fortunate enough to be able to walk to the Worcester Arms for refreshment, pop next door to collect a Chinese and pick up some further beverages from our local Tesco Express, and if we are over-excessive, can cross the road to participate in a little Hyrox! Jokes aside, we are excellently placed for easy access to Junction 7 or Shrub Hill for work or pleasure.’
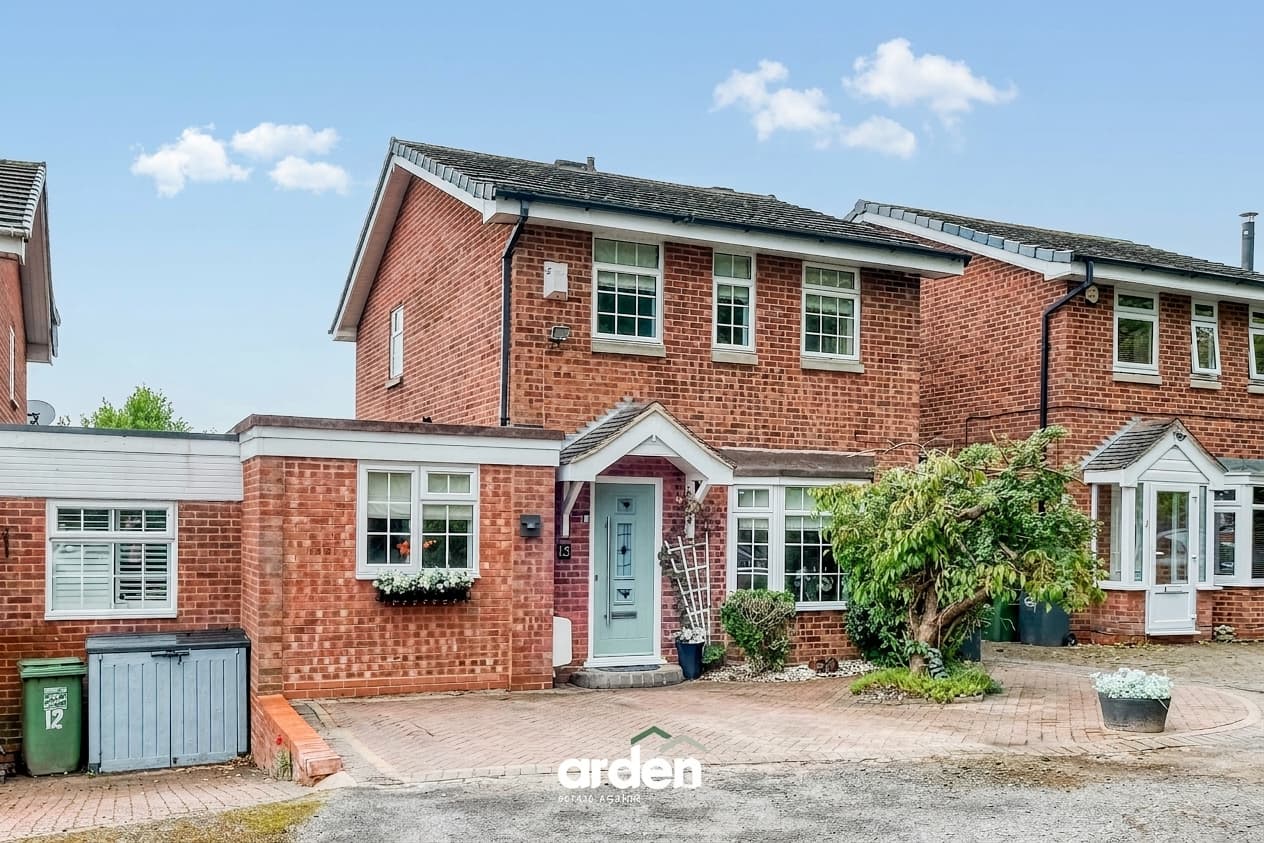
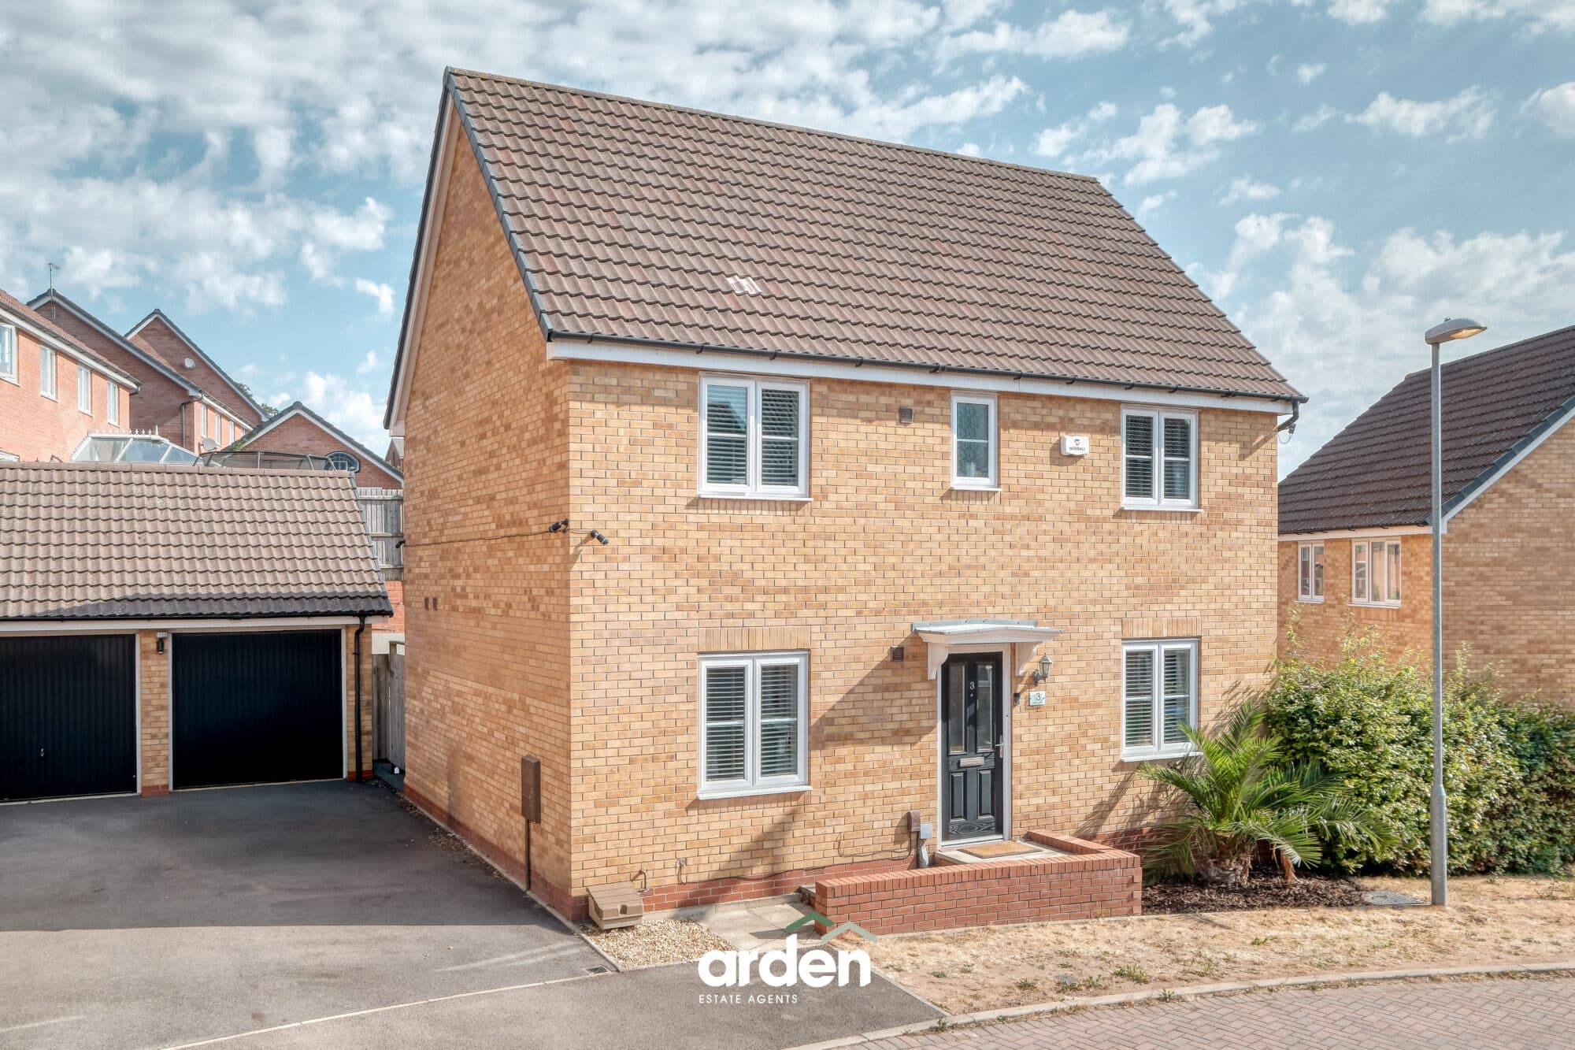
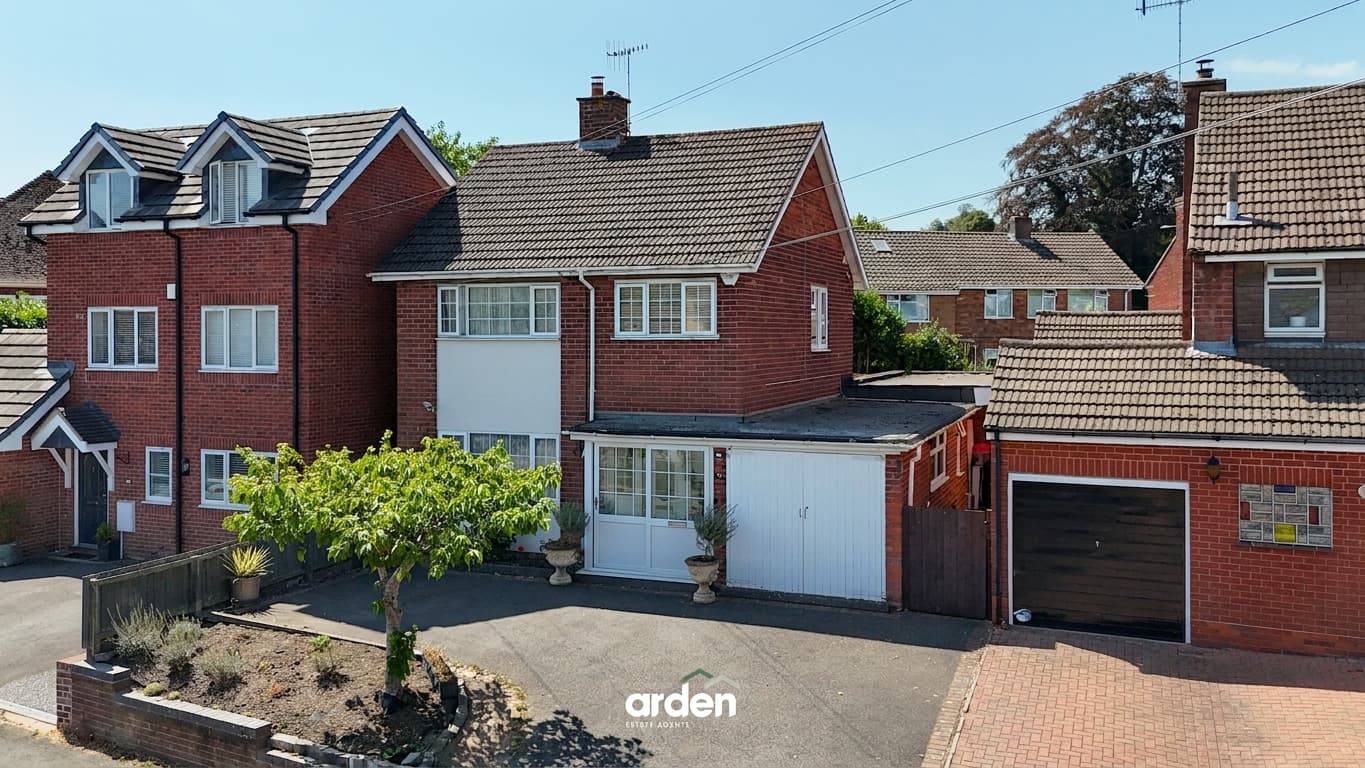
Beautifully presented throughout, this charming period home is ideally situated within walking distance of the town centre, offering over 1,300 sq ft of recently renovated space arranged across three floors, blending period character and modern living.
At the heart of the home is the impressive rear kitchen/diner. The longer-than-average galley kitchen is beautifully appointed with neutral shaker-style cabinets, complemented by gold detailing and a range of integrated appliances, including a dishwasher, fridge and freezer. The breakfast bar provides seating for two, while the adjoining dining area offers ample space for a six-seater table, making this a wonderful space for both everyday family life and entertaining.
To the first floor are three generously proportioned bedrooms, along with the family bathroom, which is fitted with a shower over the bath, wash basin and WC.
The second floor is home to the fourth bedroom, another well-sized double, benefiting from its own private hallway and access to the eaves, providing useful additional storage space.
Outside, the private rear garden is long and well established, featuring a planted border running along one side with mature planting. The remainder of the garden is predominantly gravelled and complemented by a selection of potted plants, creating a low-maintenance yet attractive outdoor space.
Location: Situated on Wylds Lane, this property enjoys a desirable location just a short distance from Worcester City Centre. This area is a prime location that effortlessly blends the charm with easy access to everything Worcester has to offer. Residents benefit from a wide selection of local shops, cafés, and eateries just moments away, while the city centre is within comfortable walking distance. Excellent transport links include nearby Shrub Hill and Foregate Street train stations, plus quick routes to the M5 motorway for commuting further afield. Families will appreciate the proximity to well-regarded schools such as the Kings School and other trusted primary and secondary options. For those who love the outdoors, the area is surrounded by inviting green spaces like Fort Royal Park opposite which includes a conservation area, offering plenty of opportunities for walking, cycling, and relaxation.
Lounge 13' 11" x 10' 3" (4.24m x 3.12m)
max
Kitchen / Diner 31' 5" x 14' 0" (9.57m x 4.26m)
max
Stairs To First Floor Landing
Main Bedroom 13' 11" x 11' 6" (4.25m x 3.51m)
Bedroom 2 11' 11" x 10' 11" (3.62m x 3.32m)
Bedroom 4 12' 6" x 8' 3" (3.81m x 2.51m)
max
Bathroom 8' 11" x 5' 4" (2.73m x 1.63m)
Stairs To Second Floor Landing
Bedroom 3 13' 11" x 10' 9" (4.25m x 3.27m)
max
Disclaimer
These particulars are for guidance only and based on information approved by the seller. Accuracy cannot be guaranteed and details may contain errors or omissions. They do not form part of any contract. We are not surveyors or legal experts and cannot advise on condition, title, or other legal matters. Buyers should instruct their own professionals before making decisions. Photos are illustrative only and items shown are not necessarily included. Fixtures, fittings and appliances are not tested and may not be in working order. All measurements are approximate. No liability is accepted for loss from use of these details.
By law we must carry out ID and AML checks and review buyers’ financial circumstances before a property can be marked sold subject to contract. This due diligence is required by trading standards. Checks start once a provisional offer is agreed. The cost is £50 incl. VAT per property, payable in advance via our onboarding system.