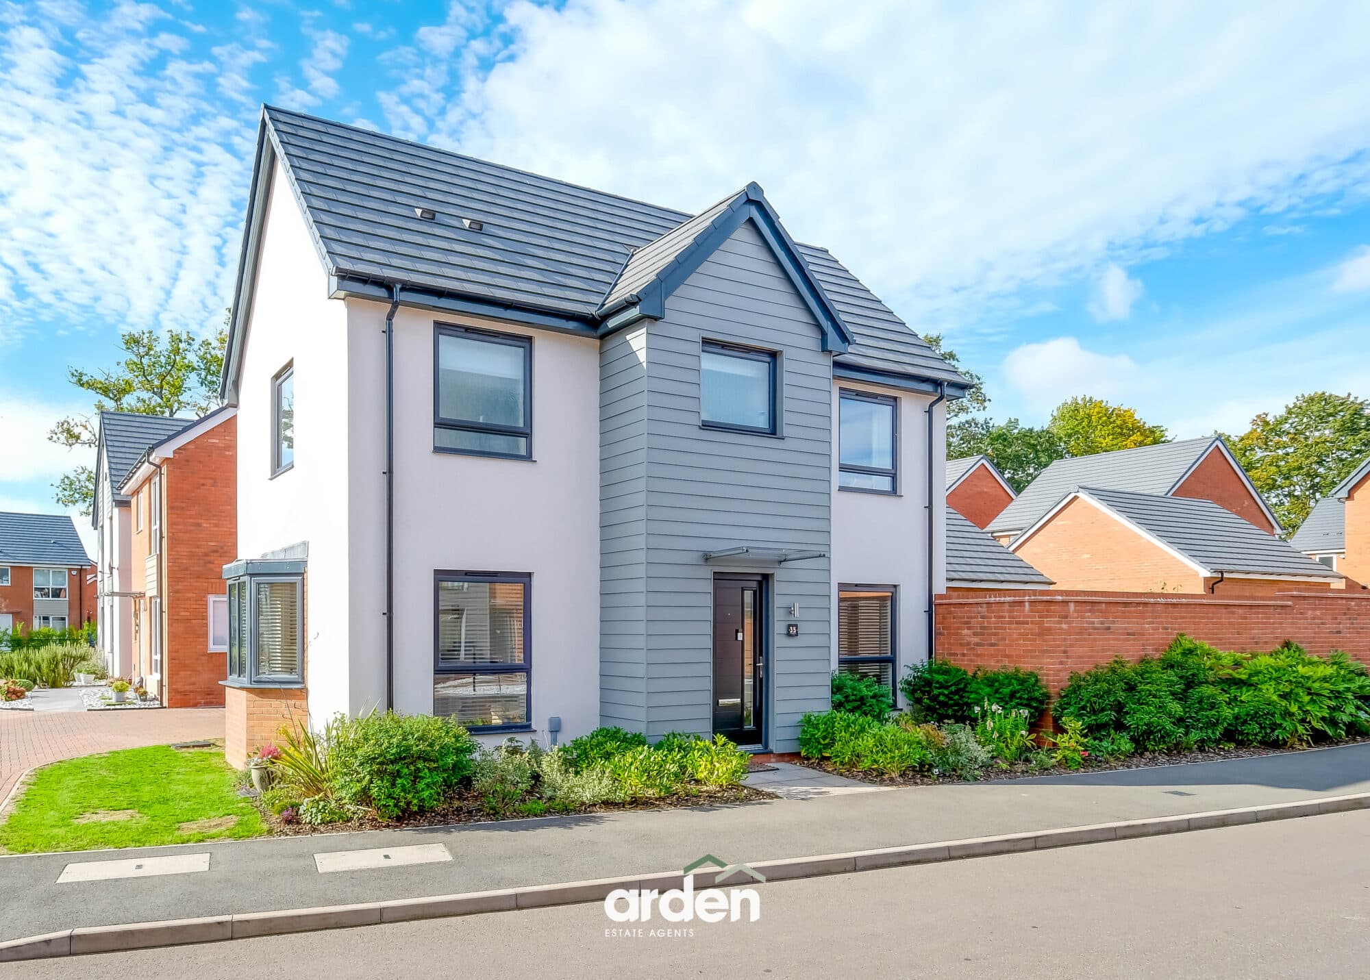
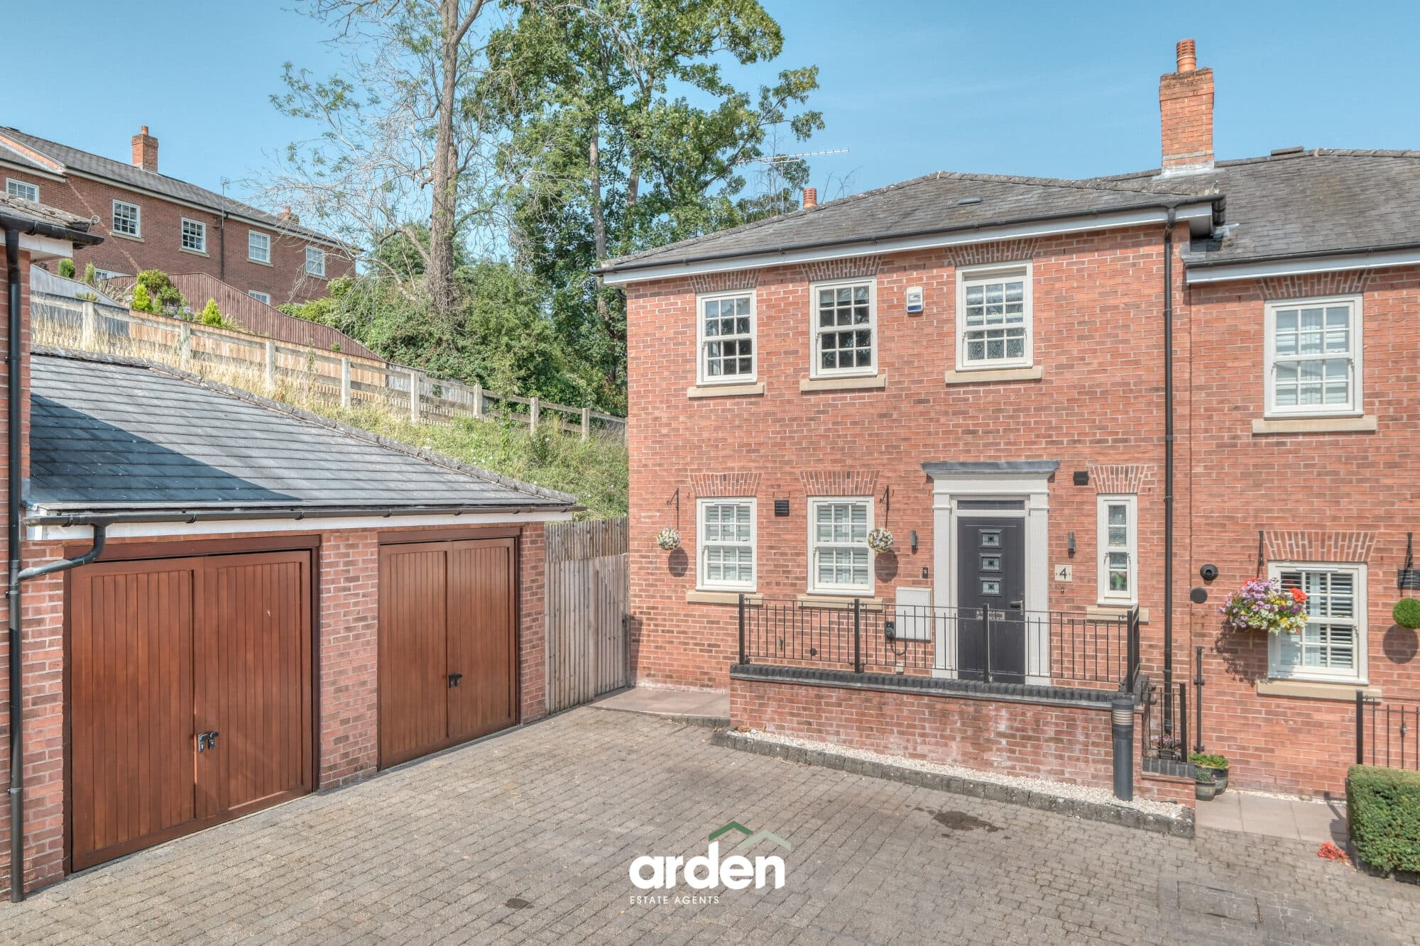
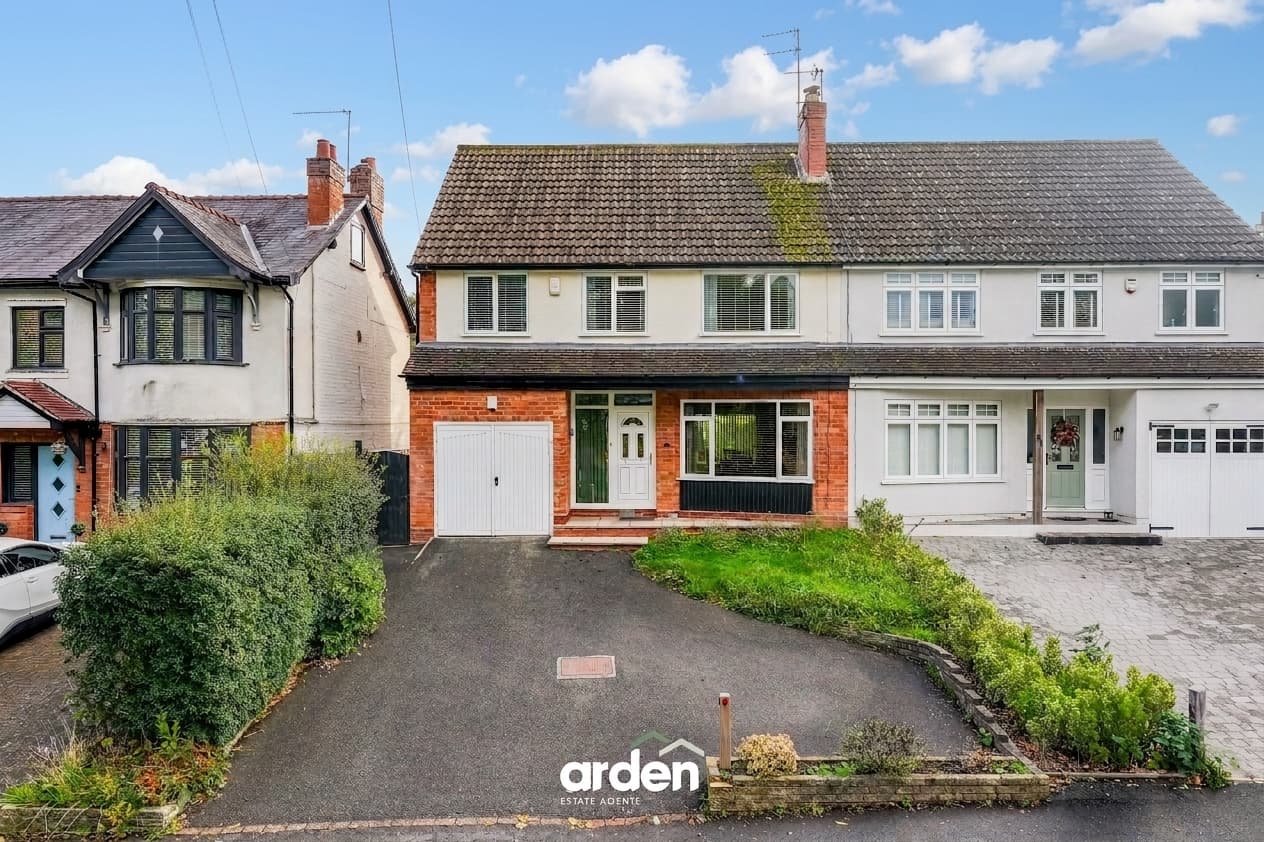
A charming and beautifully appointed Victorian home, situated within the highly sought-after village of Feckenham. Thoughtfully extended to provide approximately 1,263 sq. ft. of characterful yet stylish accommodation, this delightful property seamlessly blends period charm with modern living. Further benefits include a beautifully maintained rear garden enjoying a private outlook, together with the rare advantage of off-road parking to the rear.
The front door opens into a welcoming snug, a cosy reception room centred around an attractive open fireplace, creating a wonderful focal point. Adjacent is the principal lounge, a generous reception room featuring a log-burning stove, ideal for relaxing evenings.
To the rear of the property lies the impressive kitchen/diner/family room, forming the heart of the home. The kitchen is fitted with a breakfast bar providing informal seating, whilst the open-plan layout offers ample space for both dining and family living. French doors open directly onto the rear garden, flooding the room with natural light and providing an excellent space for entertaining and everyday family life.
The first floor provides three well-proportioned bedrooms. The master bedroom benefits from built-in storage and is served by a modern en-suite shower room. Bedrooms two and three both retain charming character fireplaces, adding further appeal and individuality. Completing the accommodation is a well-appointed family bathroom fitted with a freestanding roll-top bath and separate corner shower enclosure.
Extending to approximately 117.4 sq m (1,263.7 sq ft), this delightful home successfully blends character and charm with the practicalities of modern living, making it an ideal choice for families and those seeking versatile accommodation.
Beautifully landscaped and extending to a generous length, the rear garden provides a superb outdoor retreat. A substantial paved terrace offers the perfect spot for al fresco dining and summer entertaining, overlooking an expansive lawn framed by mature trees and established planting that create a high degree of privacy. A winding gravel pathway draws the eye through the garden, enhancing its character and sense of space, whilst the mature backdrop provides a tranquil and picturesque setting throughout the seasons.
Snug 12' 1" x 10' 7" (3.69m x 3.22m)
Lounge 12' 0" x 10' 7" (3.67m x 3.22m)
Kitchen / Diner / Family Room 24' 2" x 15' 9" (7.36m x 4.79m)
max
Stairs To First Floor Landing
Master Bedroom 12' 7" x 11' 9" (3.83m x 3.57m)
max
Bedroom 2 12' 0" x 10' 8" (3.67m x 3.25m)
Bedroom 3 12' 1" x 10' 7" (3.68m x 3.22m)
Ensuite 8' 2" x 8' 6" (2.48m x 2.60m)
Bathroom 8' 8" x 6' 9" (2.64m x 2.06m)
max
Disclaimer
These particulars are for guidance only and based on information approved by the seller. Accuracy cannot be guaranteed and details may contain errors or omissions. They do not form part of any contract. We are not surveyors or legal experts and cannot advise on condition, title, or other legal matters. Buyers should instruct their own professionals before making decisions. Photos are illustrative only and items shown are not necessarily included. Fixtures, fittings and appliances are not tested and may not be in working order. All measurements are approximate. No liability is accepted for loss from use of these details.
By law we must carry out ID and AML checks and review buyers’ financial circumstances before a property can be marked sold subject to contract. This due diligence is required by trading standards. Checks start once a provisional offer is agreed. The cost is £50 incl. VAT per property, payable in advance via our onboarding system.