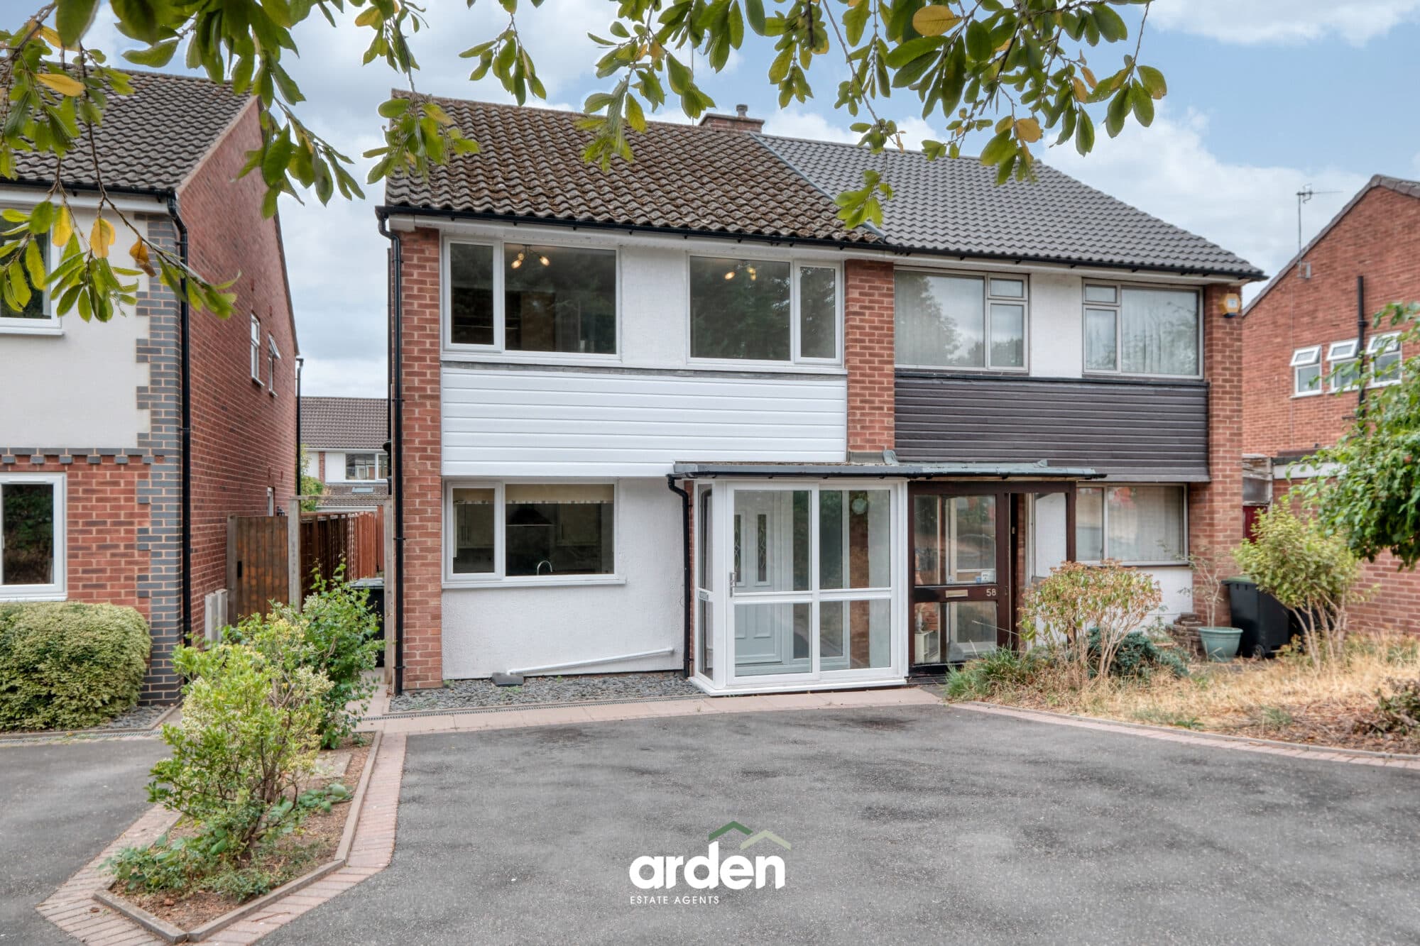
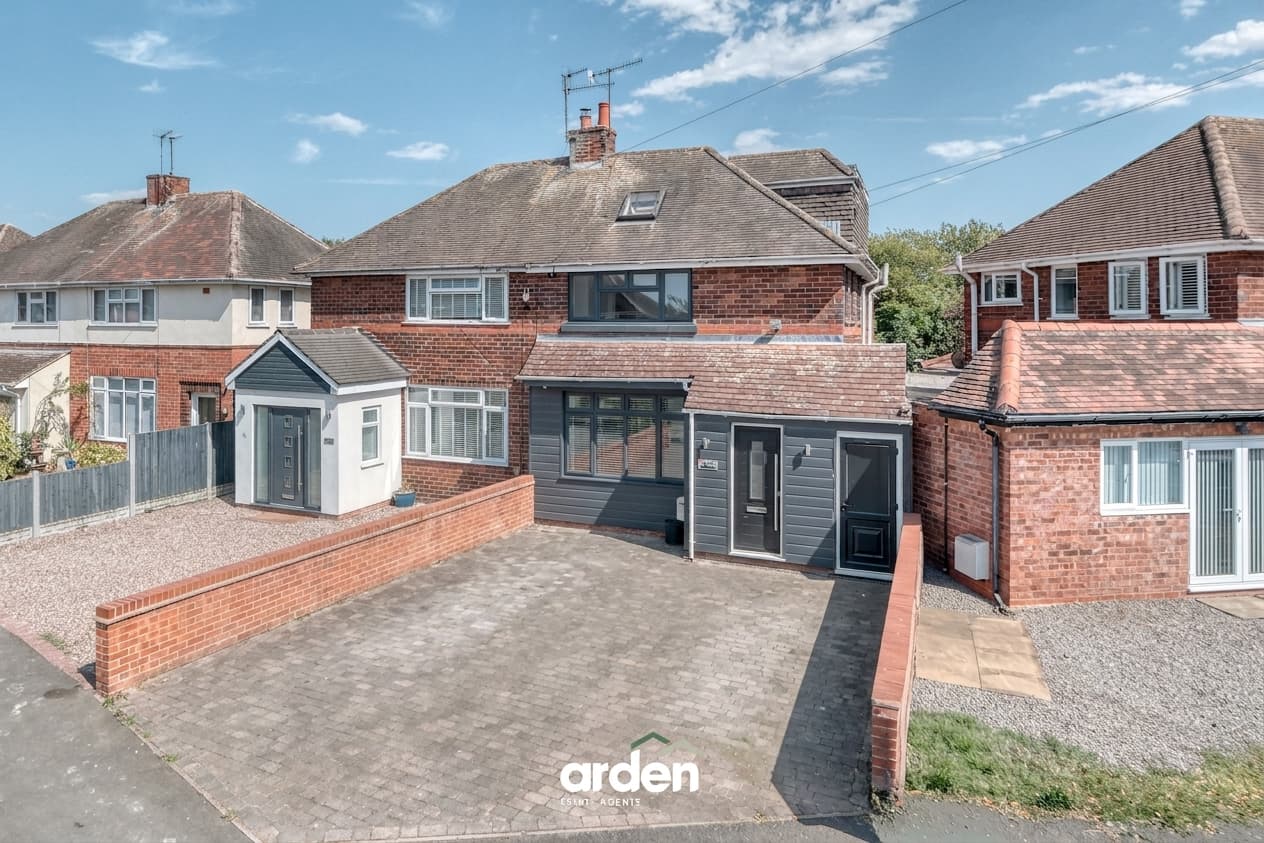
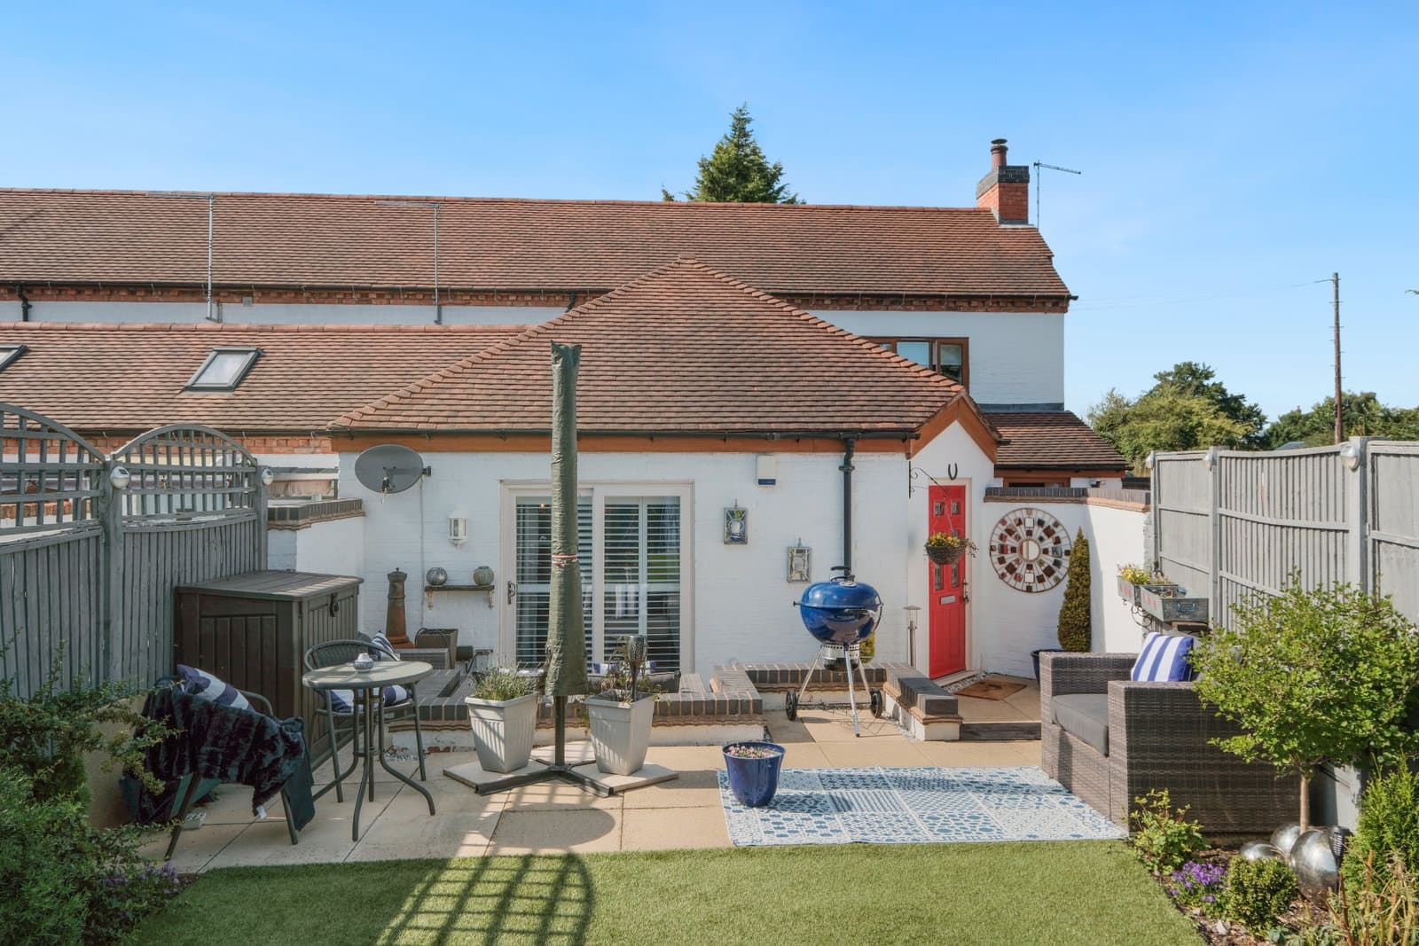
A rare opportunity to acquire a charming stone-built barn, constructed in the 1990s and set within just under an acre of its own land. Approached via a private driveway, this delightful property offers peace, privacy, and plenty of potential.
Located in the popular village of Martley, the property is within the catchment area for the highly regarded Chantry High School.
The home comprises an entrance hall, lounge, kitchen, utility room and WC. Upstairs, there are three well-proportioned bedrooms, including an en-suite to the main bedroom, along with a family bathroom serving the remaining two bedrooms.
Character features are found throughout the property, including a wood burner, exposed brickwork and exposed beams, adding warmth and charm to the home.
Location: Martley is a popular and well-established village set in the beautiful Worcestershire countryside, approximately 8 miles north-west of Worcester. The village offers a range of local amenities, including a village shop, primary school, pubs and community facilities, while Worcester provides a wider selection of shopping, leisure and transport options. With its attractive rural surroundings and convenient access to the city, Martley is a desirable location for those seeking a village lifestyle within easy reach of Worcester.
Lounge 17' 11" x 11' 1" (5.45m x 3.37m)
Dining Room 17' 10" x 10' 5" (5.43m x 3.18m)
max
Kitchen 11' 11" x 10' 8" (3.62m x 3.24m)
Utility 10' 8" x 5' 2" (3.26m x 1.57m)
Shower Room 5' 9" x 5' 2" (1.74m x 1.58m)
Stairs To First Floor Landing
Main Bedroom 14' 2" x 10' 7" (4.33m x 3.23m)
max
Ensuite 10' 8" x 4' 0" (3.25m x 1.22m)
max
Bedroom 2 11' 3" x 10' 8" (3.44m x 3.25m)
Bedroom 3 11' 3" x 11' 0" (3.43m x 3.36m)
Bathroom 7' 5" x 6' 0" (2.27m x 1.83m)
Disclaimer
These particulars are for guidance only and based on information approved by the seller. Accuracy cannot be guaranteed and details may contain errors or omissions. They do not form part of any contract. We are not surveyors or legal experts and cannot advise on condition, title, or other legal matters. Buyers should instruct their own professionals before making decisions. Photos are illustrative only and items shown are not necessarily included. Fixtures, fittings and appliances are not tested and may not be in working order. All measurements are approximate. No liability is accepted for loss from use of these details.
By law we must carry out ID and AML checks and review buyers’ financial circumstances before a property can be marked sold subject to contract. This due diligence is required by trading standards. Checks start once a provisional offer is agreed. The cost is £50 incl. VAT per property, payable in advance via our onboarding system.