Well-presented three-bed semi in Bromsgrove with loft room, lounge/diner, fitted kitchen, driveway, private garden, new decor and carpets. No chain. Move-in ready with flexible living space.
***THIS PROPERTY IS CHAIN FREE***
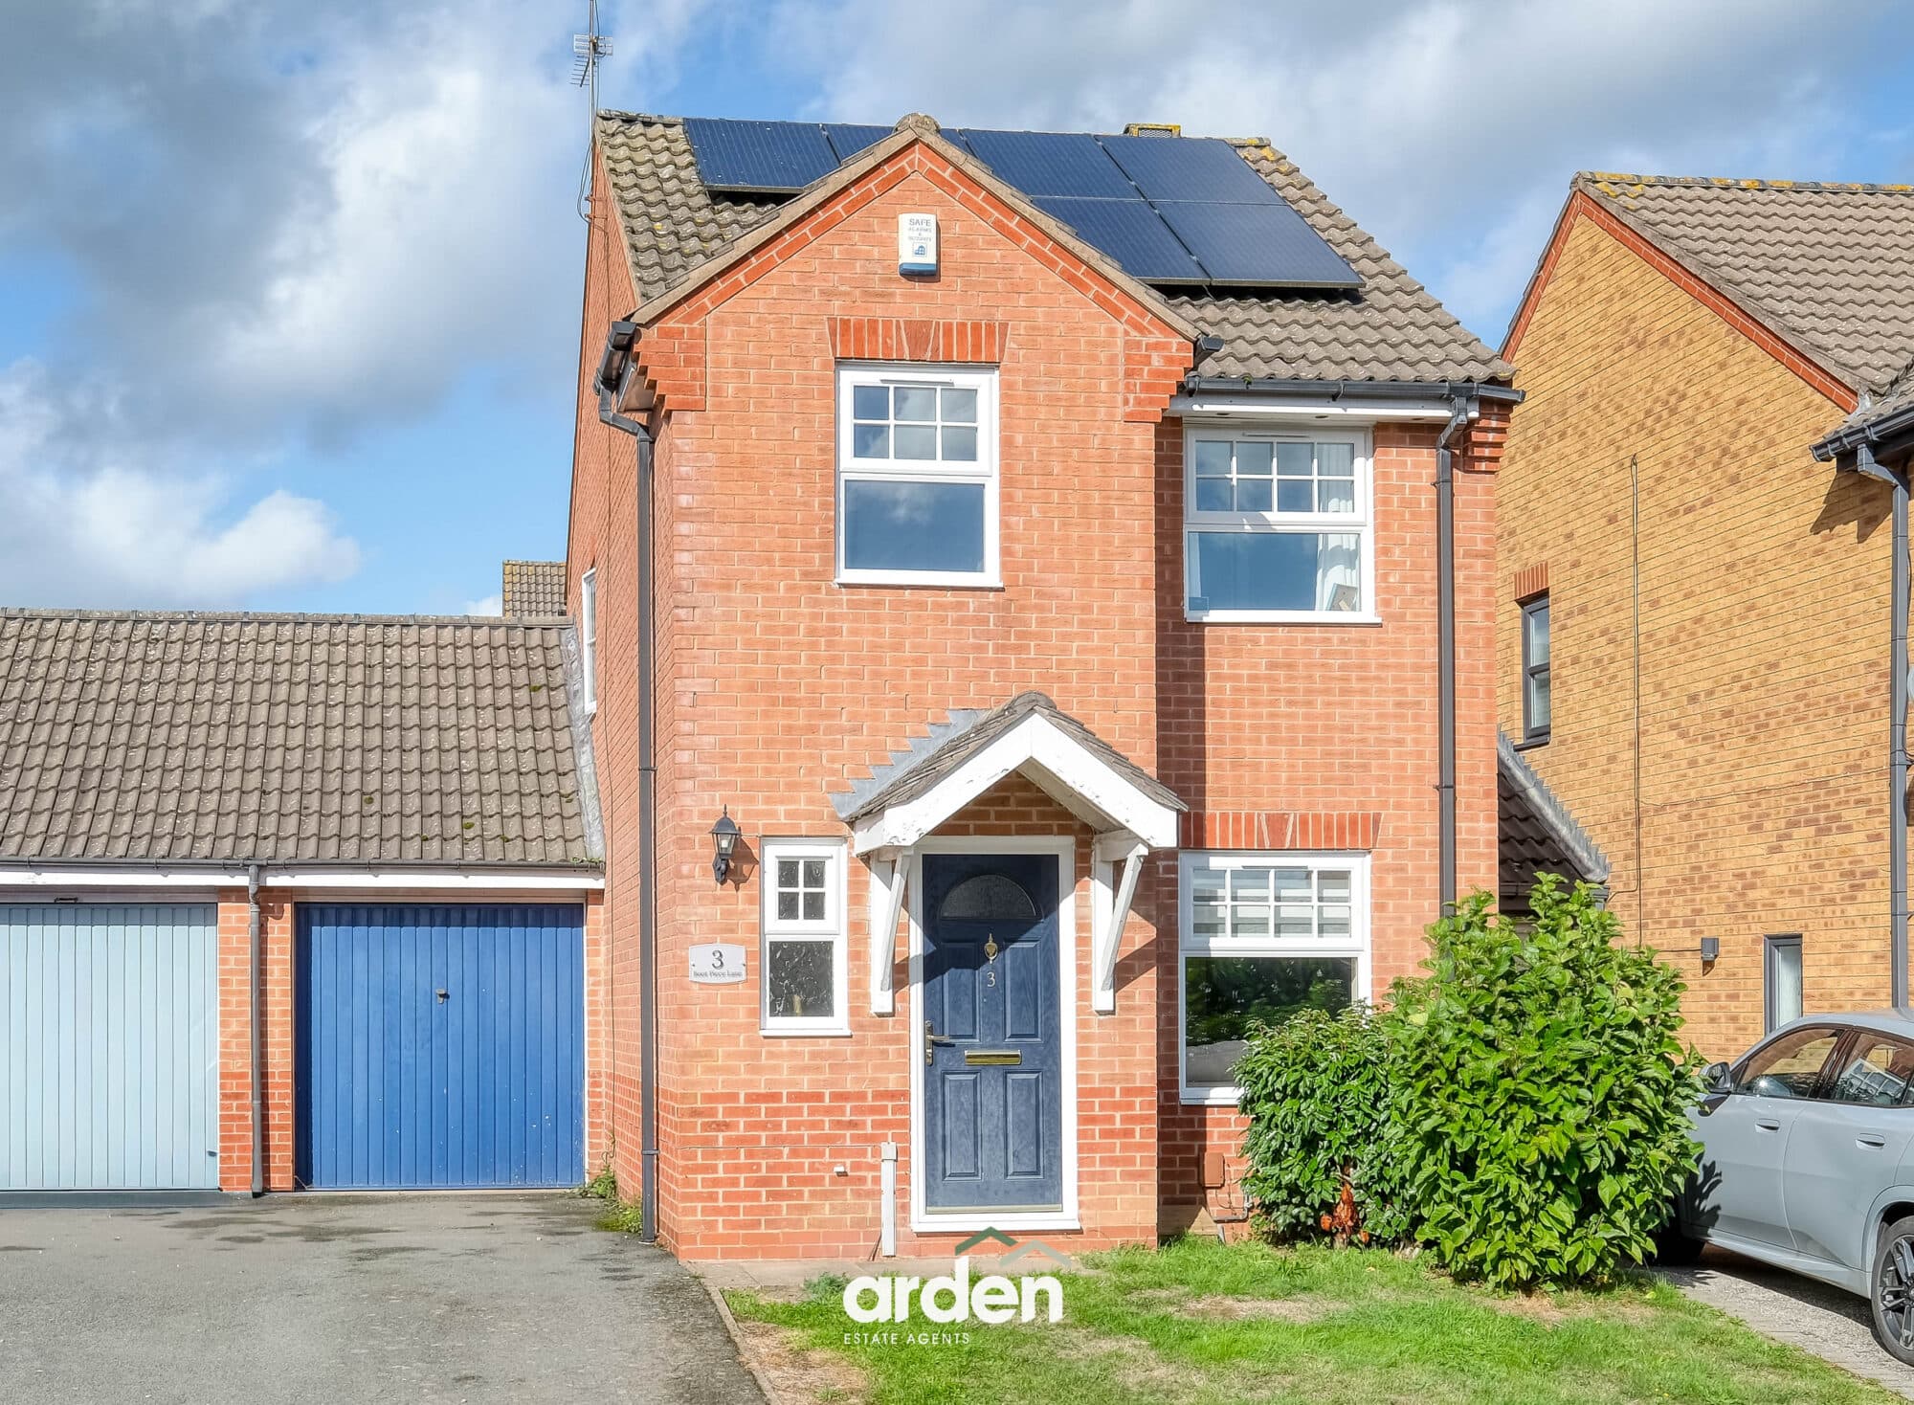
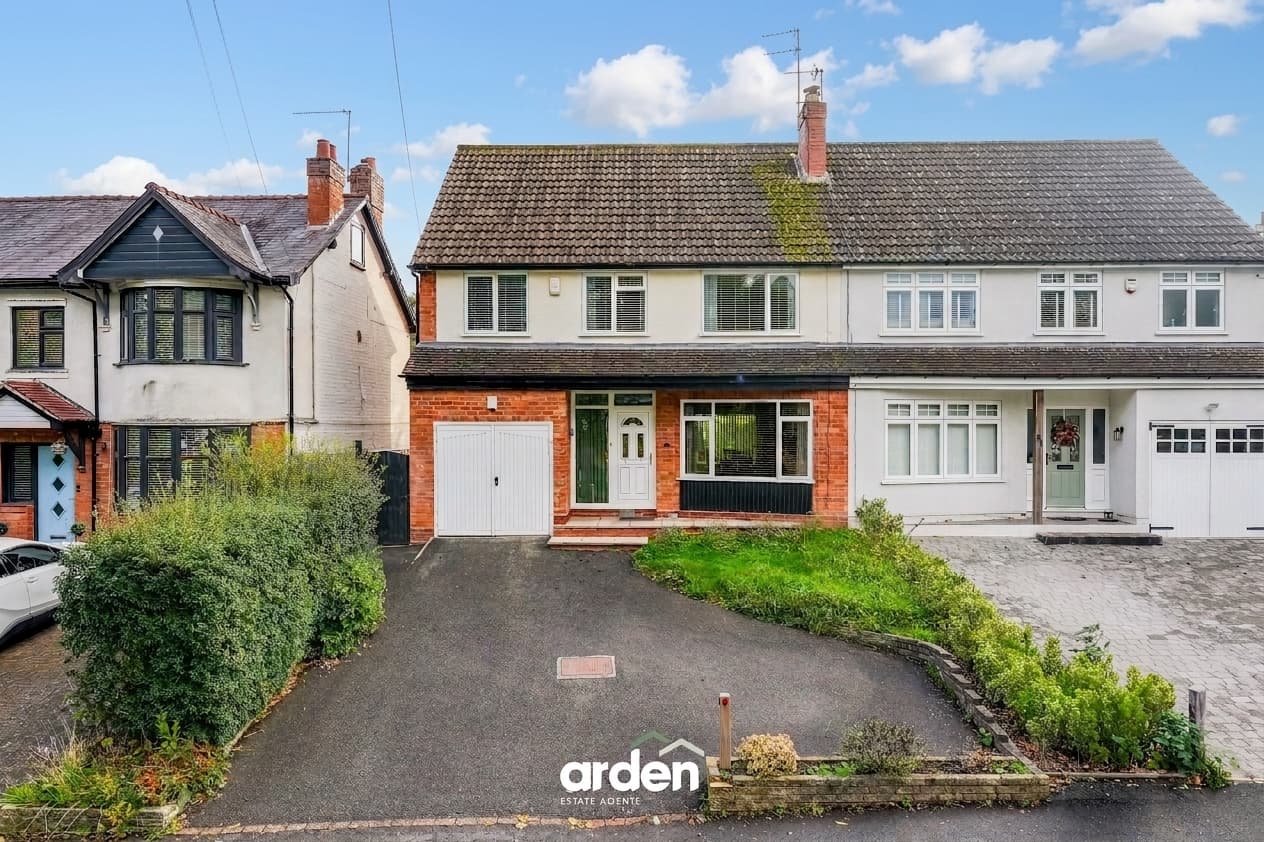
Positioned within easy reach of Bromsgrove town centre, 60 New Road is a well-presented three-bedroom semi-detached home offering flexible accommodation across three floors, including a generous converted loft room, driveway parking and a private rear garden. Recently redecorated throughout with new carpets and offered with no onward chain, the property has a fresh, move-in-ready feel while still providing plenty of scope for its next owners to make it their own. With a spacious lounge/diner, separate fitted kitchen, three well-proportioned bedrooms and an adaptable loft space, this is a home particularly well suited to growing families, couples looking for additional work-from-home space, or buyers wanting flexibility as their needs change.
Upon entering the property, a welcoming hallway creates a natural introduction to the home, with stairs rising to the first floor and access into the principal ground-floor rooms.
The kitchen is positioned to the front of the property and has been arranged with a good range of fitted cabinetry and generous worktop space. Its clean, neutral finish gives the room a bright and practical feel, complemented by integrated cooking facilities and a window bringing in plenty of natural light. The layout provides an efficient space for day-to-day cooking while remaining separate from the main living area.
Beyond the hallway, the spacious lounge/diner forms the heart of the home. Generous proportions allow the room to work comfortably as both a relaxing living space and a dedicated dining area, making it particularly well suited to modern family life and entertaining. Large glazed doors at the rear create a strong connection with the garden, drawing natural light into the room and allowing everyday living to flow easily outside during the warmer months. For families with younger children, the direct outlook onto the garden also creates a practical relationship between indoor and outdoor space.
To the first floor are three bedrooms, each offering useful and well-proportioned accommodation. The principal bedroom is particularly generous, with broad windows creating a bright and airy atmosphere. The additional bedrooms provide excellent flexibility for children, guests or home working, allowing the property to adapt comfortably to a variety of lifestyles.
Serving the bedrooms is the family bathroom, fitted with a bath and overhead shower, wash basin and WC. The neutral finish complements the freshly presented nature of the home.
A further staircase rises to the converted loft room, a standout feature that adds a valuable additional dimension to the accommodation. Set beneath the roofline and accompanied by useful eaves storage, this is a wonderfully versatile space that could work equally well as a home office, playroom, hobby room, occasional guest space or a retreat for older children. For buyers increasingly looking for flexibility within the home, this additional floor makes 60 New Road particularly appealing.
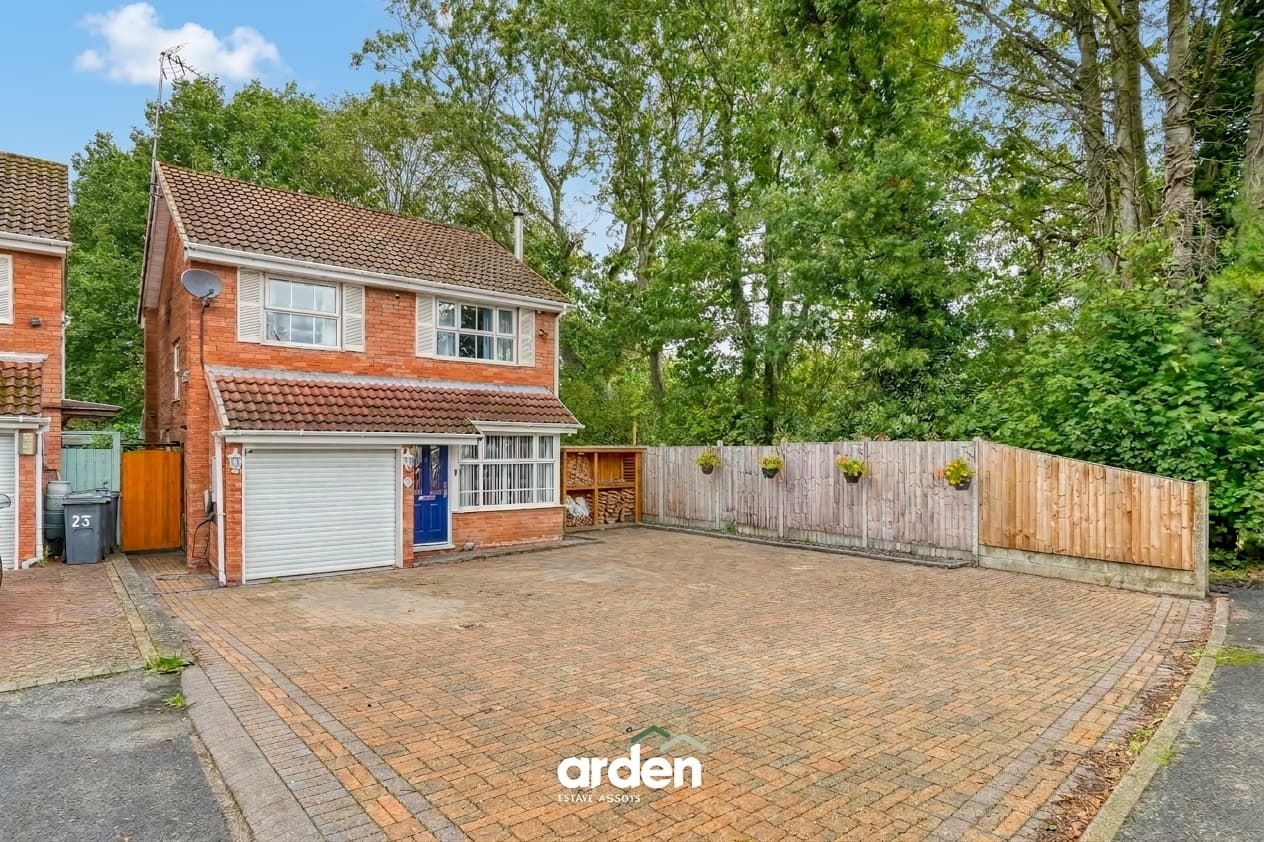
Outside, the property continues to offer practical family-friendly space. To the front, driveway parking provides convenient off-road parking directly outside the home.
To the rear is an enclosed private garden with a paved patio immediately adjoining the house before extending into the main garden. The space offers a good degree of separation from neighbouring properties and provides plenty of opportunity for outdoor seating, children's play or further landscaping. Its straightforward layout makes it easy to imagine creating distinct areas for relaxing, entertaining and enjoying the garden throughout the year.
Offered on a freehold basis and with no onward chain, 60 New Road combines generous accommodation, flexible living space and a convenient Bromsgrove setting. For families wanting to be close to local schooling, buyers needing a dedicated place to work from home, or those simply looking for a property they can move into without an extensive programme of immediate works, this is a home with a great deal to offer.
Agent note:
- Some images have been digitally enhanced for illustrative purposes
Lounge / Diner 19' 7" x 16' 1" (5.97m x 4.90m)
max
Kitchen 9' 9" x 7' 10" (2.98m x 2.40m)
Stairs To First Floor Landing
Master Bedroom 16' 3" x 9' 8" (4.95m x 2.94m)
max
Bedroom 2 12' 8" x 9' 0" (3.85m x 2.75m)
max
Bedroom 3 11' 0" x 6' 11" (3.35m x 2.10m)
Bathroom 8' 2" x 6' 0" (2.49m x 1.83m)
Stairs To Second Floor
Loft Room 16' 1" x 13' 6" (4.90m x 4.11m)
max
Disclaimer
These particulars are for guidance only and based on information approved by the seller. Accuracy cannot be guaranteed and details may contain errors or omissions. They do not form part of any contract. We are not surveyors or legal experts and cannot advise on condition, title, or other legal matters. Buyers should instruct their own professionals before making decisions. Photos are illustrative only and items shown are not necessarily included. Fixtures, fittings and appliances are not tested and may not be in working order. All measurements are approximate. No liability is accepted for loss from use of these details.
By law we must carry out ID and AML checks and review buyers’ financial circumstances before a property can be marked sold subject to contract. This due diligence is required by trading standards. Checks start once a provisional offer is agreed. The cost is £50 incl. VAT per property, payable in advance via our onboarding system.