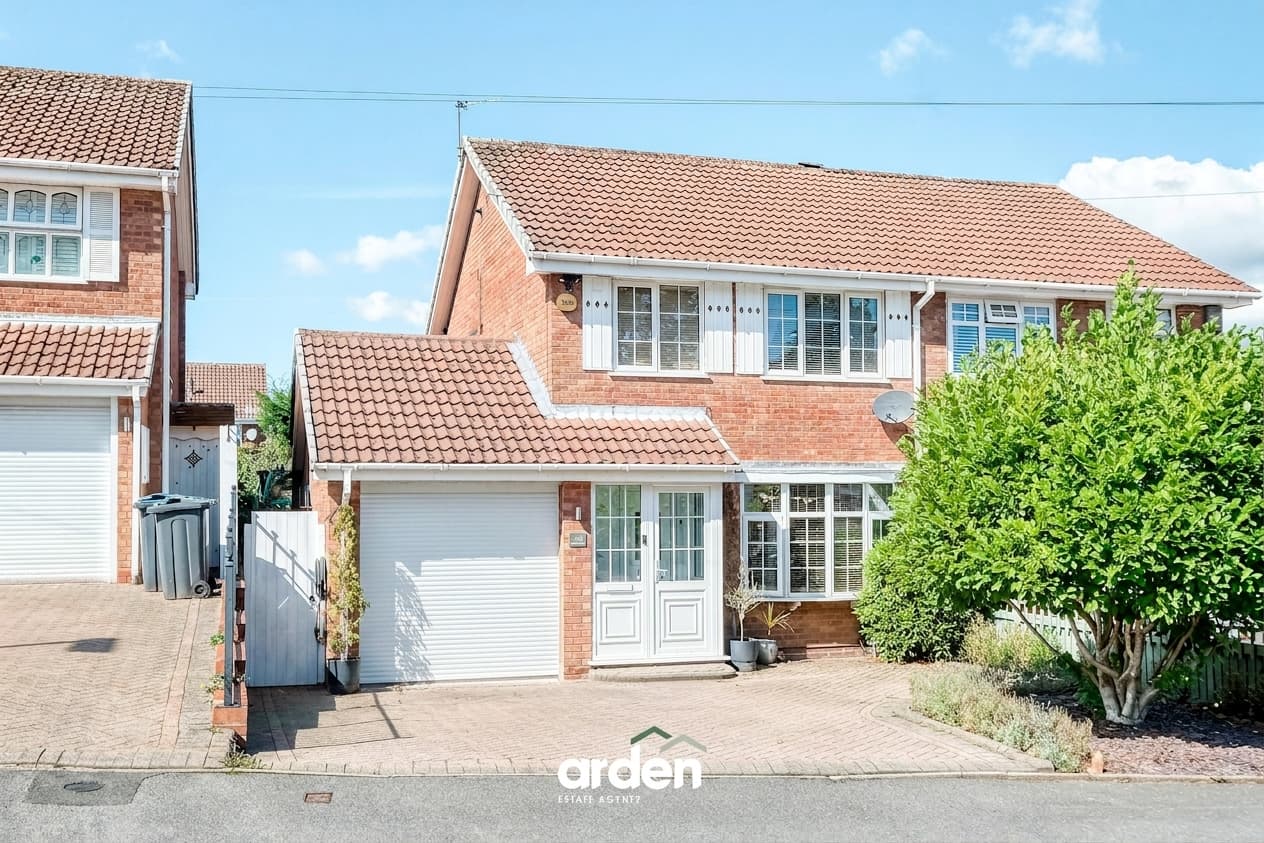
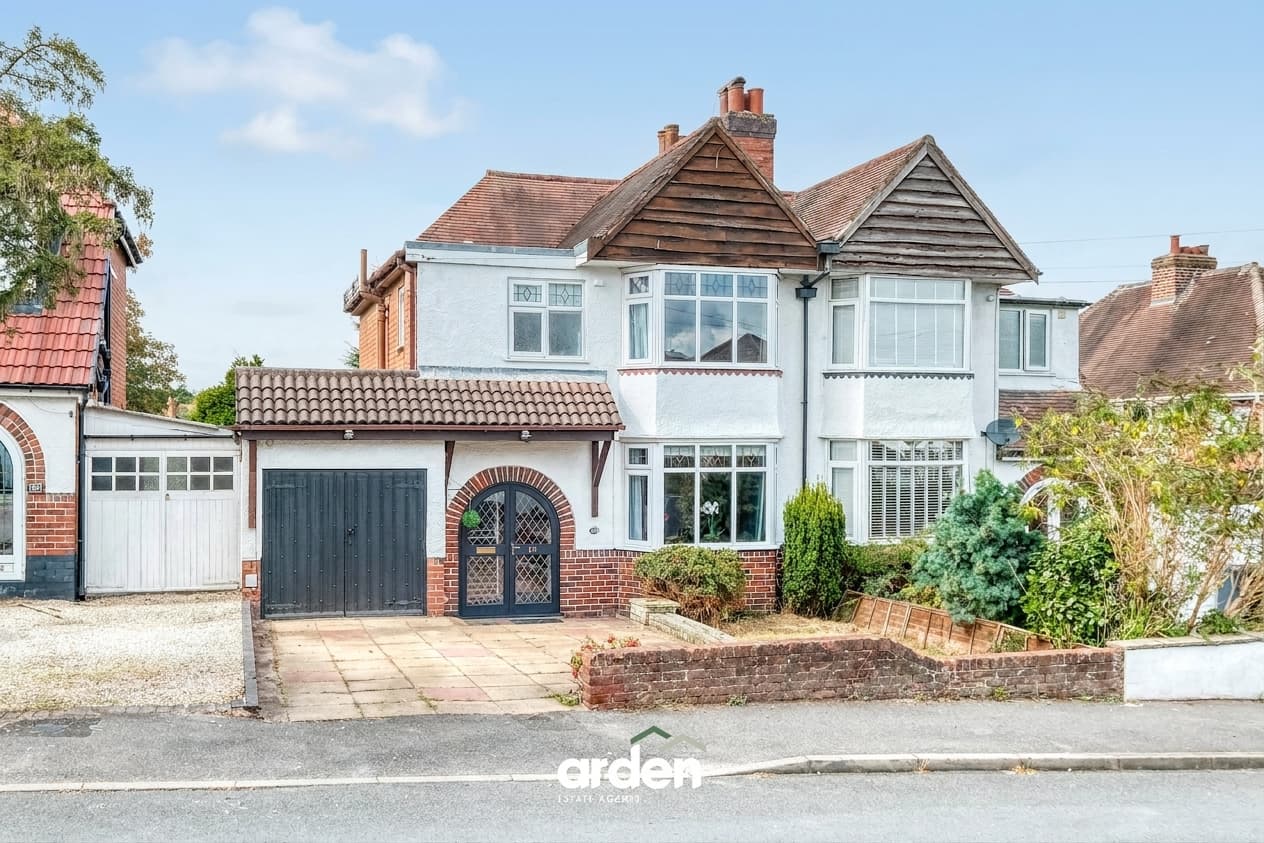
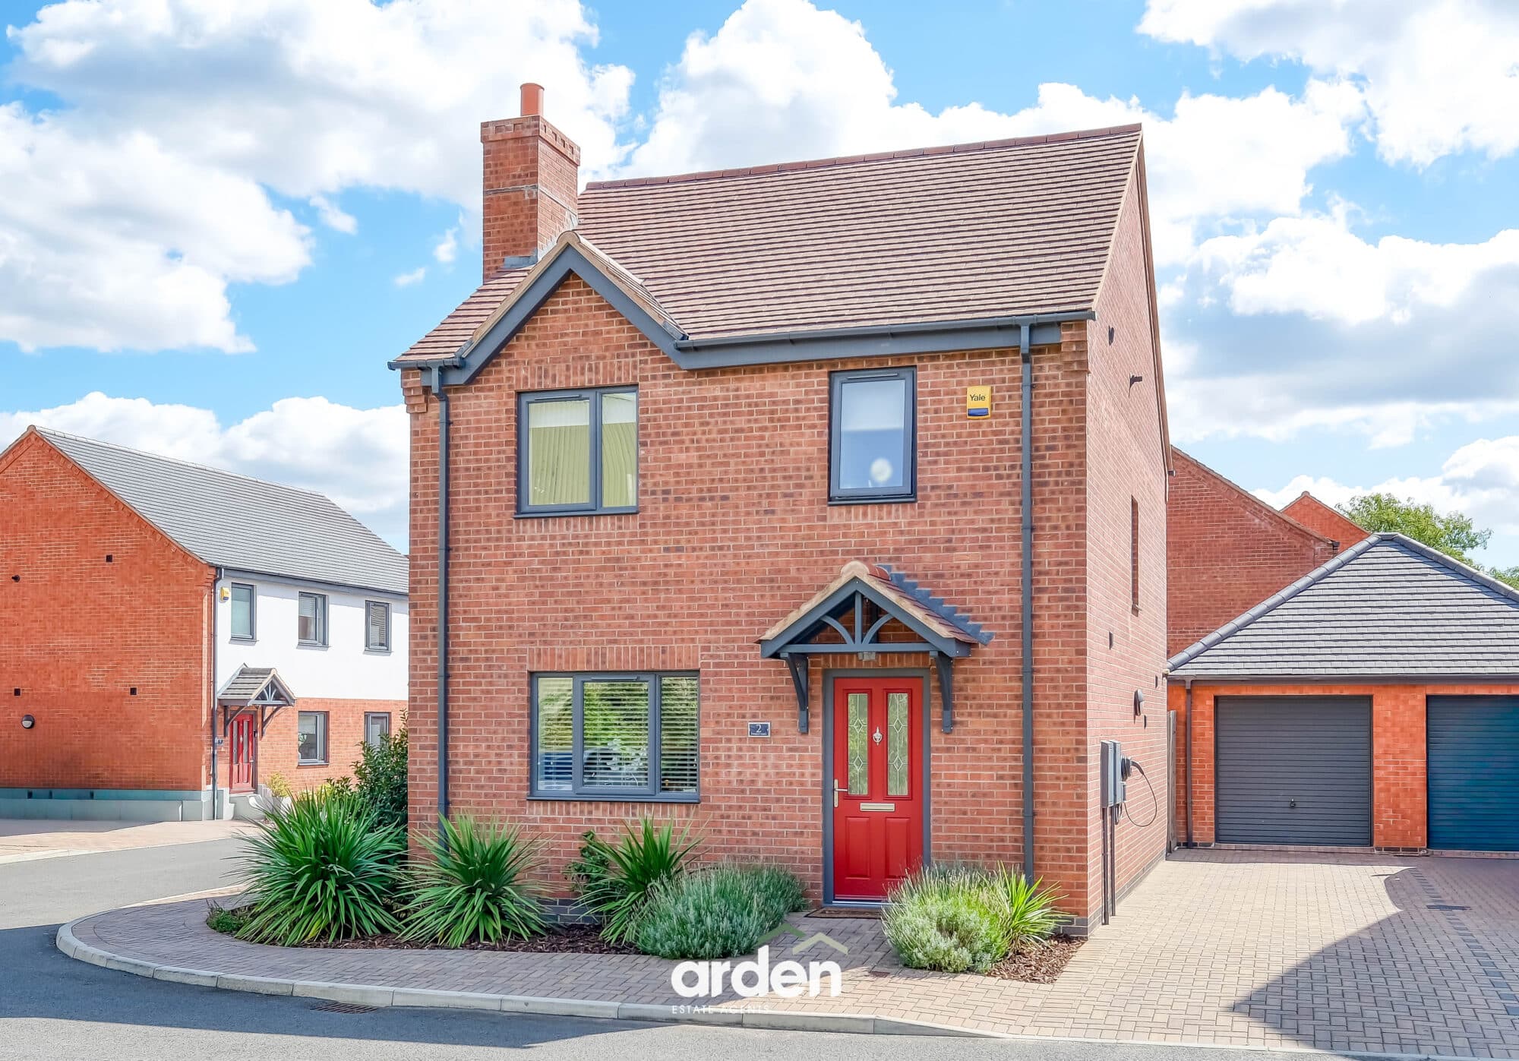
Charming three-bed Nailers cottage in Catshill, Bromsgrove. Features kitchen/diner, lounge with log burner, large south-facing garden, garden buildings, and great village location.
A charming three-bedroom Nailers cottage positioned in the heart of Catshill, Bromsgrove, offering characterful accommodation throughout. Features include a sociable kitchen/diner, lounge with log burner, and a particularly generous south-facing rear garden. With a ground-floor WC, first-floor family bathroom and a selection of useful garden buildings, this is a home that combines cottage character with practical everyday living. Its village setting, access to local schools and amenities, nearby green spaces and convenient transport links make it especially well suited to families, couples and buyers looking for a character home with plenty of outside space.
Upon entering the property, the accommodation begins with an entrance hall providing access into the principal ground-floor rooms, together with a useful WC.
The kitchen/diner forms a welcoming and practical heart to the home, with ample space for everyday dining alongside a fitted kitchen arranged with a range of storage and work surfaces. Exposed ceiling beams add to the cottage feel, while windows bring natural light into the room.
The lounge is a comfortable and characterful reception room, with exposed beams continuing overhead and a brick fireplace creating a natural focal point. French doors open directly onto the rear patio and garden, creating an easy connection between the living space and outdoors.
Stairs rise to the first floor, where three bedrooms and the family bathroom are arranged around the landing.
The master bedroom is a well-proportioned room with a distinctive cottage-style ceiling line and built-in storage, while the second and third bedrooms provide flexible accommodation for children, guests or those requiring a dedicated home office. Together, the three bedrooms give the cottage a versatile layout that can adapt easily as a household's needs change.
The family bathroom is fitted with a white suite including a bath with shower over, wash basin and WC.
The property enjoys a large south-facing rear garden offering considerably more space than might initially be expected. Immediately adjoining the house is a paved patio, providing a natural place for outdoor dining and relaxing during the warmer months.
Beyond, the garden continues through established planting, mature trees and areas of lawn, creating a wonderfully varied outdoor setting with different spaces to enjoy throughout the day. A number of garden buildings and storage areas sit towards the rear, adding useful versatility for hobbies, storage or garden use. The overall size and layout of the garden make this a particularly appealing home for families with children, keen gardeners, or buyers simply looking for an outdoor space where they can entertain, relax and make the most of a sunnier aspect.
Hall
WC 5' 0" x 3' 10" (1.53m x 1.17m)
Kitchen/Diner 17' 5" x 9' 10" (5.31m x 2.99m)
max
Lounge 17' 4" x 10' 6" (5.28m x 3.20m)
Stairs to the first floor
Master Bedroom 13' 6" x 10' 9" (4.11m x 3.28m)
max
Bedroom 2 8' 2" x 10' 11" (2.50m x 3.33m)
max
Bedroom 3 8' 9" x 7' 2" (2.67m x 2.19m)
Bathroom 6' 3" x 7' 9" (1.90m x 2.37m)
Disclaimer
These particulars are for guidance only and based on information approved by the seller. Accuracy cannot be guaranteed and details may contain errors or omissions. They do not form part of any contract. We are not surveyors or legal experts and cannot advise on condition, title, or other legal matters. Buyers should instruct their own professionals before making decisions. Photos are illustrative only and items shown are not necessarily included. Fixtures, fittings and appliances are not tested and may not be in working order. All measurements are approximate. No liability is accepted for loss from use of these details.
By law we must carry out ID and AML checks and review buyers’ financial circumstances before a property can be marked sold subject to contract. This due diligence is required by trading standards. Checks start once a provisional offer is agreed. The cost is £50 incl. VAT per property, payable in advance via our onboarding system.