NO ONWARD CHAIN - Stylish first-floor 2-bed apartment in gated Barnsley Court, Bromsgrove. Open-plan living, modern kitchen, parking with EV charging. Ideal for professionals or downsizers.
NO ONWARD CHAIN - Positioned on the first floor of the distinctive Barnsley Court development, this beautifully presented two-bedroom apartment offers stylish, low-maintenance living within an attractive gated setting. The home features an impressive open-plan kitchen, lounge and dining space, a contemporary shower room, two well-proportioned bedrooms and a striking media wall, alongside two allocated parking spaces with EV charging facilities. This is an excellent home for first-time buyers, professional couples, downsizers or those searching for a convenient lock-up-and-leave property in Bromsgrove.
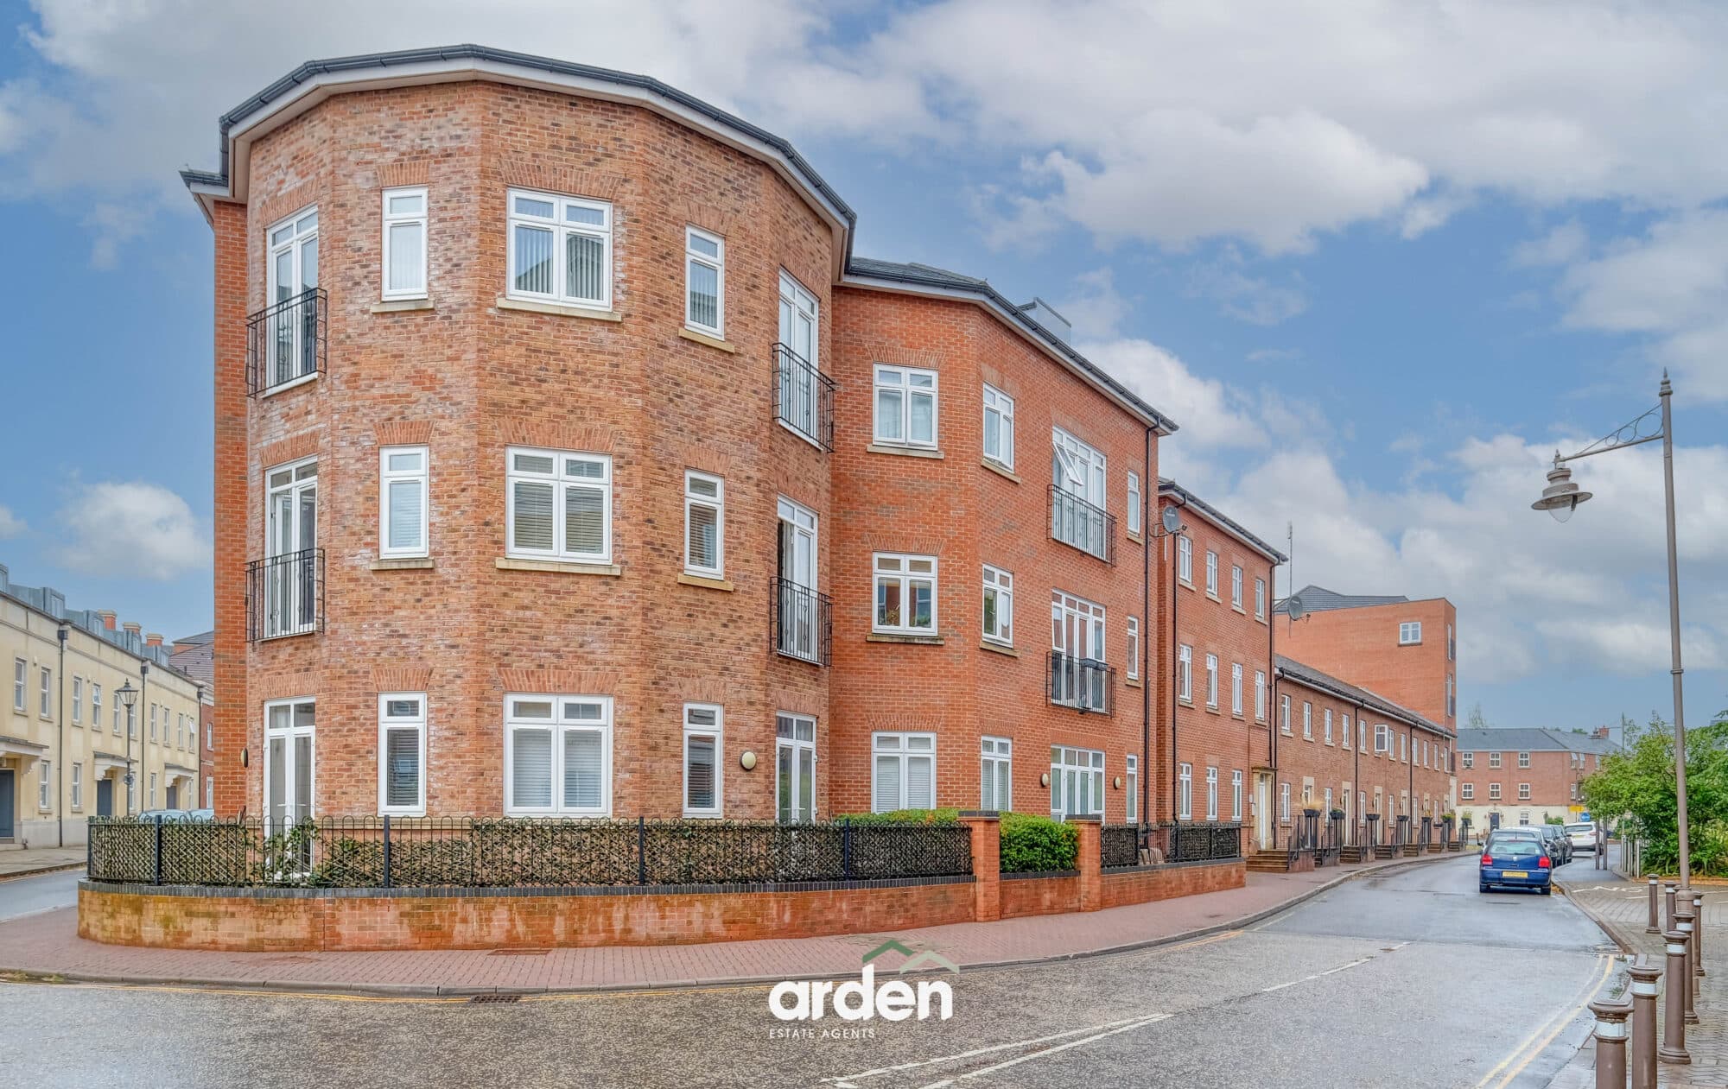
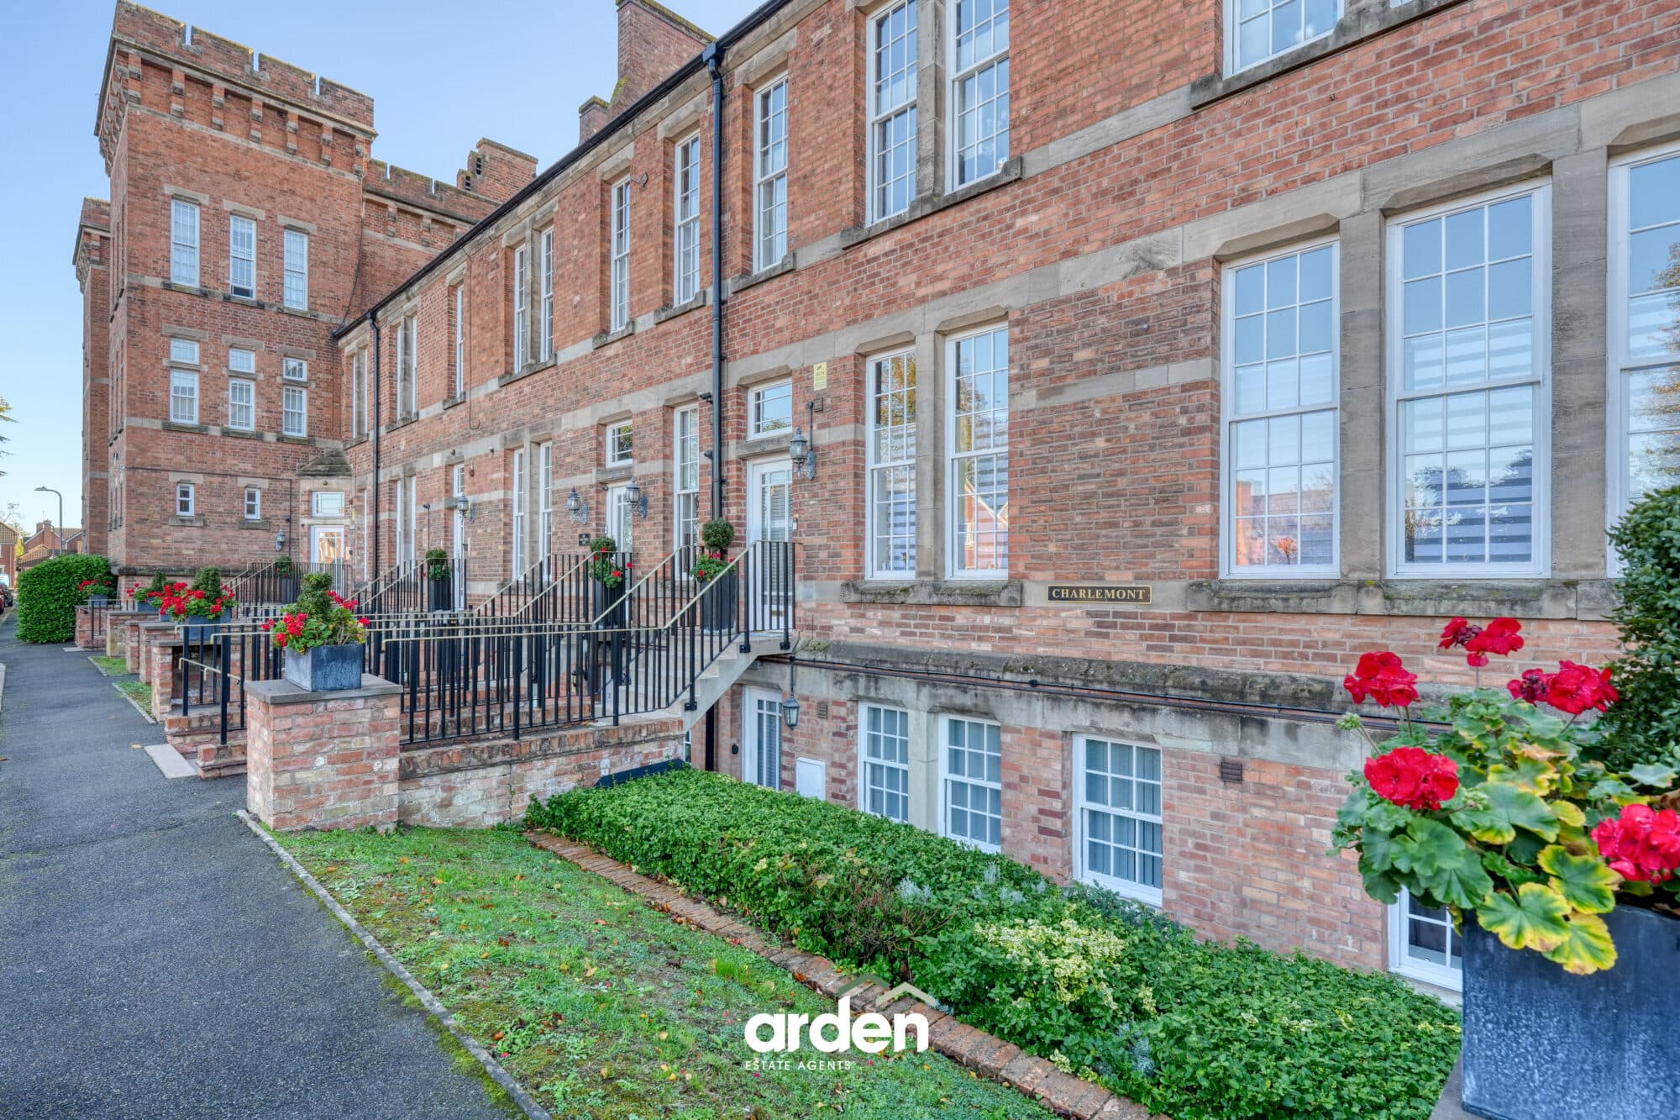
Barnsley Court immediately makes an impression with its handsome red-brick elevations, decorative stone detailing and characterful architecture. Set behind secure wrought-iron gates, the development combines a sense of privacy with a smart and established appearance, while the apartment itself provides the comfort, efficiency and clean finish of a modern home.
Upon entering, a central hallway introduces the accommodation and leads naturally into the heart of the home - the generous open-plan kitchen, lounge and dining room, where the layout has been carefully arranged to create defined areas for cooking, relaxing and entertaining while retaining a sociable sense of flow.
The contemporary kitchen is finished with sleek dark cabinetry, contrasting work surfaces and integrated appliances, including an oven, hob and dishwasher. A central island provides additional preparation space and a relaxed setting for informal dining, making this an inviting space for quiet weekday evenings as well as entertaining friends. Herringbone-style flooring continues through the room, bringing warmth and cohesion to the overall design.
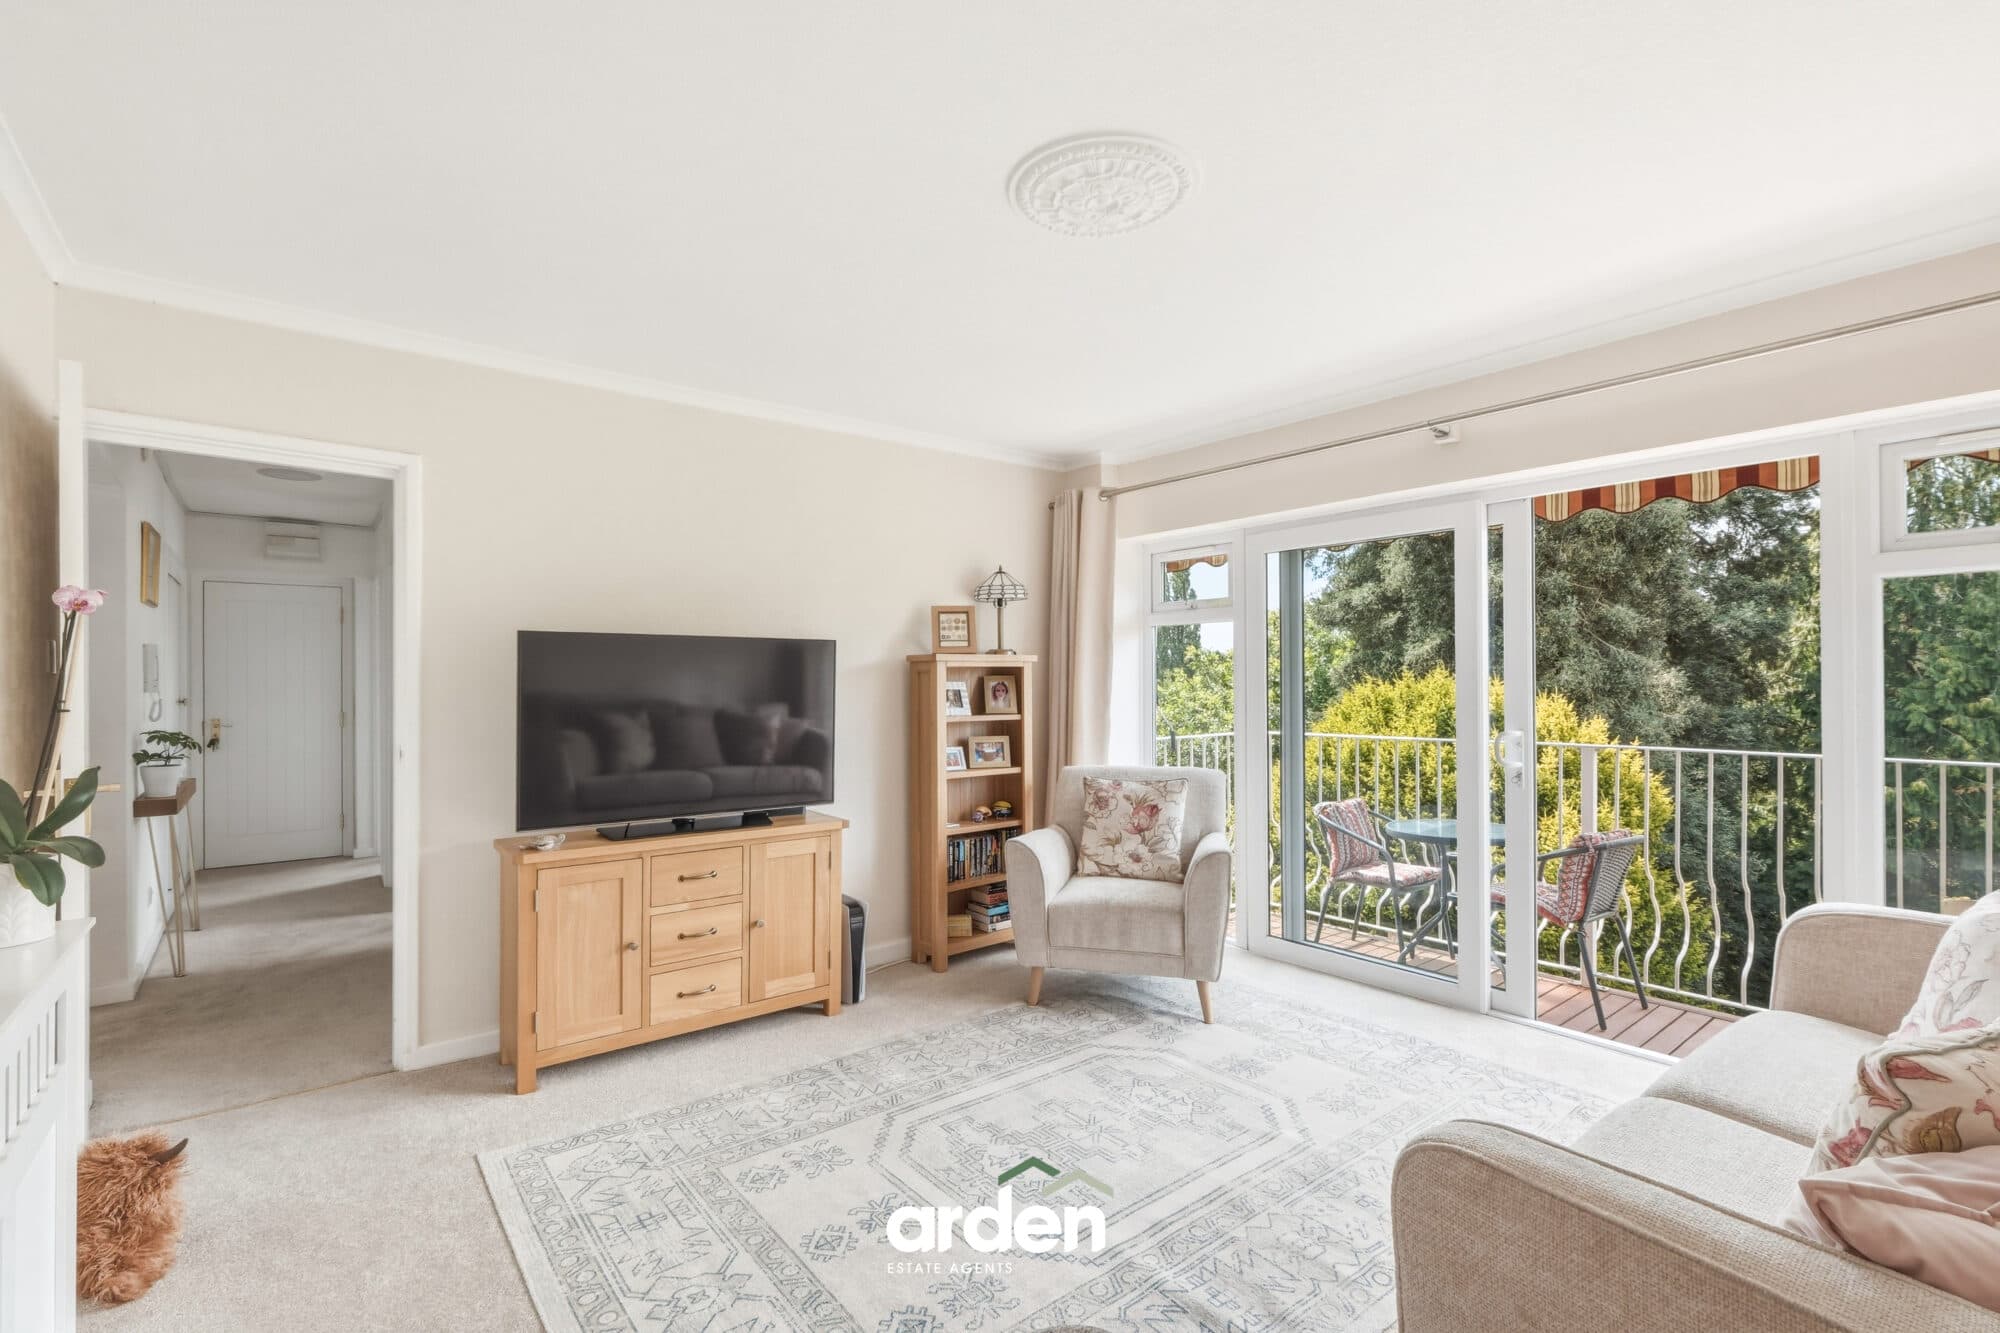
The adjoining lounge area offers plenty of space to unwind and is centred around a distinctive slatted media wall, creating an attractive focal point without interrupting the open character of the room. Multiple windows allow natural light to enter the space, while recessed lighting gives the apartment a polished and contemporary finish.
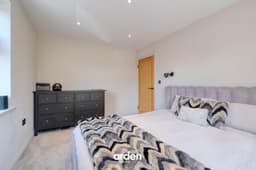
There are two well-proportioned bedrooms, each accessed from the central hallway. The master bedroom is a bright and comfortable retreat, benefiting from two windows and offering ample room for storage. The second bedroom is equally versatile and would work particularly well as a guest room, nursery, dressing room or dedicated home office. This flexibility will be especially appealing to professional buyers who work remotely or downsizers wishing to retain useful space for visiting family.
The shower room has been finished in a modern, understated style, with large-format wall tiling, a walk-in shower enclosure, a wall-mounted vanity unit, WC and heated towel rail. A window provides natural light, while the Worcester Bosch gas combination boiler is housed discreetly within a bathroom cupboard. The boiler is stated to be approximately two years old and under warranty.
The apartment also benefits from gas central heating, fibre-to-the-premises broadband and access to a boarded and insulated loft, providing valuable additional storage that is not always available within apartment living. The floor plan indicates an approximate internal area of 630.76 sq. ft.
Externally, the development is approached through secure gated access, with the apartment benefiting from two allocated parking spaces. EV charging points are also available, adding further convenience for modern buyers. The surrounding mature trees and neighbouring green spaces help create a pleasant outlook and a more open feel than is often associated with apartment developments.
Agent note:
- The homeowners share the freehold
- Annual service charge of £2,160.00 (approx.)
- Lease length remaining: 996 years
- Some images have been digitally enhanced for illustrative purposes
Lounge/Kitchen/Diner 22' 1" x 19' 0" (6.72m x 5.80m)
Master Bedroom 13' 8" x 9' 6" (4.16m x 2.90m)
Bedroom 2 12' 2" x 8' 10" (3.72m x 2.70m)
Shower Room 7' 11" x 6' 7" (2.42m x 2.01m)
Disclaimer
These particulars are for guidance only and based on information approved by the seller. Accuracy cannot be guaranteed and details may contain errors or omissions. They do not form part of any contract. We are not surveyors or legal experts and cannot advise on condition, title, or other legal matters. Buyers should instruct their own professionals before making decisions. Photos are illustrative only and items shown are not necessarily included. Fixtures, fittings and appliances are not tested and may not be in working order. All measurements are approximate. No liability is accepted for loss from use of these details.
By law we must carry out ID and AML checks and review buyers’ financial circumstances before a property can be marked sold subject to contract. This due diligence is required by trading standards. Checks start once a provisional offer is agreed. The cost is £50 incl. VAT per property, payable in advance via our onboarding system.