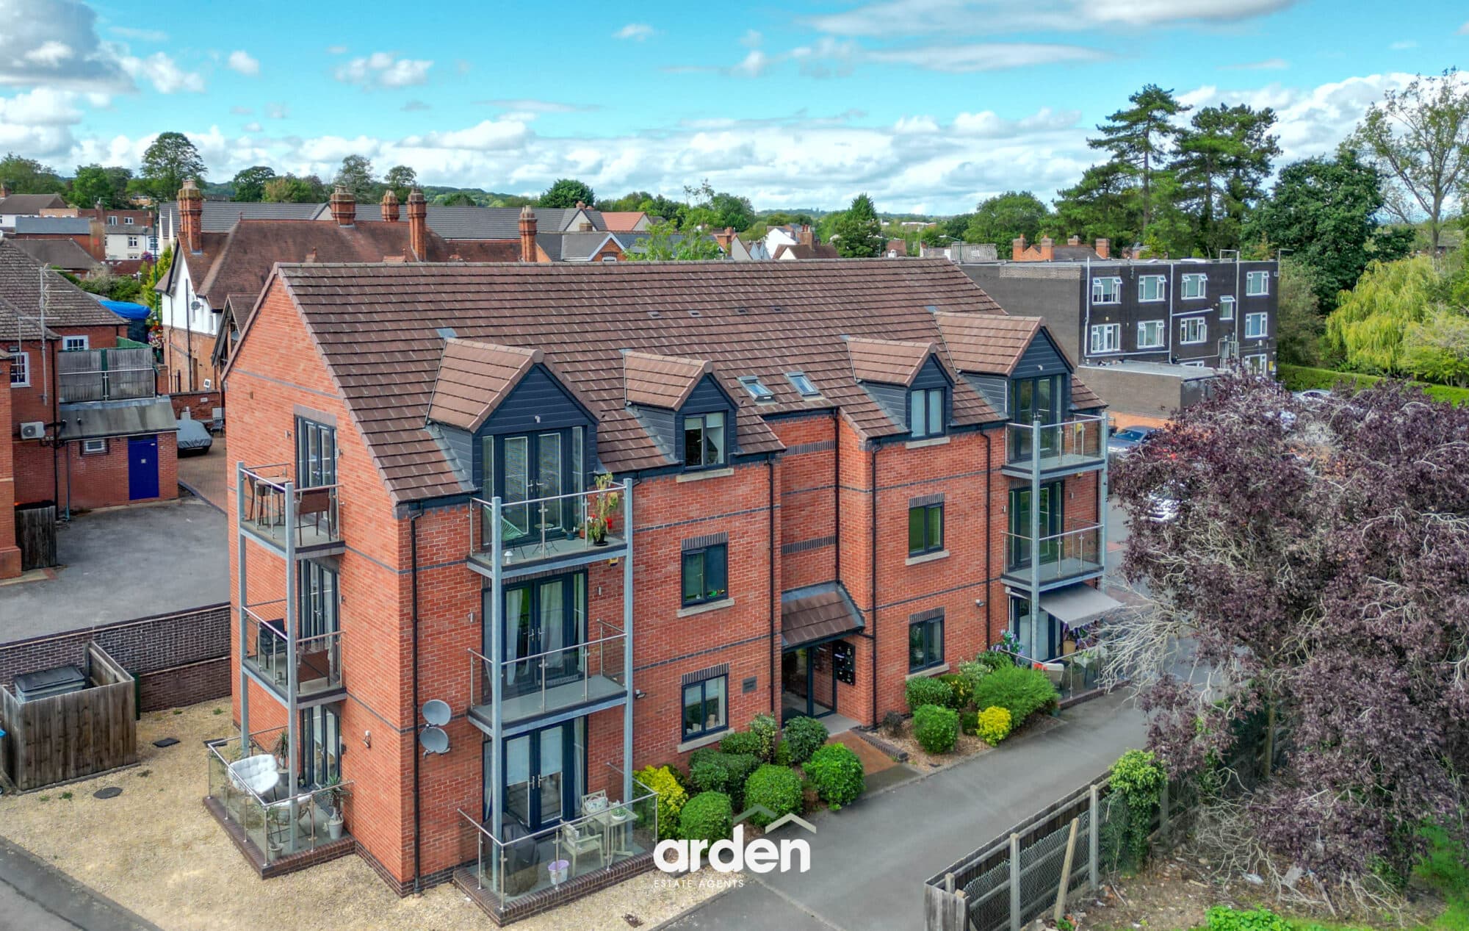
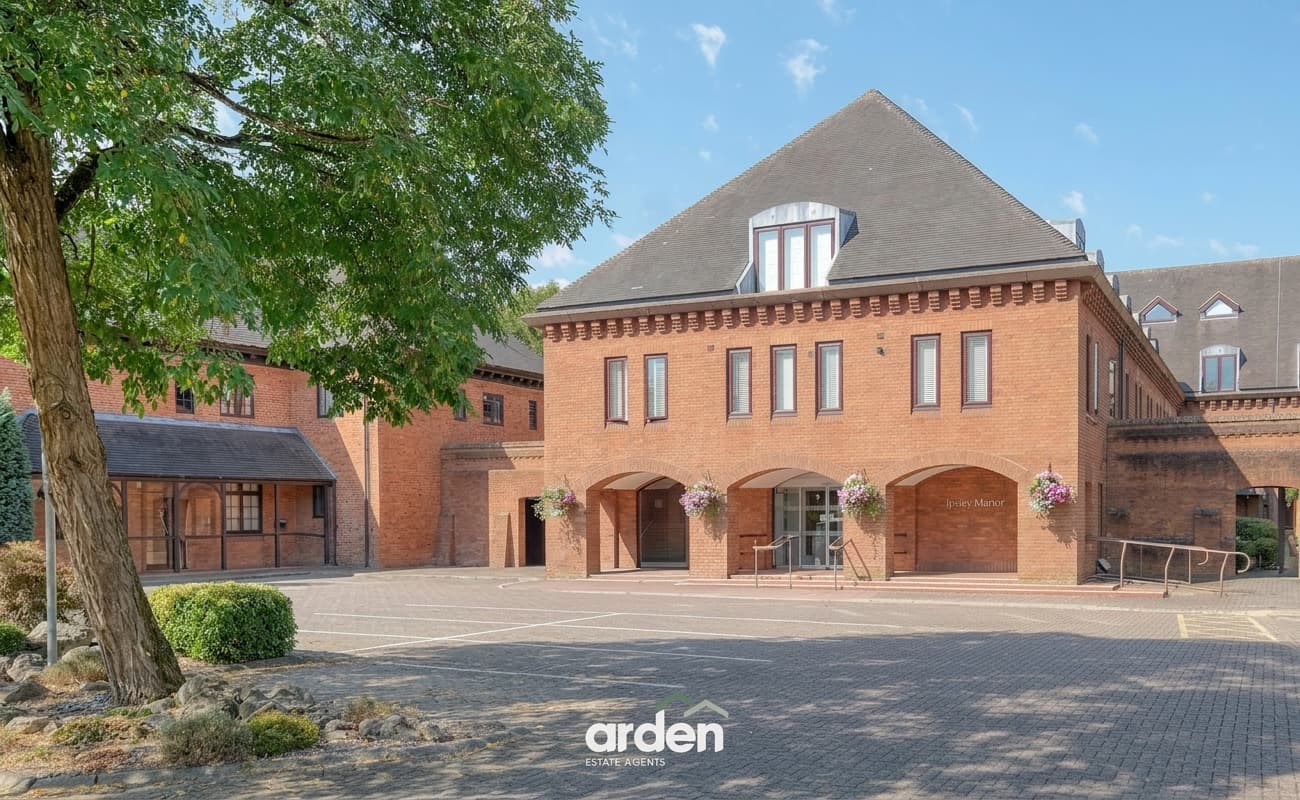
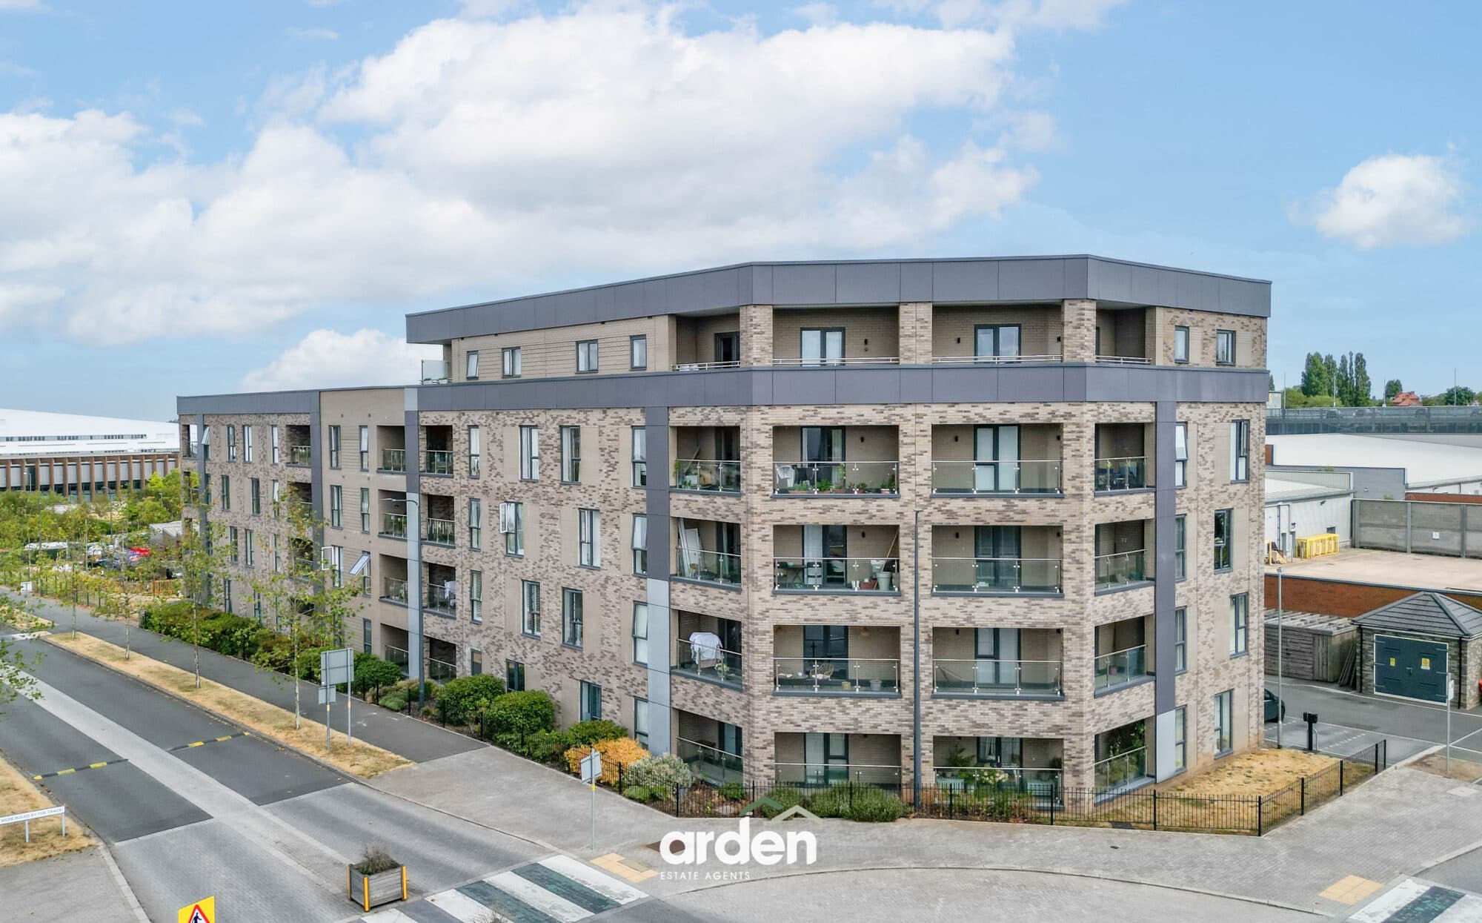
Enjoy stunning views across the Malvern Hills and Severn Valley, Severn Grange is a well-presented two-bedroom apartment, complete with allocated parking, a private garage, and a south-West facing balcony.
The apartment comprises a living room, a separate modern kitchen, two double bedrooms, and a contemporary family shower room.
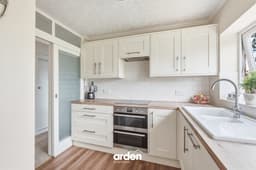
The bright and airy living room opens directly onto the south-west facing balcony. The recently refitted kitchen features ivory shaker-style base and wall units, complemented by integrated appliances including a washing machine, condenser tumble dryer, dishwasher, double oven, induction hob, and extractor hood. Plus a built-in cupboard for a fridge and freezer.
Both double bedrooms benefit from large windows that fill the rooms with natural light, as well as built-in storage. They are served by a family shower room, fitted with a walk-in shower, basin with storage, and WC.
Outside, residents can enjoy the well-maintained communal gardens, while the property also benefits from allocated parking and a private garage, providing excellent storage and convenience.
Agent Note: Please note that we have been made aware that the service charge is £1800 per year with a lease of 936 years remaining. This information would need to be checked by your solicitor.
Location: The property is situated in the popular area of Bevere, located in North Worcester, offering easy access to local amenities, national roads and rail networks. Beautiful walks on your doorstep enhance this peaceful and tranquil setting.
Lounge / Diner 13' 9" x 13' 2" (4.20m x 4.02m)
max
Balcony 11' 9" x 3' 3" (3.57m x 1.00m)
Kitchen 10' 3" x 8' 9" (3.12m x 2.67m)
max
Main Bedroom 13' 8" x 11' 0" (4.17m x 3.35m)
max
Bedroom 2 12' 8" x 11' 10" (3.87m x 3.61m)
max
Shower Room 8' 4" x 6' 5" (2.53m x 1.95m)
Disclaimer
These particulars are for guidance only and based on information approved by the seller. Accuracy cannot be guaranteed and details may contain errors or omissions. They do not form part of any contract. We are not surveyors or legal experts and cannot advise on condition, title, or other legal matters. Buyers should instruct their own professionals before making decisions. Photos are illustrative only and items shown are not necessarily included. Fixtures, fittings and appliances are not tested and may not be in working order. All measurements are approximate. No liability is accepted for loss from use of these details.
By law we must carry out ID and AML checks and review buyers’ financial circumstances before a property can be marked sold subject to contract. This due diligence is required by trading standards. Checks start once a provisional offer is agreed. The cost is £50 incl. VAT per property, payable in advance via our onboarding system.