*AUCTION PROPERTY - THROUGH MODERN METHOD OF AUCTION*
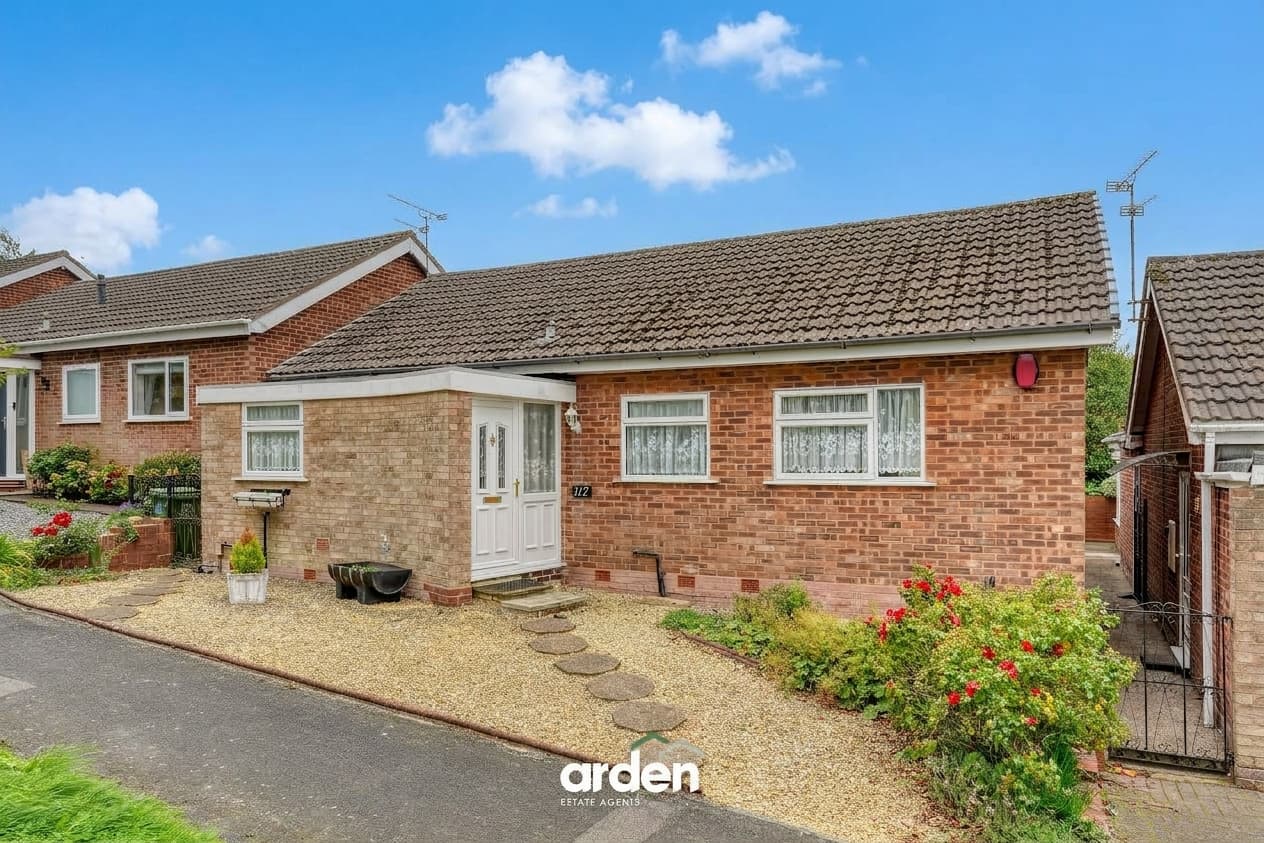
Situated in a popular residential location within Rubery, Birmingham, this generously proportioned three-bedroom semi-detached bungalow is offered for sale with no onward chain and offers excellent potential for those looking to create a home to their own taste. The property is in need of some modernisation throughout, while also benefiting from potential to extend to the side and convert the spacious loft area (subject to the necessary planning permissions). With flexible living accommodation, the property would make an ideal purchase for families, downsizers or those looking for single-storey living without compromising on space.
The property is approached via a driveway providing off-road parking, alongside access to the garage, creating both convenience and practicality.
Upon entering, a welcoming central hallway provides access to all principal rooms. To the rear of the property, the spacious lounge enjoys an abundance of natural light and features a fireplace, creating a cosy focal point. Patio doors lead directly out onto the rear garden, seamlessly connecting the indoor and outdoor living spaces.
The well-fitted kitchen offers a range of wall and base units with ample worktop space and room for appliances. Its convenient position leads into the separate dining room, providing an ideal space for entertaining or family meals. The dining room also flows naturally into the third bedroom, which offers fantastic versatility and could equally serve as a home office, hobby room or additional reception room depending on individual requirements.
The generous master bedroom provides plenty of space for bedroom furniture, while the second bedroom is also a spacious double, making the property well suited to families or visiting guests.
Completing the accommodation is the family bathroom, fitted with a bath, wash hand basin and WC.
Stepping outside, the property benefits from a well-maintained rear garden. A paved patio provides the perfect space for outdoor dining, entertaining or simply relaxing, whilst also offering convenient access into the garage. Beyond the patio lies a generous lawn bordered by mature shrubs and secure fencing, creating a private and peaceful setting ideal for families and keen gardeners alike.
Auctioneer comments:
This property is for sale by Modern Method of Auction allowing the buyer and seller to complete within a 56 Day Reservation Period. Interested parties’ personal data will be shared with the Auctioneer (iamsold Ltd).
If considering a mortgage, inspect and consider the property carefully with your lender before bidding. A Buyer Information Pack is provided. The buyer is responsible for the Pack fee. For the most recent information on the Buyer Information Pack fee, please contact the iamsold team.
The buyer signs a Reservation Agreement and makes payment of a Non-Refundable Reservation fee of 4.5% of the purchase price including VAT, subject to a minimum of £6,600 inc. VAT. This Fee is paid to reserve the property to the buyer during the Reservation Period and is paid in addition to the purchase price. The Fee is considered within calculations for stamp duty.
Services may be recommended by the Agent or Auctioneer in which they will receive payment for the service provider if the service is taken. Payment varies but will be no more than £960 inc. VAT. These services are optional.
Lounge 13' 11" x 12' 10" (4.25m x 3.90m)
Kitchen 8' 5" x 8' 6" (2.57m x 2.60m)
Dining Room 7' 5" x 9' 10" (2.27m x 3.00m)
Master Bedroom 13' 11" x 9' 11" (4.25m x 3.02m)
Bedroom 2 11' 5" x 13' 0" (3.47m x 3.96m)
Bedroom 3/Office 7' 11" x 9' 10" (2.42m x 3.00m)
Bathroom 8' 5" x 7' 1" (2.57m x 2.16m)
Garage 15' 8" x 8' 4" (4.77m x 2.53m)
Disclaimer
These particulars are for guidance only and based on information approved by the seller. Accuracy cannot be guaranteed and details may contain errors or omissions. They do not form part of any contract. We are not surveyors or legal experts and cannot advise on condition, title, or other legal matters. Buyers should instruct their own professionals before making decisions. Photos are illustrative only and items shown are not necessarily included. Fixtures, fittings and appliances are not tested and may not be in working order. All measurements are approximate. No liability is accepted for loss from use of these details.
By law we must carry out ID and AML checks and review buyers’ financial circumstances before a property can be marked sold subject to contract. This due diligence is required by trading standards. Checks start once a provisional offer is agreed. The cost is £50 incl. VAT per property, payable in advance via our onboarding system.