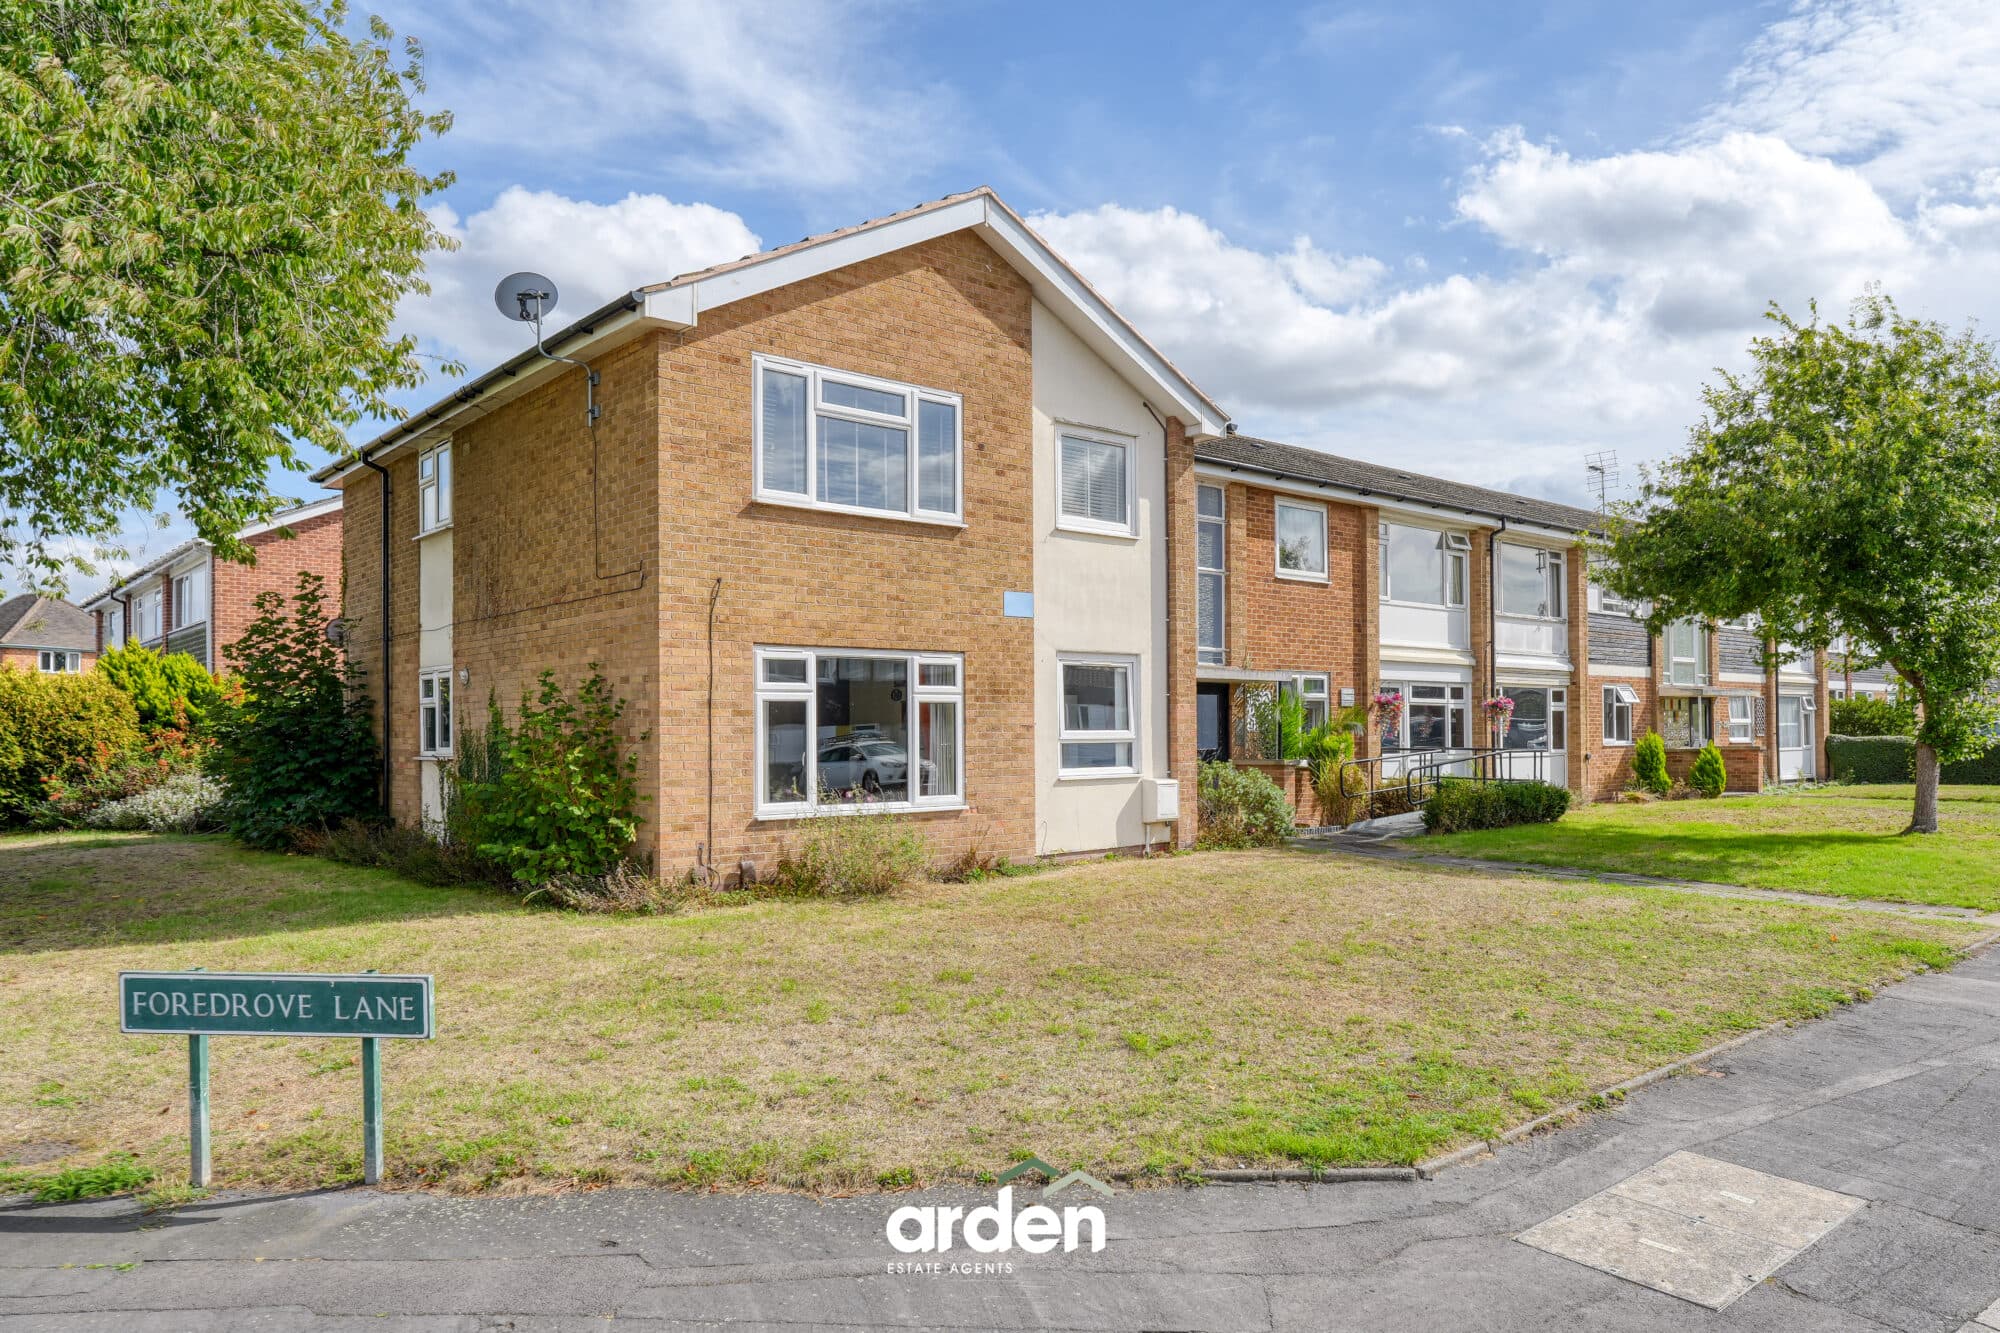
NO ONWARD CHAIN - Particularly well-presented first-floor retirement apartment for over 65s. Two bedrooms, Juliet balcony, new kitchen, wet room, lift, communal facilities, and gated parking.
NO ONWARD CHAIN - A particularly well-presented first-floor retirement apartment, situated at Brook Court, for purchasers aged over 65. It offers two bedrooms, a lounge/diner with a Juliet balcony overlooking the communal gardens, a newly fitted kitchen and a wet room. The development has lift access, communal facilities and gated parking.
The apartment
The entrance hall provides access to the accommodation and has useful storage. The lounge/diner is a spacious reception room with a feature fireplace and Juliet balcony overlooking the communal gardens.
The newly fitted kitchen includes a range of integrated appliances. The master bedroom has built-in wardrobes, while the second bedroom provides additional accommodation.
The wet room is fitted with a walk-in shower, wash hand basin and WC.
Property information
Leasehold, with a 999-year lease commencing 1 January 2003. The listing states a service charge of £798.78 per month for 1 April 2026 to 31 March 2027, annual ground rent of £449.10, a ground rent review due in 2033 and a 1% contribution to the Reserve Fund on resale. New owners must be over 65. Pets are permitted subject to the lease.
Brook Court
Brook Court is an independent living development with lift access, landscaped communal gardens and gated parking. Facilities include an owners’ lounge, dining room, hobbies room, laundry facilities and a guest suite. The development also has a duty manager on site 24 hours a day and an emergency call system. Residents receive one and a half hours of service time each week, and other services include a daily three-course lunch, handyperson and laundry services. Confirm which services are optional and what is covered by the service charge.
Agent note:
- Some images have been digitally enhanced for illustrative purposes only
Hall
Lounge/Diner 20' 1" x 18' 8" (6.13m x 5.68m)
max
Kitchen 10' 7" x 6' 11" (3.22m x 2.12m)
Master Bedroom 13' 4" x 12' 2" (4.06m x 3.70m)
max
Bedroom 2 13' 3" x 7' 11" (4.05m x 2.41m)
max
Wet Room 7' 9" x 7' 9" (2.36m x 2.36m)
max
Disclaimer
These particulars are for guidance only and based on information approved by the seller. Accuracy cannot be guaranteed and details may contain errors or omissions. They do not form part of any contract. We are not surveyors or legal experts and cannot advise on condition, title, or other legal matters. Buyers should instruct their own professionals before making decisions. Photos are illustrative only and items shown are not necessarily included. Fixtures, fittings and appliances are not tested and may not be in working order. All measurements are approximate. No liability is accepted for loss from use of these details.
By law we must carry out ID and AML checks and review buyers’ financial circumstances before a property can be marked sold subject to contract. This due diligence is required by trading standards. Checks start once a provisional offer is agreed. The cost is £80 incl. VAT per property, payable in advance via our onboarding system.