Summary
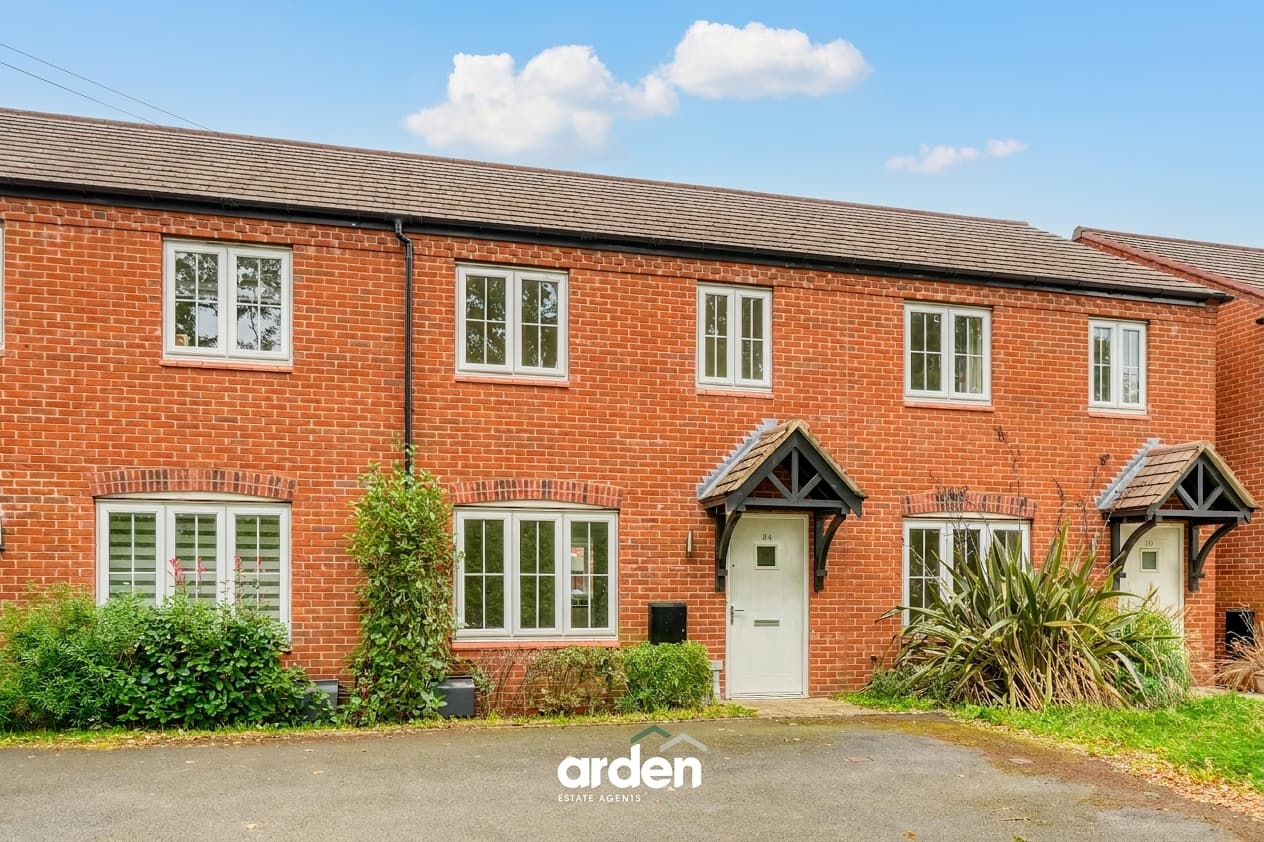
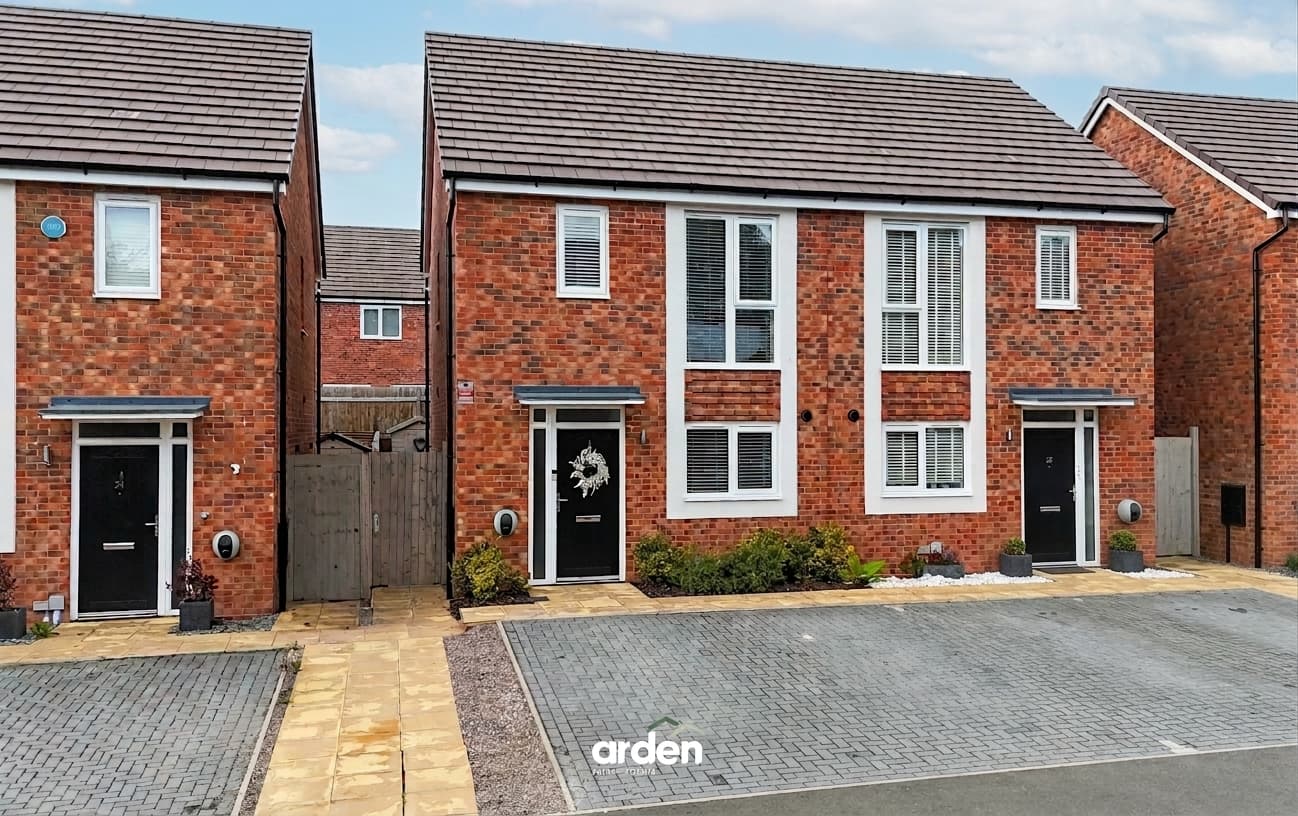
A sought after two bedroom home with SOUTH EASTERLY rear garden and one carport space positioned within an exclusive development of luxury properties built by CALA Homes to their 'Berwick' design, located in the desirable village of Barnt Green. This property is offered as part of the affordable housing scheme, available at 70% market value (with 100% ownership). Please find qualifying details below.
Description
The accommodation comprises: Covered porch, entrance hall with understairs space and guest cloakroom, delightful lounge with access to rear garden and high quality kitchen/diner with porcelanosa floor tiling, integrated Indesit oven, hob, extractor fan and fridge/freezer. The first floor features: Two well proportioned double bedrooms and family bathroom with white roca sanitary ware. The loft (accessed from bedroom two) offers storage space.
Externally, the property boasts a south east facing rear garden, predominantly laid to lawn with patio, a range of attractive planting, raised vegetable bed and gate leading to the parking area. There is one private carport space solely assigned to this property.
Service Charge: Approximately Approx. £450 per annum to cover communal areas
QUALIFYING CRITERIA
Applicants must be a key worker in the district (e.g. nurse, police officer) or an ordinary resident in the administrative area of Council or have a strong local connection to the district (through close family, employment or ordinary residency) and meet the eligibility criteria of the Section 106 Agreement; The applicant must also be over the age of 18 years and have a household income of no more than £80,000 per annum (or such other figure as the District Council may agree). The property must remain as the applicant's sole main residence and not be leased or rented out.
Application form available from the office following a viewing which the applicant will send onto Bromsgrove Council for consideration.
Location
Barnt Green is a delightful village offering a variety of amenities including local shopping facilities, doctor's surgery, two churches, dentist, St Andrews First School and train station (only a few minutes walk from the property). Butterwick Close itself is a stone's throw from the ever-popular Grade II listed 'Barnt Green Inn' and conveniently located for many fine walks, including the renowned Lickey Hills Country Park. There are also many sporting facilities including a cricket club, Blackwell Golf Club, sailing and many other clubs and societies. There is easy access to M5/M42 motorway links, Birmingham Airport and Birmingham City Centre is approximately nine miles away.
Lounge 12' 2" x 15' 11" (3.71m x 4.85m)
Kitchen/Diner 13' 8" x 8' 4" (4.17m x 2.54m)
WC 6' 0" x 3' 4" (1.84m x 1.02m)
Master Bedroom 12' 8" x 15' 11" (3.85m x 4.85m)
Bedroom 2 9' 6" x 15' 11" (2.89m x 4.85m)
Bathroom 7' 10" x 6' 4" (2.39m x 1.93m)
Disclaimer
These particulars are for guidance only and based on information approved by the seller. Accuracy cannot be guaranteed and details may contain errors or omissions. They do not form part of any contract. We are not surveyors or legal experts and cannot advise on condition, title, or other legal matters. Buyers should instruct their own professionals before making decisions. Photos are illustrative only and items shown are not necessarily included. Fixtures, fittings and appliances are not tested and may not be in working order. All measurements are approximate. No liability is accepted for loss from use of these details.
By law we must carry out ID and AML checks and review buyers’ financial circumstances before a property can be marked sold subject to contract. This due diligence is required by trading standards. Checks start once a provisional offer is agreed. The cost is £50 incl. VAT per property, payable in advance via our onboarding system.