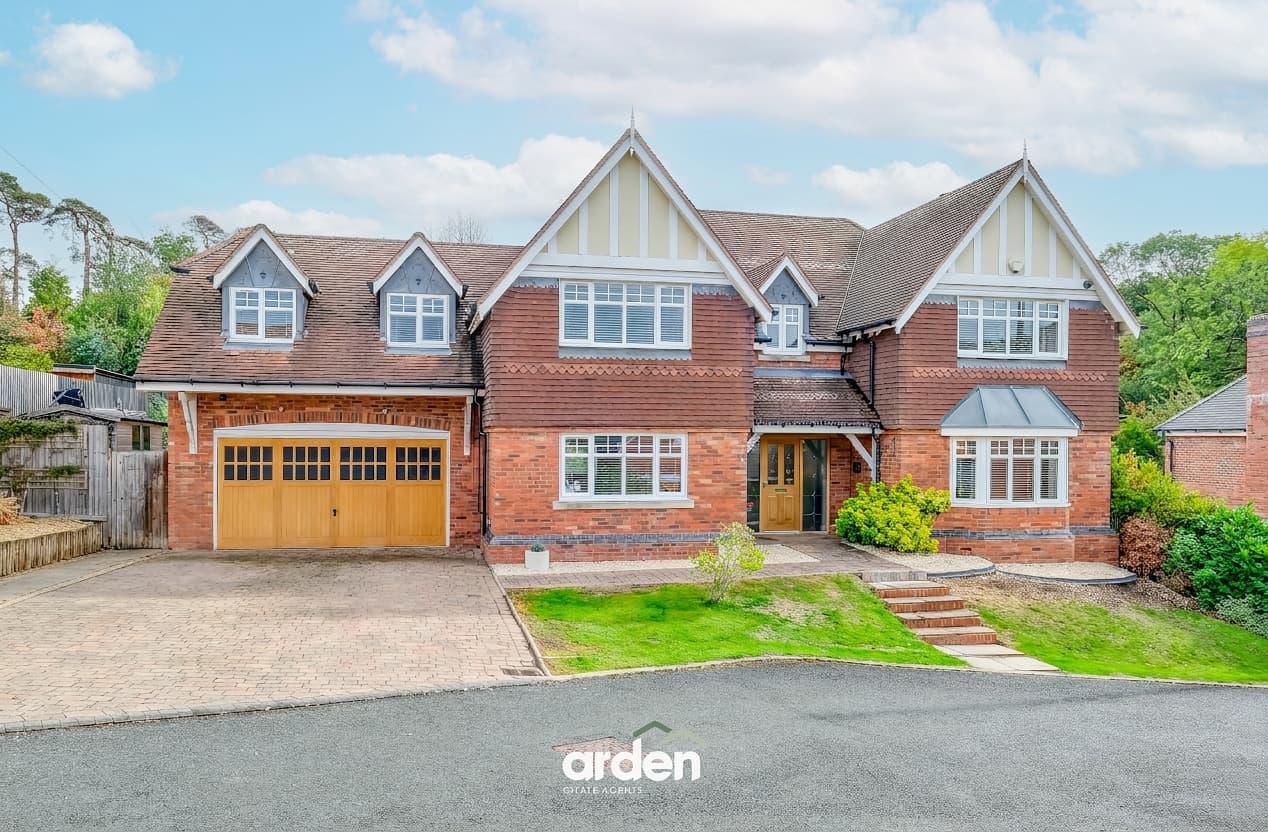
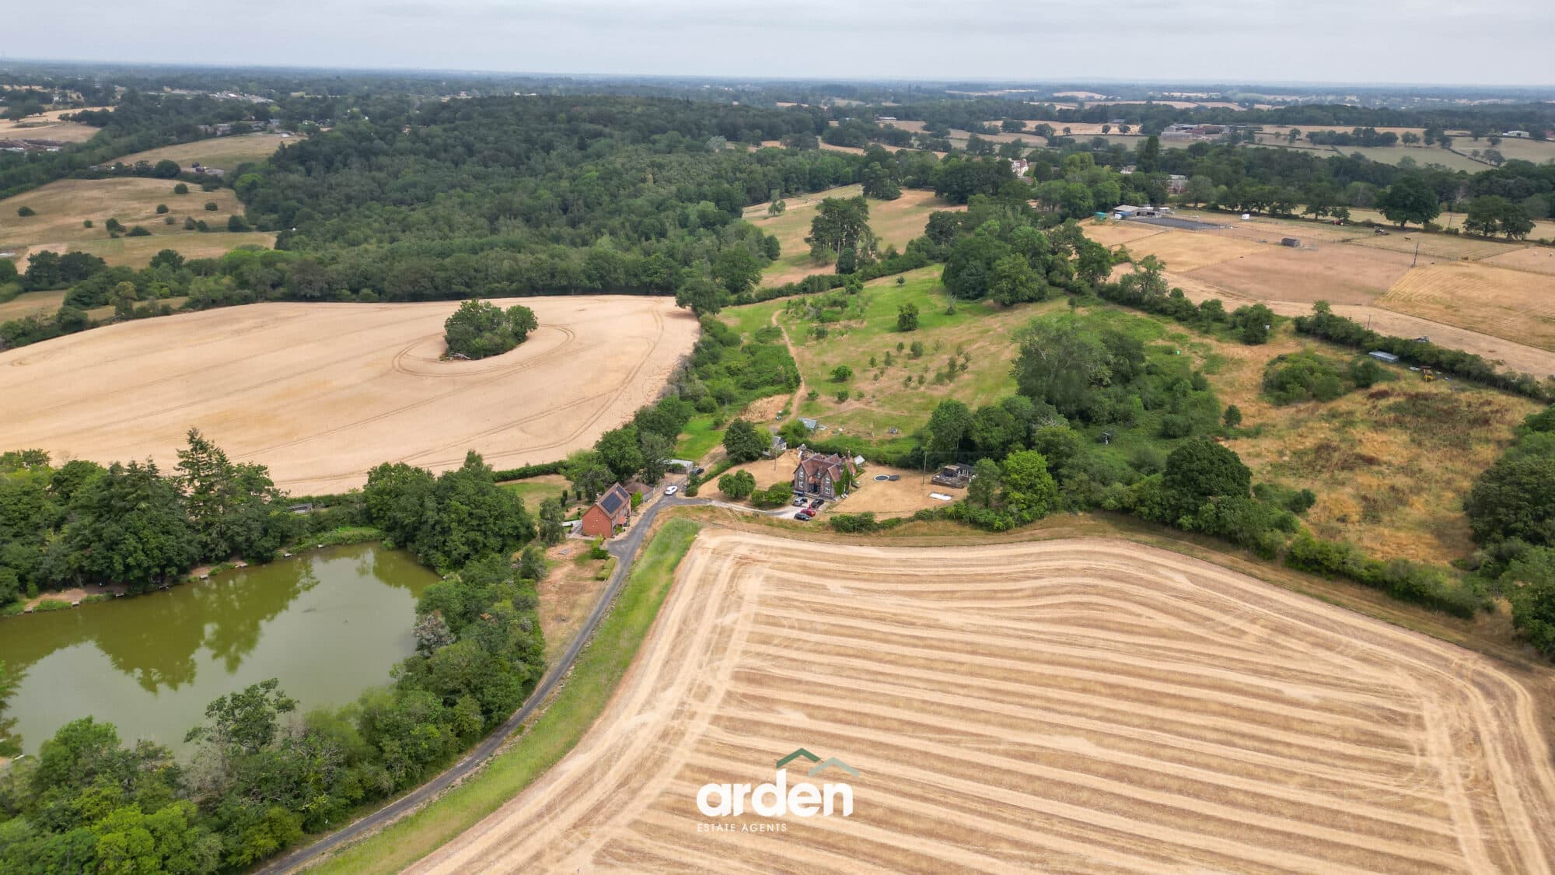
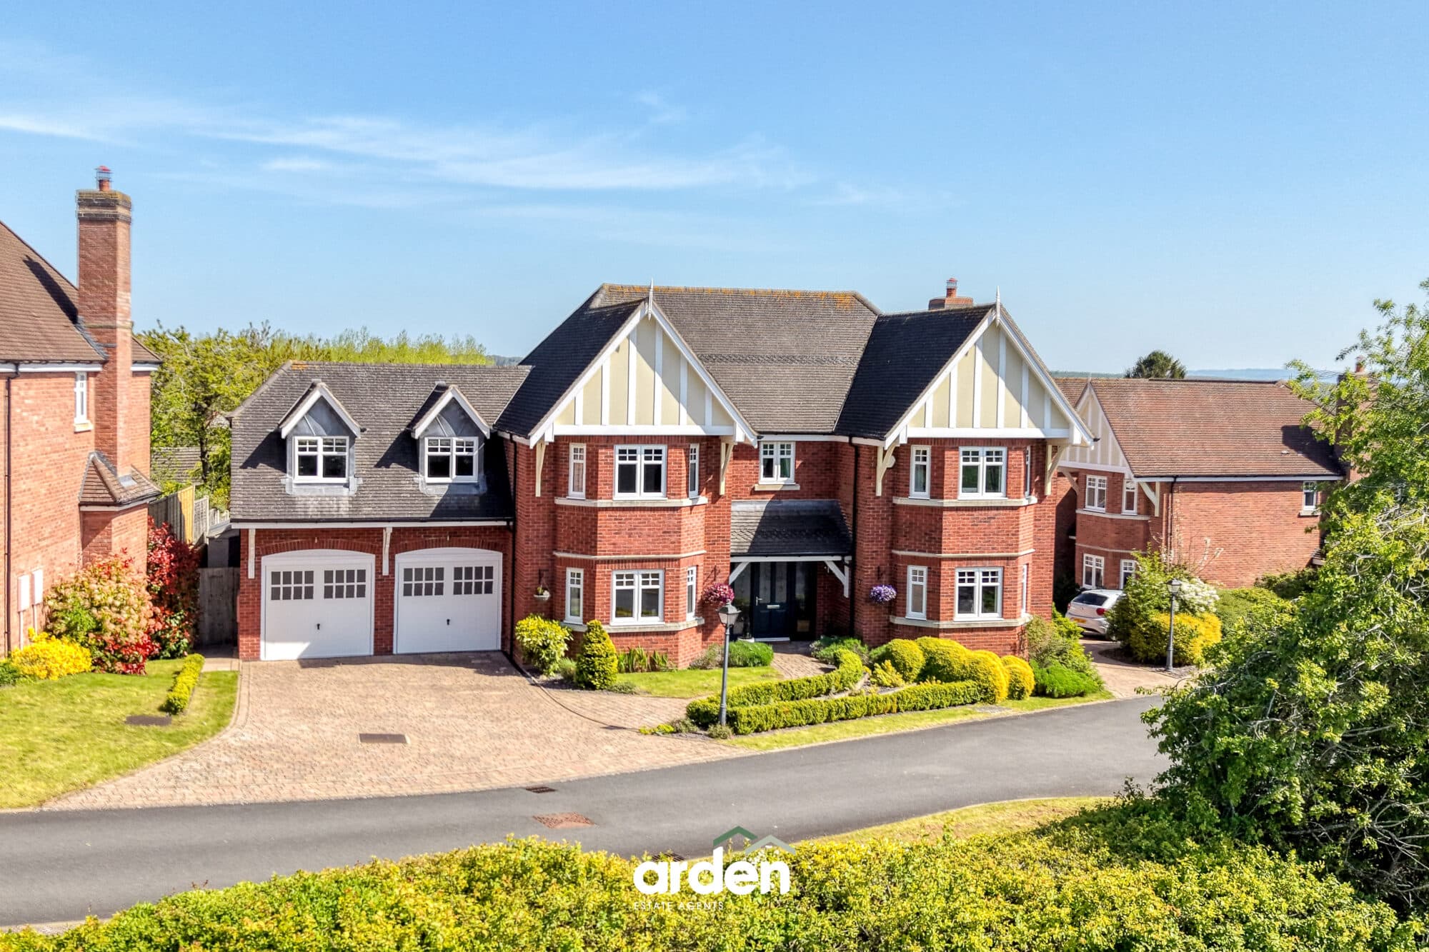
'High House' is a truly stunning five-bedroom detached executive home, set on a generous 1/2 acre plot on the most sought after lane in the area of Webheath. Lovingly remodelled and finished to the highest standard throughout, this exceptional property offers approximately 2,431 square feet of stylish and spacious accommodation. The extensive and meticulously maintained rear garden provides breath-taking views of the neighbouring countryside, while ample off-road parking enhances its practicality.
The accommodation begins with a welcoming entrance hallway, featuring a staircase rising to the first floor and a convenient guest WC. The hallway leads to a beautiful lounge, enhanced by a wood-burning fire and double French doors that open onto the garden patio, offering stunning views of the garden.
At the heart of the home is the impressive kitchen and dining area, which provides ample space for a dining table and chairs. French doors open directly onto the garden, while the exquisitely designed Neptune kitchen is fitted with stylish solid wood wall and base units, granite worktops, a central island, a Rangemaster oven, and an American-style fridge/freezer. The kitchen seamlessly connects to a cosy snug, which can also be accessed from the hallway.
A separate utility room leads off the kitchen, offering additional garden access and connecting to a spacious, versatile room—currently used as an office, but equally suitable as a playroom, additional reception room, or bedroom. From the utility, a second WC adds further convenience, making this area ideal for a potential annexe or dedicated home-working space.
Upstairs, a stunning dual-aspect landing with built-in storage leads to the luxurious master suite, which features a Juliet balcony overlooking the garden and countryside, built-in wardrobes, and a modern en-suite shower room. The second double bedroom also benefits from built-in wardrobes and an en-suite shower room. Two further generous double bedrooms include built-in wardrobes, while a well-proportioned fifth bedroom and a stylish family bathroom—complete with a bath and separate shower enclosure—complete the first-floor layout.
The vendors have meticulously remodelled the property, ensuring every detail is finished to the highest standard throughout.
The property boasts an extensive, beautifully landscaped rear garden, offering a perfect blend of open lawn, mature trees, and meticulously maintained planting beds. The generous green space provides a tranquil retreat, with a variety of shrubs, hedges, and blossoming plants adding character and seasonal interest. A charming patio area, ideal for outdoor dining and entertaining, overlooks the lush surroundings, while a well-positioned mower shed/ garage offers additional storage or potential for various uses. Adding to its appeal, the garden also features a delightful timber summerhouse, a practical potting shed, and a convenient log store. The peaceful and private setting is further enhanced by scenic countryside views.
Crumpfields Lane is a prestigious and highly sought-after residential road in the desirable district of Webheath. This peaceful and semi-rural location offers a perfect balance of countryside charm and convenient access to local amenities. Webheath itself offers a range of everyday conveniences, including a local pub, a post office, and independent shops, as well as a strong sense of community. Families are well-served by excellent local schools, and the nearby town of Redditch provides a wider selection of retail, dining, and leisure options. For commuters, Crumpfields Lane offers excellent transport links, with easy access to the M42 and M5 motorways, as well as regular rail and bus connections to Birmingham and beyond. This sought-after location combines rural charm with modern convenience, making it a desirable place to call home.
Agent Note: The property benefits from gas central heating and underfloor heating to the lounge, snug, kitchen/ diner, utility and office.
Agent Note: We have been advised that the neighbouring bungalow will no longer provide access to facilitate the proposed development of the Norgrove land.
Please refer to the planning application and associated documents for further information:
https://www.hilltopfarm-bloorhomes.co.uk/
https://publicaccess.bromsgroveandredditch.gov.uk/online-applications/applicationDetails.do?keyVal=SV4KFWSEFWF00&activeTab=summary
https://publicaccess.bromsgroveandredditch.gov.uk/online-applications/applicationDetails.do?keyVal=TCRRC1SEJH200&activeTab=summary
Lounge 19' 7" x 13' 3" (5.98m x 4.05m)
Kitchen/ Diner 26' 0" x 11' 7" (7.92m x 3.54m)
Snug 10' 10" x 11' 8" (3.31m x 3.55m)
Office 16' 1" x 11' 2" (4.89m x 3.40m)
Utility Room 7' 6" x 12' 0" (2.29m x 3.67m)
WC Utility 6' 6" x 2' 10" (1.99m x 0.86m)
WC 5' 10" x 3' 8" (1.77m x 1.13m)
Garage 16' 3" x 9' 9" (4.95m x 2.96m)
Master Bedroom 17' 5" x 13' 4" (5.32m x 4.06m)
En-Suite 5' 10" x 7' 2" (1.77m x 2.19m)
Bedroom Two 12' 10" x 11' 6" (3.90m x 3.50m)
En-Suite 7' 7" x 3' 3" (2.32m x 0.99m)
Bedroom Three 12' 6" x 11' 2" (3.80m x 3.40m)
Bedroom Four 11' 11" x 10' 5" (3.62m x 3.17m)
Bedroom Five 9' 10" x 7' 7" (3.00m x 2.32m)
Bathroom 11' 1" x 7' 9" (3.39m x 2.36m)
Disclaimer
These particulars are for guidance only and based on information approved by the seller. Accuracy cannot be guaranteed and details may contain errors or omissions. They do not form part of any contract. We are not surveyors or legal experts and cannot advise on condition, title, or other legal matters. Buyers should instruct their own professionals before making decisions. Photos are illustrative only and items shown are not necessarily included. Fixtures, fittings and appliances are not tested and may not be in working order. All measurements are approximate. No liability is accepted for loss from use of these details.
By law we must carry out ID and AML checks and review buyers’ financial circumstances before a property can be marked sold subject to contract. This due diligence is required by trading standards. Checks start once a provisional offer is agreed. The cost is £50 incl. VAT per property, payable in advance via our onboarding system.