Summary
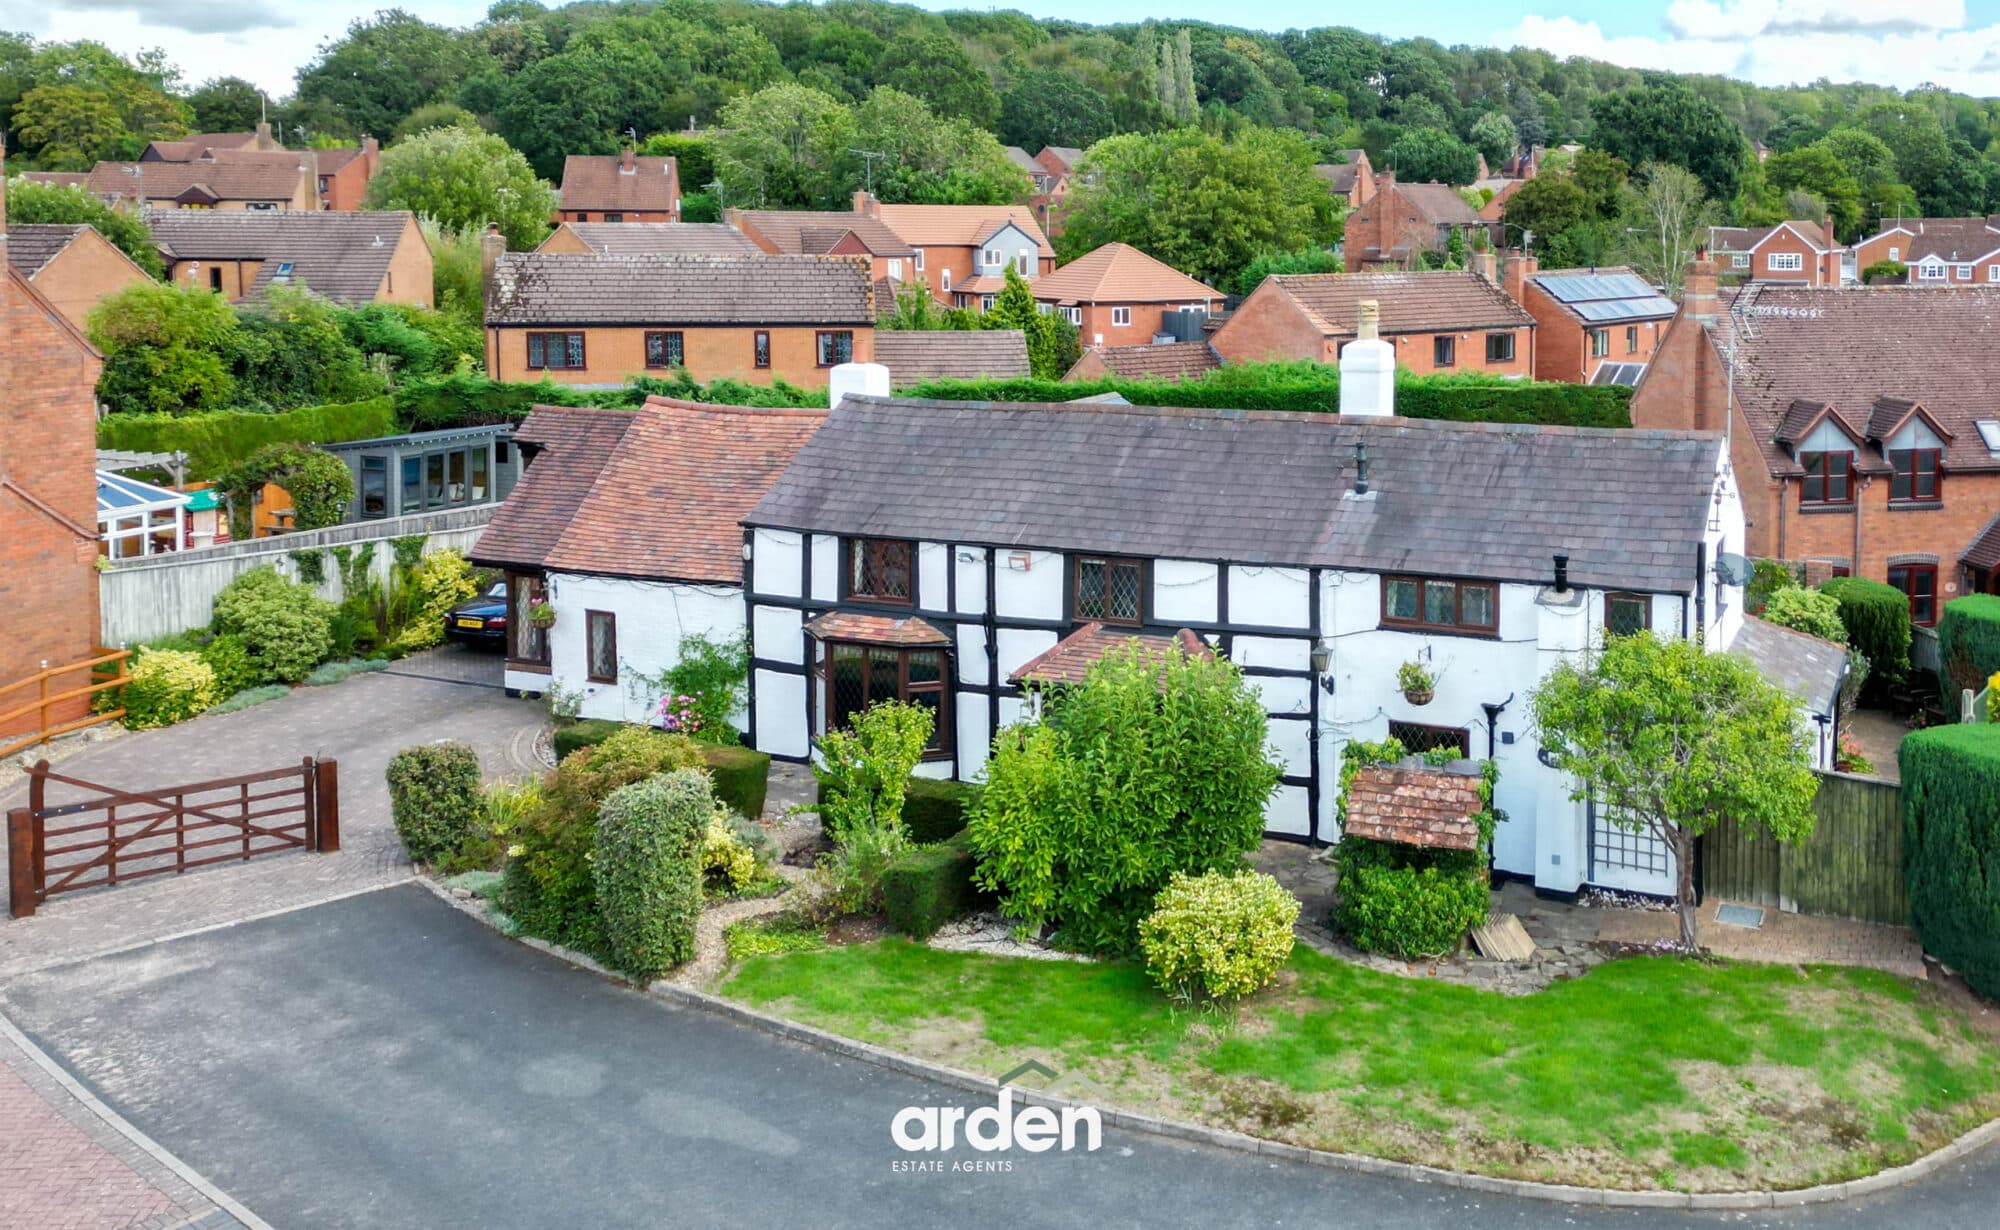
Welcome to this beautifully presented former farmhouse, offering an impressive 2,246 sq ft of versatile accommodation arranged over three floors. Thoughtfully updated while retaining its character, this charming home features two inviting reception rooms, a spacious open-plan kitchen and dining area ideal for modern family living, a ground floor office, and a practical utility room. The property boasts four/five bedrooms and three contemporary bathrooms, perfectly suited to growing families or those in need of flexible space. Additional features include a heated cellar for convenient storage and a secure gated driveway, accessed via a private shared lane serving just one other property. Externally, the home enjoys a mature, south-facing front garden and a secluded rear courtyard garden, offering private outdoor spaces to relax or entertain. Ideally located approximately 1.5 miles from Barnt Green amenities and train station and with excellent road links to the M42 and A38, this property provides the perfect blend of rural charm and commuter convenience.
Description
This characterful and spacious former farmhouse offers beautifully balanced accommodation across three floors, thoughtfully designed for modern living while retaining a charming country feel.
Upon entering through the formal front entrance hall, you're greeted by two elegant reception rooms positioned either side—both enjoying views over the picturesque front garden. To the right, a refined dining room with a gas fire creates the perfect setting for entertaining, and features a discreet hatch leading to a heated cellar ideal for storage. Opposite, the lounge offers a welcoming retreat with a wood-burning stove and double doors opening directly onto the garden, seamlessly blending indoor and outdoor living.
To the rear of the home, a country-style kitchen/dining room enjoys an abundance of natural light through twin skylights and offers views over the private rear courtyard garden. A side door adds convenience, while an adjoining office provides a quiet space to work from home. The ground floor also benefits from a well-equipped utility room and guest WC.
Upstairs, the first floor comprises a spacious master bedroom with fitted wardrobes and a sleek en suite wet shower room. Two additional bedrooms—each with built-in storage—are served by a stunning family bathroom, complete with a freestanding bathtub. The loft has been converted to create two further generous double bedrooms, both with large Velux windows, and a stylish second wet shower room.
Mains Gas, Electric and Water.
Drainage to Septic Tank.
Outside
Externally, the property is accessed via a private shared driveway (with only one other home), leading to its own secure, gated drive with ample parking. A wrap-around paved area adds functionality, while the mature south-facing front garden offers a tranquil woodland setting. To the rear, the courtyard garden provides a secluded outdoor space, complete with a useful garden shed—an ideal spot for relaxing or alfresco dining.
Vendor’s Thoughts: ‘We've been incredibly happy to call this house our home over many years and it has been the perfect place to raise our family. Tucked away from the lane in the picturesque village of Blackwell, it offers a wonderful sense of privacy, and security that is hard to find. Being set back from the road gives real peace of mind, knowing that children and pets can safely enjoy the garden and outdoor space.
One of the things we have loved most is the setting. Surrounded by nature, it is not unusual to spot deer, foxes and a wide variety of birds, making it feel like a countryside retreat while still being close to everything you need. The area is ideal for walking, with beautiful routes right on the doorstep, whether you're enjoying a stroll or heading out with the dogs.
Despite its secluded feel, the house is exceptionally well located. Barnt Green's excellent amenities are just a short distance away, and the nearby train station and motorway links make commuting and travelling straightforward.
This home has given us many wonderful memories over the years, from family time in the garden to enjoying the surrounding countryside and village community. It offers the perfect balance of rural charm, convenience and privacy, and we hope the next owners will love living here and create as many happy memories as we have.’
Location
Located between the village of Barnt Green and the market town of Bromsgrove, the delightful and highly regarded community of Blackwell provides a range of local amenities including local convenience store, St Catherine's Church, Blackwell Members Club and the renowned Blackwell Golf Club. Barnt Green and Bromsgrove provide a more extensive array of facilities including train stations, health clubs, schools, shops and a range of leisure amenities. Local first schools include Blackwell First School, Lickey Hills Primary School and secondary schools include North and South Bromsgrove High as well as Bromsgrove Independent School.
We will start these checks once you have made a provisionally agreeable offer on a property. The cost is £30 (including VAT) per property. This fee covers the expense of obtaining relevant data and any necessary manual checks and monitoring. It's paid in advance via our onboarding system.
The residence is conveniently placed for Blackwell Infants school, local convenience store, church and the renowned Blackwell Golf Club. There are a range of amenities shops and train stations close by, both in Barnt Green and Bromsgrove town centre.
Kitchen/Dining 23' 2" x 13' 5" (7.06m x 4.09m)
Utility Room 9' 4" x 10' 11" (2.85m x 3.32m)
WC 4' 7" x 3' 4" (1.39m x 1.02m)
Study 5' 7" x 7' 3" (1.70m x 2.21m)
Lounge 20' 0" x 11' 0" (6.10m x 3.35m)
Sitting Room 12' 10" x 11' 9" (3.91m x 3.59m)
Cellar 12' 10" x 10' 11" (3.90m x 3.32m)
Master Bedroom 13' 0" x 14' 6" (3.96m x 4.41m)
Ensuite 5' 2" x 11' 0" (1.58m x 3.35m)
Bedroom 2 12' 11" x 11' 1" (3.94m x 3.37m)
Bedroom 3 12' 11" x 7' 8" (3.94m x 2.33m)
Bathroom 7' 4" x 10' 11" (2.23m x 3.33m)
Bedroom 4 20' 4" x 10' 4" (6.19m x 3.16m)
Bedroom 5 20' 4" x 11' 3" (6.19m x 3.42m)
Shower Room 4' 6" x 6' 7" (1.36m x 2.00m)
Disclaimer
These particulars are for guidance only and based on information approved by the seller. Accuracy cannot be guaranteed and details may contain errors or omissions. They do not form part of any contract. We are not surveyors or legal experts and cannot advise on condition, title, or other legal matters. Buyers should instruct their own professionals before making decisions. Photos are illustrative only and items shown are not necessarily included. Fixtures, fittings and appliances are not tested and may not be in working order. All measurements are approximate. No liability is accepted for loss from use of these details.
By law we must carry out ID and AML checks and review buyers’ financial circumstances before a property can be marked sold subject to contract. This due diligence is required by trading standards. Checks start once a provisional offer is agreed. The cost is £50 incl. VAT per property, payable in advance via our onboarding system.