A beautifully presented two-bedroom home situated in a popular Rednal location, offering stylish and contemporary accommodation throughout. The property benefits from a spacious lounge, impressive kitchen/diner with garden access, separate utility space, master bedroom with dressing room, family bathroom, driveway, garage and a well-maintained private rear garden.
This beautifully presented two-bedroom home offers stylish and versatile living space throughout, with a fantastic kitchen/diner at the heart of the property and a lovely private rear garden. The property also benefits from a driveway, garage and useful side access, making it an excellent choice for a range of buyers.
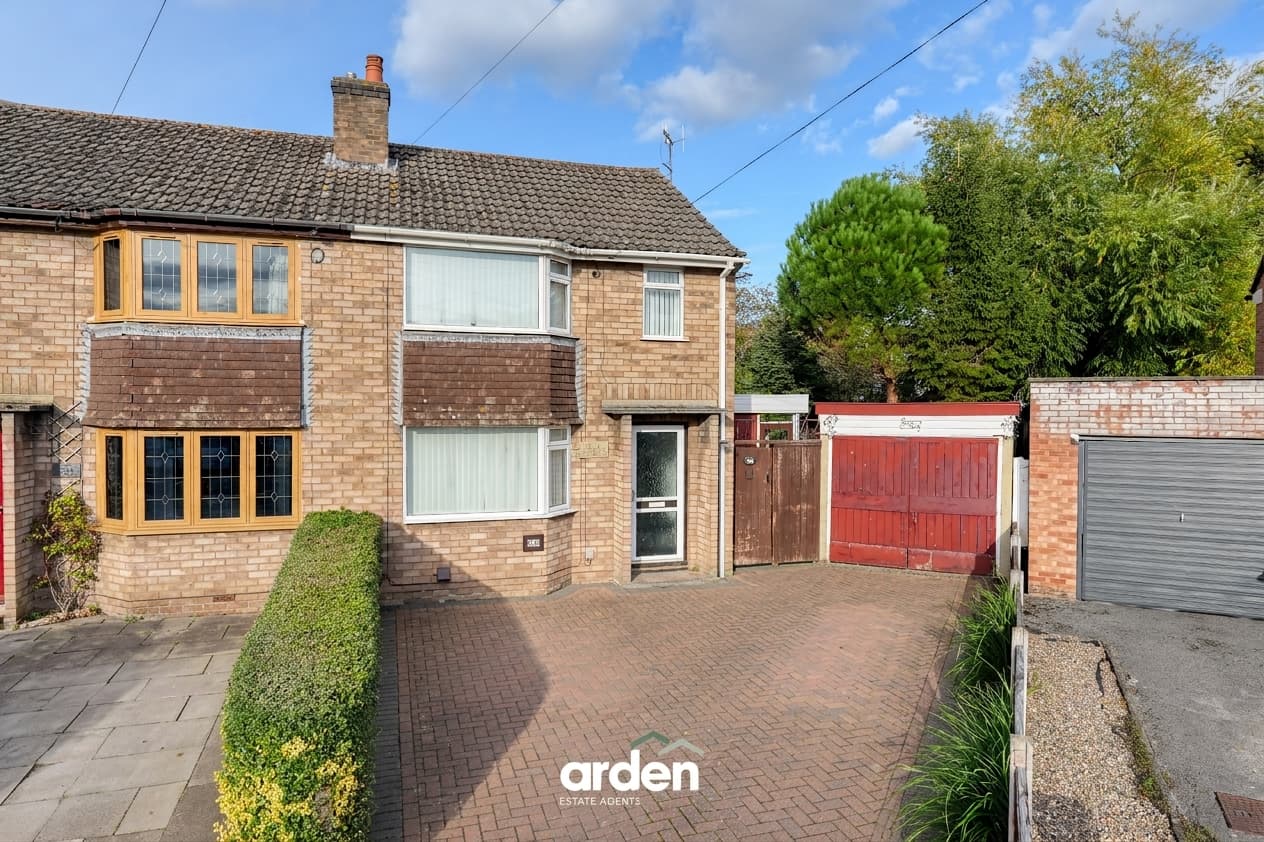
The property is approached via a driveway providing off-road parking, with useful side access and access to the garage, providing excellent additional storage or parking space. Upon entering the property, you are welcomed into a contemporary lounge positioned at the front of the home. The room benefits from a charming bay window, allowing plenty of natural light to fill the space, alongside a feature fireplace creating an attractive focal point. From the lounge, doors lead through to the impressive kitchen/diner.
The kitchen/diner is the heart of the home, offering a modernised finish with an excellent range of storage units and generous worktop space. The layout provides plenty of room for both cooking and dining, making this an ideal space for everyday living and entertaining. A particularly lovely feature is the window positioned above the sink, overlooking the rear garden, while double doors open directly onto the garden, creating a wonderful connection between the indoor and outdoor spaces. The ground floor is further complemented by a separate utility area, adding valuable practicality to the home.
Heading upstairs, the master bedroom is a generous and thoughtfully designed space, benefiting from its own dressing room, providing excellent storage and creating a luxurious feel. The second bedroom is also a spacious double room, offering plenty of flexibility for family, guests, a home office or additional living requirements.
Completing the first floor is a modern family bathroom, fitted with a contemporary suite and featuring a shower over the bath.
Outside, the property continues to impress with a well-maintained and private rear garden. A stylish tiled patio area provides the perfect spot for outdoor seating and entertaining, leading up to a well-kept lawn. Mature trees provide a lovely natural backdrop and enhance the feeling of privacy, with secure fencing enclosing the garden.
Fossil Drive is ideally located in Rednal, close to a range of local shops, supermarkets, restaurants and everyday amenities, with further shopping and leisure facilities available in Longbridge and Rubery. Longbridge railway station is nearby, providing links towards Birmingham and beyond, while the area is also well served by local bus routes. For those who enjoy the outdoors, Cofton Park and Lickey Hills Country Park are both within easy reach, offering extensive green space, woodland and walking routes. A selection of local schools are also nearby, making the area a convenient choice for families, while Birmingham city centre and Worcestershire are easily accessible by road and rail.
Garage 15' 5" x 8' 6" (4.70m x 2.59m)
Lounge 15' 5" x 11' 9" (4.70m x 3.57m)
max
Kitchen / Diner 14' 10" x 10' 8" (4.52m x 3.26m)
Utility 4' 0" x 3' 8" (1.23m x 1.13m)
Stairs To First Floor Landing
Master Bedroom 11' 9" x 10' 6" (3.59m x 3.20m)
max
Dressing Room 5' 7" x 4' 11" (1.71m x 1.51m)
Bedroom 2 13' 11" x 8' 6" (4.23m x 2.60m)
max
Bathroom 8' 5" x 6' 7" (2.56m x 2.01m)
max
Disclaimer
These particulars are for guidance only and based on information approved by the seller. Accuracy cannot be guaranteed and details may contain errors or omissions. They do not form part of any contract. We are not surveyors or legal experts and cannot advise on condition, title, or other legal matters. Buyers should instruct their own professionals before making decisions. Photos are illustrative only and items shown are not necessarily included. Fixtures, fittings and appliances are not tested and may not be in working order. All measurements are approximate. No liability is accepted for loss from use of these details.
By law we must carry out ID and AML checks and review buyers’ financial circumstances before a property can be marked sold subject to contract. This due diligence is required by trading standards. Checks start once a provisional offer is agreed. The cost is £50 incl. VAT per property, payable in advance via our onboarding system.